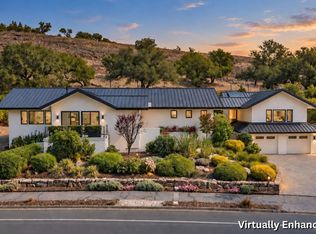
A Private Napa Valley Retreat with Exceptional Indoor/Outdoor Living. A rare opportunity on approximately three-quarter acre, high on Burning Tree Court. Beautifully renovated and thoughtfully designed for sophisticated indoor/outdoor living, this exceptional 3-bedroom, 3-full-bath residence offers privacy, expansive views, and an enviable location just a short golf-cart ride from Silverado Country Club. From the gracious two-story entry, the home unfolds into an impressive Great Room anchored by a gas-log fireplace. The open living, dining, and kitchen spaces flow effortlessly onto a large flagstone terrace, creating an ideal setting for entertaining while taking in sweeping western mountain views and spectacular sunsets. At the heart of the home is a magazine-worthy chef's kitchen, completely gutted and rebuilt with extraordinary attention to detail. A dramatic panoramic window wall frames the valley views, while the exceptional culinary amenities include a 55-inch Lacanche range with four ovens, top-of-the-line refrigerator and freezer, two refrigerator drawers, two farmhouse sinks, and a magnificent 10-foot center island. The kitchen opens directly to both the front terrace and expansive rear deck. The main level also features a comfortable den/office that can easily serve as a fourth bedroom, along with a beautifully appointed full bath featuring a marble accent wall and large roll-in shower. A sophisticated wet bar/wine room is conveniently positioned between the Great Room and generous dining room. Upstairs, the serene primary suite enjoys beautiful front-yard views, a walk-in closet, and dedicated vanity area. The completely reimagined primary bath features dual vanities, a large shower, soaking tub, and private enclosed water closet. Two additional bedrooms share a stylish connecting bath with double sinks, while a conveniently located laundry room completes the upper level. Outside, the property truly shines. A substantial attached garageapproximately 837 SF-offers room for three or more cars, golf carts, and additional storage. A generous motor court provides ample parking for guests. The expansive rear yard offers tremendous potential, with plenty of room for an ADU, pool, sport court, gardens, or additional outdoor living spaces, With its private park-like setting, western mountain vistas. Making this the perfect, sophisticated, renovated residence, extraordinary kitchen, generous outdoor spaces, and proximity to Silverado Country Club.
Active
Price cut: $155K (10/28)
$4,345,000
9 Burning Tree Court, Napa, CA 94558
3beds
3,628sqft
Single Family Residence
Built in 1984
0.76 Acres Lot
$-- Zestimate®
$1,198/sqft
$-- HOA
What's special
Two farmhouse sinksExpansive rear yardWestern mountain vistasSpectacular sunsetsPrivate park-like settingFront terraceGenerous dining room
- 40 days
- 402
- 10
Zillow last checked:
Listing updated:
Listed by:
Suzy Anderson DRE #00827232 707-494-0333,
Coldwell Banker Brokers of the 707-258-5200
Source: BAREIS,MLS#: 326081994 Originating MLS: Napa
Facts & features
Interior
Bedrooms & bathrooms
- Bedrooms: 3
- Bathrooms: 3
- Full bathrooms: 3
Rooms
- Room types: Bonus Room, Den, Dining Room, Kitchen, Laundry, Living Room, Master Bathroom, Master Bedroom
Primary bedroom
- Features: Balcony, Walk-In Closet(s)
- Level: Upper
Bedroom
- Level: Upper
Primary bathroom
- Features: Double Vanity, Marble, Soaking Tub, Tub
Bathroom
- Features: Jack & Jill
- Level: Main,Upper
Dining room
- Features: Formal Room
- Level: Main
Kitchen
- Features: Breakfast Area, Granite Counters, Kitchen Island, Island w/Sink, Pantry Cabinet, Stone Counters
- Level: Main
Living room
- Features: View
- Level: Main
Heating
- Central
Cooling
- Central Air
Appliances
- Included: Built-In Electric Oven, Built-In Freezer, Built-In Gas Oven, Built-In Gas Range, Built-In Refrigerator, Dishwasher, Double Oven, Gas Water Heater, Microwave, Warming Drawer, Wine Refrigerator, Dryer, Washer
- Laundry: Inside Room, Upper Level
Features
- Formal Entry, Wet Bar
- Flooring: Wood
- Windows: Skylight(s)
- Basement: None
- Number of fireplaces: 1
- Fireplace features: Living Room, Raised Hearth
Interior area
- Total structure area: 3,628
- Total interior livable area: 3,628 sqft
Video & virtual tour
Property
Parking
- Total spaces: 3
- Parking features: 24'+ Deep Garage, Attached, Garage Door Opener, Golf Cart, Inside Entrance
- Attached garage spaces: 3
Accessibility
- Accessibility features: Accessible Full Bath, Roll-In Shower
Features
- Levels: Two
- Stories: 2
- Patio & porch: Deck, Patio
- Exterior features: Balcony
- Has view: Yes
- View description: City, Mountain(s), Trees/Woods
Lot
- Size: 0.76 Acres
- Features: Sprinklers In Front, Court, Cul-De-Sac, Landscape Front, Low Maintenance
Details
- Parcel number: 061110032000
- Special conditions: Standard
Construction
Type & style
- Home type: SingleFamily
- Architectural style: French Provincial,Mediterranean
- Property subtype: Single Family Residence
Materials
- Roof: Tile
Condition
- Year built: 1984
Utilities & green energy
- Sewer: Public Sewer
- Water: Public
- Utilities for property: Public
Community & HOA
HOA
- Has HOA: No
Location
- Region: Napa
Financial & listing details
- Price per square foot: $1,198/sqft
- Tax assessed value: $1,790,592
- Date on market: 9/25/2026
Estimated market value
Not available
Estimated sales range
Not available
Not available
Price history
| Date | Event | Price |
|---|---|---|
| 10/28/2026 | Price change | $4,345,000-3.4%$1,198/sqft |
Source:  BAREIS #326081994 Report a problem | ||
| 9/26/2026 | Listed for sale | $4,500,000+233.3%$1,240/sqft |
Source: BAREIS #326081994 Report a problem | ||
| 1/30/2017 | Sold | $1,350,000-9.7%$372/sqft |
Source: Public Record Report a problem | ||
| 12/18/2016 | Pending sale | $1,495,000$412/sqft |
Source: Pacific Union International Inc. #21618699 Report a problem | ||
| 11/5/2016 | Price change | $1,495,000-5.1%$412/sqft |
Source: Pacific Union International Inc. #21618699 Report a problem | ||
| 8/19/2016 | Listed for sale | $1,575,000$434/sqft |
Source: Pacific Union International Inc. #21618699 Report a problem | ||
Public tax history
| Year | Property taxes | Tax assessment |
|---|---|---|
| 2026 | -- | $1,790,592 +2% |
| 2025 | $20,608 +3.5% | $1,755,483 +2% |
| 2024 | $19,908 +1.6% | $1,721,063 +1.8% |
| 2023 | $19,600 +10% | $1,690,946 +11.1% |
| 2022 | $17,814 +3.2% | $1,521,419 +3.8% |
| 2021 | $17,262 +2% | $1,465,471 +2.3% |
| 2020 | $16,930 +1.9% | $1,432,630 +2% |
| 2019 | $16,614 +1.2% | $1,404,540 +2% |
| 2018 | $16,423 +158.6% | $1,377,000 +184.8% |
| 2017 | $6,351 +4.1% | $483,481 +2% |
| 2016 | $6,099 +7.3% | $474,002 +1.5% |
| 2015 | $5,686 +1.5% | $466,883 +2% |
| 2014 | $5,601 +0.4% | $457,739 +0.5% |
| 2013 | $5,580 +2.7% | $455,671 +2% |
| 2012 | $5,436 +1.5% | $446,737 +2% |
| 2011 | $5,356 +2.4% | $437,978 +0.8% |
| 2010 | $5,230 -1.7% | $434,706 -0.2% |
| 2009 | $5,322 +3.4% | $435,737 +2% |
| 2008 | $5,147 +2.9% | $427,194 +2% |
| 2007 | $5,002 +5.3% | $418,818 +2% |
| 2006 | $4,750 | $410,606 +2% |
| 2005 | -- | $402,556 +2% |
| 2004 | -- | $394,664 +1.9% |
| 2003 | -- | $387,431 +2% |
| 2002 | -- | $379,835 +2% |
| 2001 | $4,125 | $372,388 +2% |
| 2000 | -- | $365,088 |
Find assessor info on the county website
Monthly payment
Est. payment
Payment breakdown
Explore the cost of this home by adjusting the details. Changes won't be saved.Climate risks
Neighborhood: 94558
Similar homes
- $4,100,0004 bd5 ba3.8k sqft1176 Castle Oaks Drive, Napa, CA 94558For Sale
 MLS ID #326066534, Tanya Brown, Coldwell Banker Brokers of the. BAREIS
- $4,195,0004 bd5 ba4.9k sqft1685 Estee Avenue, Napa, CA 94558For Sale
 MLS ID #326062153, Jill Levy, Golden Gate Sotheby's. BAREIS
- $5,650,0004 bd5 ba3.9k sqft1066 Mount George Avenue, Napa, CA 94558For Sale
 MLS ID #326091311, Josh Dempsey, Vanguard Properties. BAREIS
- $3,395,0003 bd4 ba3.5k sqft142 Westgate Drive, Napa, CA 94558For Sale
 MLS ID #326082884, Alison Christianson, Compass. BAREIS
