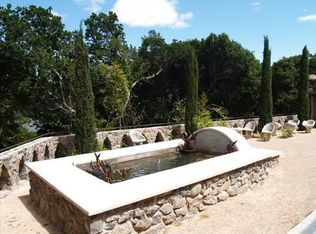
Within Napa's established Browns Valley neighborhood, this residence designed by Jack Chandler draws upon Italy's Lake Garda architecture, constructed with materials sourced directly from the region. Quality masonry, soft plaster and limestone, and substantial timber create a quiet sense of permanence and calm. On just over an acre, a 4,496 Sq Ft, 4 Bedroom main house and 464 Sq Ft single-level guest unit with full bath sit within a beautiful and private setting, hovering just above the core of Napa Valley's esteemed destinations for dining, wine tasting, hiking, wellness, and community activities. Open-concept living areas connect directly to the front patios and garden, supporting an indoor-outdoor flow central to Napa Valley's year-round, relaxed lifestyle. Outside, a level lawn surrounded by cypress trees, roses, and greenery, an outdoor kitchen, two covered patios, and a walking path that meanders to the lower portion of the property are incredibly private and ideal for entertaining. The kitchen features top-end appliances, an oversized pantry, and scullery room which anchors daily activity, while adjacent living and media rooms allow for the spaces to be enjoyed simultaneously. On the main level, a sizable en suite bedroom is fit to be a second primary bedroom. Upstairs, a primary suite is complete with large spa-like bathroom, walk-in closet, office space, a fireplace with marble surround, and a private balcony accessed through French doors, perfect for enjoying quite moments outdoors. From the second-floor guest bedrooms with walk-in closets and en suite bathrooms, filtered mountain views appear through trees. The detached guest unit complete with full bathroom and closet offers true separation, well-suited to also be an office or gym. The 3-car garage includes electric car charging station and room for storage. Quietly embedded in Browns Valley, this property is moments to downtown Napa with easy access to San Francisco and surrounding Wine Country destinations.
Active
$3,995,000
35 Forest Lane, Napa, CA 94558
5beds
4,960sqft
Single Family Residence
Built in 2008
1.03 Acres Lot
$3,767,700 Zestimate®
$805/sqft
$-- HOA
What's special
Fireplace with marble surroundJust over an acreOffice spaceBeautiful and private settingFront patios and gardenOutdoor kitchenKitchen features top-end appliances
- 48 days
- 508
- 29
Zillow last checked:
Listing updated:
Listed by:
Hillary Ryan DRE #01934302 707-312-2105,
Sotheby's International Realty 707-935-2288
Source: BAREIS,MLS#: 326075277 Originating MLS: Napa
Originating MLS: NapaFacts & features
Interior
Bedrooms & bathrooms
- Bedrooms: 5
- Bathrooms: 6
- Full bathrooms: 5
- 1/2 bathrooms: 1
Rooms
- Room types: Dining Room, Great Room, Guest Quarters, Kitchen, Laundry, Living Room, Master Bedroom, Storage, Temp Controlled Room, Wine Storage Area
Primary bedroom
- Features: Balcony, Sitting Area, Walk-In Closet(s)
- Level: Main,Upper
Bedroom
- Level: Upper
Primary bathroom
- Features: Double Vanity, Shower Stall(s), Soaking Tub, Walk-In Closet(s)
Bathroom
- Features: Tub w/Shower Over
- Level: Main,Upper
Dining room
- Features: Formal Area
- Level: Main
Family room
- Features: Deck Attached, Great Room, Open Beam Ceiling, View
- Level: Main
Kitchen
- Features: Butcher Block Counters, Kitchen Island, Island w/Sink, Kitchen/Family Combo, Pantry Closet, Slab Counter, Wood Counter
- Level: Main
Living room
- Features: Cathedral/Vaulted, Great Room, Open Beam Ceiling, View
- Level: Main
Heating
- Central
Cooling
- Central Air, MultiZone
Appliances
- Included: Built-In Gas Oven, Built-In Gas Range, Dishwasher, Wine Refrigerator, Dryer, Washer
Features
- Cathedral Ceiling(s), Open Beam Ceiling
- Flooring: Stone, Wood
- Windows: Skylight(s)
- Basement: None
- Number of fireplaces: 2
- Fireplace features: Gas Starter, Living Room, Master Bedroom, Wood Burning
Interior area
- Total structure area: 4,960
- Total interior livable area: 4,960 sqft
Video & virtual tour
Property
Parking
- Total spaces: 5
- Parking features: Attached
- Attached garage spaces: 3
Features
- Levels: Two
- Stories: 2
- Patio & porch: Patio, Front Porch
- Exterior features: Balcony
- Has view: Yes
- View description: Mountain(s)
Lot
- Size: 1.03 Acres
- Features: Court, Dead End, Landscaped, Landscape Front
Details
- Additional structures: ADU Bedrooms: 1, ADU Full Bathrooms: 1, ADU SqFt: 464, ADU Private Entry: Yes, ADU Type: 2nd Unit Attached
- Parcel number: 041720021000
- Special conditions: Standard
Construction
Type & style
- Home type: SingleFamily
- Architectural style: Craftsman,Farmhouse,Mediterranean,Traditional
- Property subtype: Single Family Residence
- Attached to another structure: Yes
Materials
- Stone, Stucco
- Foundation: Other
- Roof: Spanish Tile
Condition
- Year built: 2008
Utilities & green energy
- Sewer: Public Sewer
- Water: Public
- Utilities for property: Natural Gas Connected
Community & HOA
HOA
- Has HOA: No
Location
- Region: Napa
Financial & listing details
- Price per square foot: $805/sqft
- Tax assessed value: $1,834,736
- Date on market: 9/2/2026
Estimated market value
$3,767,700
$3.58M - $3.96M
Not available
Price history
| Date | Event | Price |
|---|---|---|
| 9/3/2026 | Listed for sale | $3,995,000-8.2%$805/sqft |
Source:  BAREIS #326075277 Report a problem BAREIS #326075277 Report a problem | ||
| 8/25/2026 | Listing removed | $4,350,000$877/sqft |
Source: BAREIS #326011867 Report a problem | ||
| 2/13/2026 | Listed for sale | $4,350,000$877/sqft |
Source: BAREIS #326011867 Report a problem | ||
| 12/16/2025 | Listing removed | $4,350,000$877/sqft |
Source: BAREIS #325003499 Report a problem | ||
| 9/18/2025 | Price change | $4,350,000-3.3%$877/sqft |
Source: BAREIS #325003499 Report a problem | ||
| 4/23/2025 | Price change | $4,500,000-5.3%$907/sqft |
Source: BAREIS #325003499 Report a problem | ||
| 1/27/2025 | Listed for sale | $4,750,000$958/sqft |
Source: BAREIS #325003499 Report a problem | ||
| 7/26/2024 | Listing removed | $4,750,000$958/sqft |
Source: BAREIS #324025260 Report a problem | ||
| 5/13/2024 | Price change | $4,750,000-4%$958/sqft |
Source: BAREIS #324025260 Report a problem | ||
| 4/10/2024 | Listed for sale | $4,950,000+260%$998/sqft |
Source: BAREIS #324025260 Report a problem | ||
| 6/2/2010 | Sold | $1,375,000-11.3%$277/sqft |
Source: Public Record Report a problem | ||
| 2/8/2010 | Listing removed | $1,550,000$313/sqft |
Source: TNC Report a problem | ||
| 2/1/2010 | Price change | $1,550,000-8.3%$313/sqft |
Source: TNC Report a problem | ||
| 1/16/2010 | Price change | $1,690,000-5.8%$341/sqft |
Source: TNC Report a problem | ||
| 1/9/2010 | Price change | $1,795,000+6.2%$362/sqft |
Source: TNC Report a problem | ||
| 12/19/2009 | Price change | $1,690,000-5.8%$341/sqft |
Source: Pacific Union International, Inc. #20913673 Report a problem | ||
| 10/9/2009 | Price change | $1,795,000-10.2%$362/sqft |
Source: TNC Report a problem | ||
| 8/29/2009 | Price change | $1,999,999-8.9%$403/sqft |
Source: Morgan Lane Real Estate #20913673 Report a problem | ||
| 8/8/2009 | Listed for sale | $2,195,000-25.6%$443/sqft |
Source: Morgan Lane Real Estate #20913673 Report a problem | ||
| 11/22/2008 | Listed for sale | $2,949,000$595/sqft |
Source: Morgan Lane Real Estate Report a problem | ||
Public tax history
| Year | Property taxes | Tax assessment |
|---|---|---|
| 2026 | -- | $1,834,736 +2% |
| 2025 | $21,435 +3.8% | $1,798,762 +2% |
| 2024 | $20,641 +1.8% | $1,763,493 +2% |
| 2023 | $20,283 +1.4% | $1,728,916 +2% |
| 2022 | $20,000 +1.4% | $1,695,017 +2% |
| 2021 | $19,715 -1.1% | $1,661,782 +1% |
| 2020 | $19,940 +2.1% | $1,644,743 +2% |
| 2019 | $19,539 +6.3% | $1,612,494 +3.4% |
| 2018 | $18,380 +1.8% | $1,559,878 +2% |
| 2017 | $18,059 +1.3% | $1,529,293 +2% |
| 2016 | $17,835 +6.4% | $1,499,308 +1.5% |
| 2015 | $16,756 +1.5% | $1,476,788 +2% |
| 2014 | $16,516 +0.2% | $1,447,861 +0.5% |
| 2013 | $16,477 +11.1% | $1,441,319 +10.7% |
| 2012 | $14,825 -6.7% | $1,302,000 -6% |
| 2011 | $15,889 +4.6% | $1,385,353 +2.8% |
| 2010 | $15,195 -10.2% | $1,347,042 -8.8% |
| 2009 | $16,921 +1406.2% | $1,477,741 +2335.8% |
| 2008 | $1,123 +237.9% | $60,668 +115.9% |
| 2007 | $332 +4.5% | $28,106 +2% |
| 2006 | $318 | $27,555 |
Find assessor info on the county website
Monthly payment
Est. payment
Payment breakdown
Explore the cost of this home by adjusting the details. Changes won't be saved.Climate risks
Neighborhood: Browns Valley Central
Similar homes
- $3,950,0003 bd4 ba3.9k sqft1297 Leaning Oak Drive, Napa, CA 94558For Sale
 MLS ID #326048494, Hillary Ryan, Sotheby's International Realty. BAREIS
 - $3,995,0004 bd4 ba4.2k sqft4133 Dry Creek Road, Napa, CA 94558For Sale
 MLS ID #326084458, Jill Levy, Golden Gate Sotheby's. BAREIS
 - $4,195,0004 bd5 ba4.9k sqft1685 Estee Avenue, Napa, CA 94558For Sale
 MLS ID #326062153, Jill Levy, Golden Gate Sotheby's. BAREIS
 - $3,998,0005 bd6 ba4.7k sqft1080 Borrette Ct, Napa, CA 94558New Construction
 MLS ID #41131660, Ann Newton Cane. CCAR
