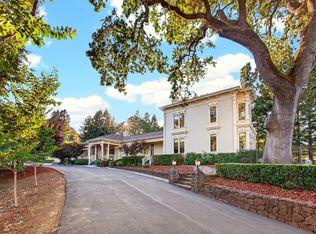
Nestled in Napa's coveted Browns Valley neighborhood on a private lane, this gated property is positioned adjacent to open land, offering a rare sense of privacy just minutes from Downtown Napa. This modern French Normandy residence offers thoughtfully upgraded living space on nearly an acre. Designed for indoor-outdoor living, French doors open to a covered loggia overlooking the pool and spa. The grounds unfold in a series of thoughtfully composed outdoor destinations. Stone steps lead through landscaped gardens to a broad entertaining terrace with dining, lounge seating, and electrical infrastructure in place for future customization. The 0.4 acre Cabernet Franc vineyard completes a landscape and overlooks the neighboring open, bucolic pasture. Soaring ceilings, hardwood floors, and custom light fixtures define the main living spaces. The renovated kitchen features a Viking Professional range, a White Diamond Satin quartzite island, and designer finishes throughout. A dedicated main-level office with vaulted ceilings opens to the covered loggia, overlooking the pool and vineyard beyond to create an inspiring workspace with a seamless indoor-outdoor connection. Above the great room, a loft currently serves as a fitness studio while remaining suited for a second office, media room, or library. An oversized three-car garage with extensive built-in storage provides everyday functionality, while a 12 x 12 insulated outbuilding with electricity, Wi-Fi, a covered porch, and gated storage offers exceptional flexibility. On the main level, the expansive primary suite opens through French doors to a secluded garden patio beneath the canopy of a mature willow tree, creating a tranquil outdoor retreat. The spa-inspired bath showcases travertine finishes and a fully built-out walk-in closet. Upstairs, two guest bedrooms overlook the treetops and eastern hills, each offering a walk-in closet, office nook, vaulted ceilings, and en suite bath. Located in Browns Valley, one of Napa's most desirable residential neighborhoods, the property enjoys exceptional convenience to downtown Napa, Yountville, and Sonoma while offering the shortest drive within Napa Valley to the Bay Area's primary commuting corridors. Approximately one hour from San Francisco, it provides an uncommon balance of privacy, accessibility, and vineyard living, creating an exceptional expression of the Napa Valley lifestyle.
Active
$4,100,000
1297 Leaning Oak Drive, Napa, CA 94558
3beds
3,993sqft
:
Get pre-qualified$27,245/mo
Single Family Residence
Built in 2003
0.93 Acres Lot
$-- Zestimate®
$1,027/sqft
$-- HOA
What's special
Pool and spaGated propertyCustom light fixturesFully built-out walk-in closetLandscaped gardensSoaring ceilingsPrivate lane
- 16 hours |
- 358 |
- 37 |
Zillow last checked:
Listing updated:
Listed by:
Hillary Ryan DRE #01934302 707-312-2105,
Sotheby's International Realty 707-935-2288
Source: BAREIS,MLS#: 326048494 Originating MLS: Napa
Originating MLS: NapaFacts & features
Interior
Bedrooms & bathrooms
- Bedrooms: 3
- Bathrooms: 4
- Full bathrooms: 4
Rooms
- Room types: Dining Room, Great Room, Guest Quarters, Kitchen, Laundry, Living Room, Loft, Master Bathroom, Master Bedroom, Office
Primary bedroom
- Features: Closet, Ground Floor, Outside Access, Sitting Area, Walk-In Closet(s)
- Level: Main
Bedroom
- Level: Upper
Primary bathroom
- Features: Bidet, Double Vanity, Shower Stall(s), Soaking Tub, Stone, Walk-In Closet(s), Window
Bathroom
- Features: Shower Stall(s), Stone, Tile, Tub, Tub w/Shower Over, Window
- Level: Main
Dining room
- Features: Dining/Family Combo, Dining/Living Combo
- Level: Main
Family room
- Features: Cathedral/Vaulted, Deck Attached, Great Room, Open Beam Ceiling, View
Kitchen
- Features: Breakfast Area, Kitchen Island, Island w/Sink, Kitchen/Family Combo, Quartz Counter, Stone Counters
- Level: Main
Living room
- Features: Cathedral/Vaulted, Deck Attached, Great Room, Open Beam Ceiling, View
- Level: Main
Heating
- Central, Fireplace(s), MultiZone, Natural Gas
Cooling
- Central Air, MultiZone
Appliances
- Included: Built-In Freezer, Built-In Gas Range, Built-In Refrigerator, Disposal, Wine Refrigerator
- Laundry: Cabinets, Ground Floor, Inside Area, Sink
Features
- Cathedral Ceiling(s), Formal Entry, Open Beam Ceiling
- Flooring: Carpet, Cork, Stone, Wood
- Windows: Dual Pane Full, Window Coverings, Screens
- Basement: None
- Number of fireplaces: 2
- Fireplace features: Gas Starter, Living Room, Master Bedroom
Interior area
- Total structure area: 3,993
- Total interior livable area: 3,993 sqft
Property
Parking
- Total spaces: 8
- Parking features: Attached, Garage Door Opener, Garage Faces Front, Inside Entrance, Shared Driveway
- Attached garage spaces: 3
- Has uncovered spaces: Yes
Features
- Levels: Two
- Stories: 2
- Patio & porch: Rear Porch, Covered, Deck, Patio
- Exterior features: Uncovered Courtyard
- Pool features: Gas Heat, Pool/Spa Combo
- Has spa: Yes
- Spa features: In Ground, Bath
- Fencing: Partial,Gate
- Has view: Yes
- View description: Hills, Pasture, Vineyard
Lot
- Size: 0.93 Acres
- Features: Garden, Landscaped, Landscape Front, Private
Details
- Additional structures: Shed(s)
- Parcel number: 050170051000
- Special conditions: Trust
Construction
Type & style
- Home type: SingleFamily
- Architectural style: French Provincial
- Property subtype: Single Family Residence
Materials
- Stucco, Wood
- Foundation: Concrete Perimeter
- Roof: Composition,See Remarks
Condition
- Year built: 2003
Utilities & green energy
- Sewer: Public Sewer
- Water: Public
- Utilities for property: Natural Gas Connected, Sewer Connected
Community & HOA
Community
- Security: Security Gate, Video System
HOA
- Has HOA: No
Location
- Region: Napa
Financial & listing details
- Price per square foot: $1,027/sqft
- Tax assessed value: $2,737,064
- Annual tax amount: $31,563
- Date on market: 8/5/2026
Estimated market value
Not available
Estimated sales range
Not available
Not available
Price history
| Date | Event | Price |
|---|---|---|
| 8/5/2026 | Listed for sale | $4,100,000+64.3%$1,027/sqft |
Source:  BAREIS #326048494 Report a problem BAREIS #326048494 Report a problem | ||
| 7/8/2019 | Sold | $2,495,000$625/sqft |
Source: BAREIS #21913807 Report a problem | ||
| 6/8/2019 | Pending sale | $2,495,000$625/sqft |
Source: Yvonne Rich Exclusive Estates #21913807 Report a problem | ||
| 6/3/2019 | Listed for sale | $2,495,000+27.9%$625/sqft |
Source: Yvonne Rich Exclusive Estates #21913807 Report a problem | ||
| 8/17/2007 | Sold | $1,950,000+39.3%$488/sqft |
Source: Public Record Report a problem | ||
| 11/26/2003 | Sold | $1,400,000$351/sqft |
Source: Public Record Report a problem | ||
Public tax history
| Year | Property taxes | Tax assessment |
|---|---|---|
| 2025 | $31,563 +3.6% | $2,737,064 +2% |
| 2024 | $30,475 +1.8% | $2,683,397 +2% |
| 2023 | $29,931 +1.5% | $2,630,782 +2% |
| 2022 | $29,501 +1.5% | $2,579,199 +2% |
| 2021 | $29,069 +1.1% | $2,528,627 +1.3% |
| 2020 | $28,763 +24.2% | $2,495,000 +25.4% |
| 2019 | $23,159 +13.5% | $1,990,000 +15% |
| 2018 | $20,397 -21.2% | $1,730,000 -21.6% |
| 2017 | $25,875 +1.1% | $2,206,957 +2% |
| 2016 | $25,590 +16.4% | $2,163,684 +11.3% |
| 2015 | $21,993 -0.5% | $1,943,865 |
| 2014 | $22,105 +9.5% | $1,943,865 +10% |
| 2013 | $20,187 +5.7% | $1,767,150 +5% |
| 2012 | $19,102 -0.5% | $1,683,000 |
| 2011 | $19,203 +1.8% | $1,683,000 |
| 2010 | $18,870 -10.4% | $1,683,000 -9% |
| 2009 | $21,066 +1.6% | $1,850,000 |
| 2008 | $20,729 | $1,850,000 |
Find assessor info on the county website
Monthly payment
Est. payment
Payment breakdown
Explore the cost of this home by adjusting the details. Changes won't be saved.Climate risks
Neighborhood: Browns Valley South
Nearby schools
GreatSchools rating
- 7/10Browns Valley Elementary SchoolGrades: K-8Distance: 0.6 mi
- 6/10Napa High SchoolGrades: 9-12Distance: 2.7 mi
- $2,753,9003 bd4 ba3.9k sqft1293 Leaning Oak Dr, Napa, CA 94558Off Market
- $2,258,9004 bd4 ba3.3k sqft1275 Leaning Oak Dr, Napa, CA 94558Off Market
- $2,726,2004 bd4 ba4k sqft20 Oak Rock Ln, Napa, CA 94558Off Market

- $6,346,1006 bd6 ba8.5k sqft1269 Leaning Oak Dr, Napa, CA 94558Off Market
- $4,863,8006 bd5 ba6.6k sqft1285 Leaning Oak Dr, Napa, CA 94558Off Market
- $2,144,7002 bd2 ba2.9k sqft1271 Leaning Oak Dr, Napa, CA 94558Off Market
- $2,174,5004 bd1 ba2.5k sqft1277 Leaning Oak Dr, Napa, CA 94558Off Market
- $2,199,0004 bd2 ba2.4k sqft1265 Leaning Oak Dr, Napa, CA 94558Off Market
A local agent can set up tours, give advice and negotiate with sellers.
Similar homes
- $4,100,0004 bd5 ba3.8k sqft1176 Castle Oaks Drive, Napa, CA 94558For Sale
 MLS ID #326066534, Tanya Brown, Coldwell Banker Brokers of the. BAREIS
 - $3,488,0004 bd5 ba4.6k sqft34 Buhman Court, Napa, CA 94558For Sale
 MLS ID #326031625, Vincent J Ruggiero, Vintage Sotheby's Internationa. BAREIS
 - $4,350,0005 bd6 ba4.9k sqft35 Forest Lane, Napa, CA 94558For Sale
 MLS ID #326011867, Hillary Ryan, Sotheby's International Realty. BAREIS
 - $3,950,0003 bd4 ba3.1k sqft4900 Dry Creek Road, Napa, CA 94558For Sale
 MLS ID #326047417, Yvonne Rich, Yvonne Rich Real Estate. BAREIS
 - $4,449,0004 bd4 ba4k sqft3277 Dry Creek Road, Napa, CA 94558For SaleMLS ID #326021459, Carolyn D Roberts, Coldwell Banker Brokers of the. BAREIS
- $4,750,0005 bd3 ba4.4k sqft1067 - 1069 Darms Lane, Napa, CA 94558For SaleMLS ID #326038094, Jill Levy, Golden Gate Sotheby's. BAREIS
- $2,795,0003 bd4 ba3.6k sqft10 Canterbury Drive, Napa, CA 94558For SaleMLS ID #326019041, Lori J Vernon-Gagetta, Coldwell Banker BofV ST Helena. BAREIS
- $2,800,0003 bd4 ba3.4k sqft2389 Chad Court, Napa, CA 94558For SaleMLS ID #326038001, Tim Hayden, Compass. BAREIS
- $3,350,0004 bd3 ba2.8k sqft1430 Coombsville Road, Napa, CA 94558For SaleMLS ID #326048876, Tracy Warr, Coldwell Banker Brokers of the. BAREIS
- $3,050,0004 bd3 ba3.1k sqft4011 E 3rd Avenue, Napa, CA 94558For SaleMLS ID #326033510, Alison Christianson, Compass. BAREIS
- $3,000,0003 bd3 ba2.3k sqft48 Garfield Lane, Napa, CA 94558For SaleMLS ID #326057585, Susan E Archer, Berkshire Hathaway. BAREIS
- $2,349,0004 bd4 ba3.5k sqft1021 Rose Drive, Napa, CA 94558For SaleMLS ID #326010174, Gina Clyde, Sotheby's International Realty. BAREIS
- $4,500,0003 bd3 ba2.8k sqft4080 Atlas Peak Road, Napa, CA 94558For SaleMLS ID #326021838, Sieba Peterson, Golden Gate Sotheby's. BAREIS
- $3,850,0004 bd5 ba4.1k sqft21278 Burndale Rd, Sonoma, CA 95476For SaleMLS ID #326047564, Elaine Passaris DRE #01350790, Makras Real Estate. SFAR
- $2,055,0002 bd2 ba2k sqft1054 Olive Hill Lane, Napa, CA 94558For SaleMLS ID #326062759, Renee Hodge, Compass. BAREIS
- $3,795,0005 bd5 ba5.2k sqft1543 Main Street, Napa, CA 94559For SaleMLS ID #326040795, Giselle S Lampe, Coldwell Banker Brokers of the. BAREIS
- $3,500,0003 bd3 ba2.6k sqft7768 Silverado Trail, Napa, CA 94558For SaleMLS ID #326048099, Connie&Jamie Johnson Team, Golden Gate Sotheby's. BAREIS
- $2,899,0005 bd5 ba4.2k sqft145 Canyon Court, Napa, CA 94558For SaleMLS ID #325078229, Mark Lesti, Windermere Napa Valley Propert. BAREIS
- $6,000,0005 bd4 ba2.6k sqft4500 Redwood Road, Napa, CA 94558For SaleMLS ID #326033662, Erin Lail, Coldwell Banker BofV ST Helena. BAREIS
- $2,350,0003 bd3 ba2k sqft3000 Silverado Trail, Napa, CA 94558For SaleMLS ID #326028529, Jenny Gass, Coldwell Banker Brokers of the. BAREIS
Local buyer's agents are ready to help
