Enjoy exceptional privacy and effortless indoor-outdoor living in the heart of Napa's renowned wine country, ideally situated just moments from the acclaimed Silverado Resort, scenic Monticello Park, and the vibrant culinary destination of Oxbow Public Market. This thoughtfully designed property offers the rare combination of privacy, versatility, and resort-style amenities, all within close proximity to the region's celebrated wineries, dining, and recreation. Beyond the charming, enclosed Spanish-style courtyard, the single-level main residence offers a warm, inviting layout designed for both everyday living and elegant entertaining. The spacious two-bedroom, two-bathroom home features two comfortable living areas and a formal dining room, with French doors opening to a beautifully curated outdoor living area. The chef's kitchen is well-appointed with stainless-steel Viking appliances, granite countertops, and a generous workspace, creating a functional and fun setting. The primary suite serves as a peaceful retreat, complete with a luxurious soaking tub, dual vanities, a walk-in closet, and direct access to the outdoor spa area, perfect for relaxing beneath Napa Valley's star-filled skies. Outdoor living is at the heart of this property. Beneath a picturesque wisteria-covered trellis, the grounds unfold into a private resort-style oasis featuring a saltwater, solar-heated swimming pool, an expansive covered outdoor kitchen with granite bar seating, and a beautifully constructed stone-clad studio with dedicated wine storage, an ideal space for creative pursuits, tastings, or quiet retreat. Complementing the main residence is a fully self-contained guest cottage/ pool house. Thoughtfully designed with its own private entrance, the cottage includes a full kitchen, comfortable living and dining area, laundry facilities, and a secluded enclosed patio, offering an ideal arrangement for extended family, guests, or possible/ potential rental opportunities . Additional amenities enhance the property's flexibility and functionality, including an oversized detached garage with epoxy floors, abundant storage, and adaptable space suitable for a home office, gym, or studio. For those who appreciate sustainable living and gardening, the property also features a large enclosed vegetable garden with raised beds, a gardener's shed, and a charming chicken coop, perfect for enjoying the agricultural lifestyle Napa Valley is known for.
Active
Price cut: $150K (5/14)
$2,349,000
1021 Rose Drive, Napa, CA 94558
4beds
3,550sqft
:
Get pre-qualified$14,587/mo
Single Family Residence
Built in 1946
0.62 Acres Lot
$2,261,400 Zestimate®
$662/sqft
$-- HOA
What's special
Saltwater solar-heated swimming poolCharming enclosed spanish-style courtyardPicturesque wisteria-covered trellisPrivate resort-style oasisWarm inviting layoutLuxurious soaking tubCharming chicken coop
- 119 days |
- 1,854 |
- 104 |
Zillow last checked:
Listing updated:
Listed by:
Gina Clyde DRE #01829116 707-529-8504,
Sotheby's International Realty 707-935-2288,
Lynn Ochoa DRE #02074304 707-933-7629,
Sotheby's International Realty
Source: BAREIS,MLS#: 326010174 Originating MLS: Sonoma
Originating MLS: SonomaFacts & features
Interior
Bedrooms & bathrooms
- Bedrooms: 4
- Bathrooms: 4
- Full bathrooms: 4
Primary bedroom
- Level: Main
Bedroom
- Level: Main
Primary bathroom
- Features: Double Vanity, Shower Stall(s), Soaking Tub, Walk-In Closet(s)
Bathroom
- Features: Shower Stall(s), Tub w/Shower Over
- Level: Main
Dining room
- Level: Main
Family room
- Level: Main
Kitchen
- Features: Breakfast Area, Granite Counters, Kitchen/Family Combo, Pantry Cabinet
- Level: Main
Living room
- Level: Main
Heating
- Central, Fireplace(s), Natural Gas
Cooling
- Central Air, Wall Unit(s)
Appliances
- Included: Built-In Gas Range, Dishwasher, Disposal, Free-Standing Refrigerator, Range Hood, Microwave, Tankless Water Heater, Dryer, Washer
- Laundry: Laundry Closet
Features
- Flooring: Tile
- Basement: None
- Number of fireplaces: 1
- Fireplace features: Gas Piped, Insert
Interior area
- Total structure area: 3,550
- Total interior livable area: 3,550 sqft
Property
Parking
- Total spaces: 8
- Parking features: Attached, Detached, Circular Driveway, Paved
- Attached garage spaces: 6
- Has uncovered spaces: Yes
Features
- Levels: One
- Stories: 1
- Patio & porch: Rear Porch, Patio
- Exterior features: Built-In Barbeque, Outdoor Kitchen, Wet Bar
- Pool features: In Ground, Gunite, Pool Cover, Solar Heat
- Has spa: Yes
- Spa features: Private
- Fencing: Entry Gate,Fenced,Wood
Lot
- Size: 0.62 Acres
- Features: Auto Sprinkler F&R, Landscaped, Landscape Front
Details
- Additional structures: Kennel/Dog Run, Second Garage, Storage, Workshop, Pool House
- Parcel number: 049170003000
- Special conditions: Standard
Construction
Type & style
- Home type: SingleFamily
- Architectural style: Mediterranean,Spanish
- Property subtype: Single Family Residence
Materials
- Stucco
- Foundation: Concrete Perimeter
Condition
- Year built: 1946
Utilities & green energy
- Sewer: Septic Connected
- Water: Public, See Remarks
- Utilities for property: Public
Green energy
- Energy efficient items: Water Heater
Community & HOA
Community
- Security: Security Gate, Security System Leased
HOA
- Has HOA: No
Location
- Region: Napa
Financial & listing details
- Price per square foot: $662/sqft
- Tax assessed value: $2,249,359
- Annual tax amount: $25,070
- Date on market: 4/2/2026
Estimated market value
$2,261,400
$2.15M - $2.37M
$7,461/mo
Price history
| Date | Event | Price |
|---|---|---|
| 6/30/2026 | Listed for sale | $2,349,000$662/sqft |
Source:  BAREIS #326010174 Report a problem BAREIS #326010174 Report a problem | ||
| 6/17/2026 | Pending sale | $2,349,000$662/sqft |
Source: BAREIS #326010174 Report a problem | ||
| 5/14/2026 | Price change | $2,349,000-6%$662/sqft |
Source: BAREIS #326010174 Report a problem | ||
| 4/3/2026 | Listed for sale | $2,499,000+21.9%$704/sqft |
Source: BAREIS #326010174 Report a problem | ||
| 5/8/2020 | Sold | $2,050,000+112.3%$577/sqft |
Source: BAREIS #21928701 Report a problem | ||
| 6/29/2007 | Sold | $965,500$272/sqft |
Source: Public Record Report a problem | ||
Public tax history
| Year | Property taxes | Tax assessment |
|---|---|---|
| 2025 | $25,070 +3.7% | $2,249,359 +2% |
| 2024 | $24,182 +1.9% | $2,205,255 +2% |
| 2023 | $23,741 +1.5% | $2,162,015 +2% |
| 2022 | $23,394 +1.8% | $2,119,623 +2.3% |
| 2021 | $22,969 +61.8% | $2,071,238 +62.5% |
| 2020 | $14,197 -0.1% | $1,275,000 |
| 2019 | $14,211 +9.2% | $1,275,000 +10.4% |
| 2018 | $13,011 +25.2% | $1,155,000 +24.9% |
| 2017 | $10,390 +6.1% | $925,000 +7.2% |
| 2016 | $9,793 +15.2% | $862,785 +10% |
| 2015 | $8,504 -0.6% | $784,350 |
| 2014 | $8,553 -0.3% | $784,350 |
| 2013 | $8,577 +7.8% | $784,350 +7% |
| 2012 | $7,953 +10% | $733,000 +10.6% |
| 2011 | $7,233 +1.8% | $663,000 |
| 2010 | $7,105 -1.9% | $663,000 |
| 2009 | $7,241 -31.7% | $663,000 -32.7% |
| 2008 | $10,598 +121.7% | $984,591 +122% |
| 2007 | $4,780 +4.8% | $443,586 +2% |
| 2006 | $4,562 | $434,889 +2% |
| 2005 | -- | $426,363 +2% |
| 2004 | -- | $418,004 +1.9% |
| 2003 | -- | $410,344 +2% |
| 2002 | -- | $402,299 +2% |
| 2001 | $3,938 | $394,412 +11% |
| 2000 | -- | $355,307 |
Find assessor info on the county website
Monthly payment
Est. payment
Payment breakdown
Explore the cost of this home by adjusting the details. Changes won't be saved.Climate risks
Neighborhood: 94558
Nearby schools
GreatSchools rating
- 9/10Vichy Elementary SchoolGrades: K-5Distance: 1.1 mi
- 4/10Silverado Middle SchoolGrades: 6-8Distance: 2 mi
- 7/10Vintage High SchoolGrades: 9-12Distance: 1.9 mi
- $1,205,5003 bd2 ba2.3k sqft1027 Rose Dr, Napa, CA 94558Off Market
- $875,6002 bd2 ba1.2k sqft1972 Silverado Trl, Napa, CA 94558Off Market
- $1,131,600-- bd1 ba2.2k sqft1968 Silverado Trl, Napa, CA 94558Off Market
- $715,0002 bd1 ba800 sqft1952 Silverado Trl, Napa, CA 94558Off Market
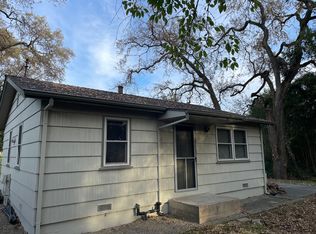
- $1,168,6003 bd1 ba2.1k sqft1020 Rose Dr, Napa, CA 94558Off Market
- $1,244,2002 bd2 ba1.9k sqft1026 Rose Dr, Napa, CA 94558Off Market
- $1,115,6003 bd2 ba1.5k sqft1033 Rose Dr, Napa, CA 94558Off Market
- $150,111-- bd-- ba-- sqft1033 Rose Dr, Napa, CA 94558Off Market
A local agent can set up tours, give advice and negotiate with sellers.
A local lender can help you make sure your offer is ready when you are.
Similar homes
- $1,995,0004 bd4 ba3.9k sqft1884 Silverado Trail, Napa, CA 94558For Sale
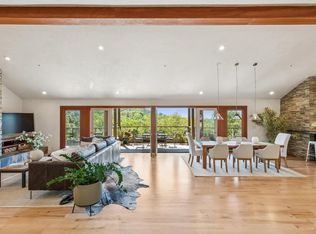 MLS ID #326019298, Jill Levy, Golden Gate Sotheby's. BAREIS
 - $2,350,0003 bd3 ba2k sqft3000 Silverado Trail, Napa, CA 94558For Sale
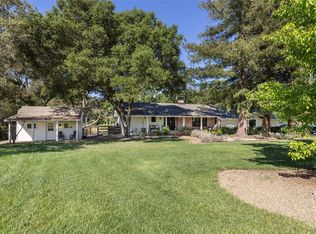 MLS ID #326028529, Jenny Gass, Coldwell Banker Brokers of the. BAREIS
 - $2,250,0004 bd3 ba3k sqft377 Troon Drive, Napa, CA 94558For Sale
 MLS ID #326022331, Suzy Anderson, Coldwell Banker Brokers of the. BAREIS
 - $1,999,0005 bd4 ba3.8k sqft20 Catania Court, Napa, CA 94558For Sale
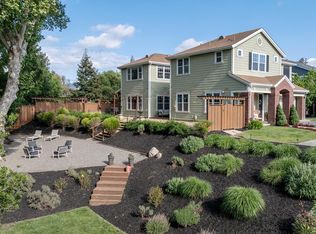 MLS ID #326036104, Mark Lesti, Windermere Napa Valley Propert. BAREIS
 - $1,995,0004 bd4 ba3.5k sqft1195 Congress Valley Road, Napa, CA 94558For SaleMLS ID #326024430, Jill Levy, Golden Gate Sotheby's. BAREIS
- $2,495,0003 bd2 ba1.8k sqft3140 Big Ranch Road, Napa, CA 94558For SaleMLS ID #326002749, John Garaventa, Coldwell Banker Brokers of the. BAREIS
- $2,150,0003 bd3 ba2.9k sqft530 Westgate Drive, Napa, CA 94558For SaleMLS ID #326056469, Karen Magliocco, Coldwell Banker Brokers of the. BAREIS
- $2,995,0004 bd4 ba4.6k sqft6 Old Coach Road, Napa, CA 94558For SaleMLS ID #325072218, Jill Levy, Golden Gate Sotheby's. BAREIS
- $2,275,0004 bd4 ba3.3k sqft111 Stone Mountain Circle, Napa, CA 94558For SaleMLS ID #326031743, Bill Keller, Coldwell Banker Brokers of the. BAREIS
- $2,095,0003 bd3 ba2.4k sqft213 Kaanapali Drive, Napa, CA 94558For SaleMLS ID #326025500, Carolyn Adducci, Compass. BAREIS
- $2,229,9995 bd4 ba3.8k sqft2159 Penny Lane, Napa, CA 94559For SaleMLS ID #325101253, Connie&Jamie Johnson Team, Golden Gate Sotheby's. BAREIS
- $3,050,0004 bd3 ba3.1k sqft4011 E 3rd Avenue, Napa, CA 94558For SaleMLS ID #326033510, Alison Christianson, Compass. BAREIS
- $1,995,0004 bd3 ba2.5k sqft1163 Morningside Drive, Napa, CA 94558For SaleMLS ID #326045026, Linda C Fischer, Coldwell Banker Brokers of the. BAREIS
- $1,650,0004 bd3 ba2.7k sqft1116 Pinewood Drive, Napa, CA 94558For SaleMLS ID #326045517, Chris Meadors, Compass. BAREIS
- $3,350,0004 bd3 ba2.8k sqft1430 Coombsville Road, Napa, CA 94558For SaleMLS ID #326048876, Tracy Warr, Coldwell Banker Brokers of the. BAREIS
- $1,949,0003 bd4 ba2.7k sqft1263 Buhman Avenue, Napa, CA 94558For SaleMLS ID #325016126, Mark Lesti, Windermere Napa Valley Propert. BAREIS
- $1,659,0004 bd3 ba3k sqft18 Clement Court, Napa, CA 94558For SaleMLS ID #326043950, Cathi Litle, Coldwell Banker Brokers of the. BAREIS
- $1,799,5005 bd5 ba3.7k sqft1986 Walden Lane, Napa, CA 94558For SaleMLS ID #326045782, Carolyn D Roberts, Coldwell Banker Brokers of the. BAREIS
- $2,899,0005 bd5 ba4.2k sqft145 Canyon Court, Napa, CA 94558For SaleMLS ID #325078229, Mark Lesti, Windermere Napa Valley Propert. BAREIS
- $1,790,0004 bd3 ba2.3k sqft3207 Swiss Court, Napa, CA 94558For SaleMLS ID #326023779, Carmen Gray, Vintage Sotheby's Internationa. BAREIS
Local buyer's agents are ready to help
