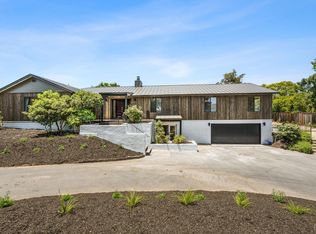
Discover the endless possibilities that await on this expansive, level 1-acre lot in South Napa. Offering a truly peaceful country setting while remaining conveniently close to town amenities, this property presents a unique blend of privacy and accessibility, and is on city services. With the home thoughtfully situated to one side of the property, the expansive and fully usable acre offers outstanding potential for those looking to subdivide or expand into a family compound. With well water dedicated to irrigation, this versatile land provides the ideal foundation for additional dwellings, gardens, or recreational spaces, all while maintaining the peaceful, private setting and beautiful Skyline Park views. The truly spacious home boasts over 3,800 SF, providing exceptional versatility with a generous layout of 5 bedrooms (including 2 en suites) and 3.5 baths. The home offers abundant living spaces, featuring multiple distinct interior areas and various outdoor entertaining areas, making it great for any season and ensuring lots of space inside and out. Ample closet and storage space throughout adds to its practical appeal. The beautifully updated kitchen is a chef's delight and the heart of the home. It features a large island with an apron-front sink, gas range with a main oven, complemented by a second built-in oven and microwave. Loads of cabinet storage, plus additional storage and a second freezer conveniently located in the adjacent laundry room. The primary suite is a private, light-filled retreat, tastefully updated for comfort and luxury. It includes a large walk-in closet and French doors that open directly onto a newly poured concrete patio. The spacious primary bath offers dual sinks, a separate soaking tub, a beautifully tiled shower, and a private water closet. Outside, the fully fenced grounds are your ultimate blank canvas for imagination. This level, open acreage is ideal for a lush garden, secure storage for utility vehicles, accommodating 4-H animals, or installing the in-ground pool of your dreams, there is room for it all! The property also features a substantial detached 1,300+/- SF garage, which provides ample workspace for hobbies or projects along with additional covered storage. Furthermore, a detached studio space is perfectly suited for a private home office, fitness room, or dedicated creative space. This is a truly unique property and an exceptional offering in Napa Valley.
Active
$2,229,999
2159 Penny Lane, Napa, CA 94559
5beds
3,808sqft
Single Family Residence
Built in 1950
1 Acres Lot
$-- Zestimate®
$586/sqft
$-- HOA
What's special
Fully fenced groundsBeautiful skyline park viewsBeautifully updated kitchenVarious outdoor entertaining areas
- 309 days
- 315
- 12
Zillow last checked:
Listing updated:
Listed by:
Connie&Jamie Johnson Team DRE #00915198 707-480-5557,
Golden Gate Sotheby's 707-255-0845,
Jamie R Cook DRE #01708133 707-337-0676,
Golden Gate Sotheby's
Source: BAREIS,MLS#: 325101253 Originating MLS: Napa
Originating MLS: NapaFacts & features
Interior
Bedrooms & bathrooms
- Bedrooms: 5
- Bathrooms: 4
- Full bathrooms: 3
- 1/2 bathrooms: 1
Rooms
- Room types: Dining Room, Family Room, Kitchen, Laundry, Master Bathroom, Master Bedroom, Possible Guest, Storage
Primary bedroom
- Features: Outside Access, Walk-In Closet(s)
- Level: Main
Bedroom
- Level: Main,Upper
Primary bathroom
- Features: Double Vanity, Quartz, Shower Stall(s), Tile, Tub
Bathroom
- Features: Double Vanity, Tile, Tub w/Shower Over
- Level: Main,Upper
Dining room
- Features: Formal Area
- Level: Main
Kitchen
- Features: Island w/Sink, Quartz Counter, Skylight(s)
- Level: Main
Living room
- Level: Main
Heating
- Central, Fireplace(s), MultiUnits
Cooling
- Ceiling Fan(s), Central Air, Multi Units
Appliances
- Included: Built-In Electric Oven, Dishwasher, Disposal, Free-Standing Gas Range, Free-Standing Refrigerator, Gas Water Heater, Range Hood, Microwave, Wine Refrigerator
- Laundry: Inside Room
Features
- Flooring: Carpet, Concrete, Luxury Vinyl Plank, Tile
- Basement: None
- Number of fireplaces: 2
- Fireplace features: Gas Piped, Wood Burning
Interior area
- Total structure area: 3,808
- Total interior livable area: 3,808 sqft
Video & virtual tour
Property
Parking
- Total spaces: 10
- Parking features: Boat Storage, Detached, Electric Vehicle Charging Station(s), RV Possible, Uncovered Parking Spaces 2+, Other, Gravel
- Garage spaces: 2
- Has uncovered spaces: Yes
Features
- Levels: Multi/Split
- Stories: 2
- Patio & porch: Patio
- Exterior features: Dog Run
- Fencing: Fenced
- Has view: Yes
- View description: Hills
Lot
- Size: 1 Acres
- Features: Shape Regular
Details
- Additional structures: Kennel/Dog Run, Outbuilding
- Parcel number: 046422017000
- Special conditions: Standard
Construction
Type & style
- Home type: SingleFamily
- Architectural style: Other
- Property subtype: Single Family Residence
Materials
- Stucco, Wood, Other
- Foundation: Pillar/Post/Pier
- Roof: Composition,Other
Condition
- Year built: 1950
Utilities & green energy
- Sewer: Public Sewer
- Water: Public, Well
- Utilities for property: Public
Community & HOA
HOA
- Has HOA: No
Location
- Region: Napa
Financial & listing details
- Price per square foot: $586/sqft
- Tax assessed value: $1,366,506
- Date on market: 12/3/2025
Estimated market value
Not available
Estimated sales range
Not available
Not available
Price history
| Date | Event | Price |
|---|---|---|
| 12/3/2025 | Listed for sale | $2,229,999+82%$586/sqft |
Source:  BAREIS #325101253 Report a problem BAREIS #325101253 Report a problem | ||
| 10/11/2019 | Sold | $1,225,000-2%$322/sqft |
Source: BAREIS #21915918 Report a problem | ||
| 7/19/2019 | Pending sale | $1,249,999$328/sqft |
Source: Coldwell Banker Brokers of the Valley #21915918 Report a problem | ||
| 6/26/2019 | Listed for sale | $1,249,999+123.2%$328/sqft |
Source: Coldwell Banker B of V-Napa #21915918 Report a problem | ||
| 2/11/2013 | Sold | $560,000-2.6%$147/sqft |
Source: Public Record Report a problem | ||
| 9/14/2012 | Listed for sale | $575,000$151/sqft |
Source: Vflyer Homes #21221479 Report a problem | ||
Public tax history
| Year | Property taxes | Tax assessment |
|---|---|---|
| 2026 | -- | $1,366,506 +2% |
| 2025 | $15,898 +3.5% | $1,339,713 +2% |
| 2024 | $15,364 +1.8% | $1,313,445 +2% |
| 2023 | $15,098 +1.4% | $1,287,692 +2% |
| 2022 | $14,887 +1.5% | $1,262,444 +2% |
| 2021 | $14,674 +0.7% | $1,237,691 +1% |
| 2020 | $14,565 +88.6% | $1,225,000 +98.2% |
| 2019 | $7,722 +1.3% | $618,181 +2% |
| 2018 | $7,620 +3.2% | $606,060 +2% |
| 2017 | $7,382 +2% | $594,178 +2% |
| 2016 | $7,234 +6.8% | $582,528 +1.5% |
| 2015 | $6,770 +1.5% | $573,779 +2% |
| 2014 | $6,670 +54.1% | $562,541 +58% |
| 2013 | $4,329 +5.9% | $355,995 +2% |
| 2012 | $4,088 +1.6% | $349,016 +2% |
| 2011 | $4,026 -0.6% | $342,173 +0.8% |
| 2010 | $4,049 -1.7% | $339,616 -0.2% |
| 2009 | $4,118 +3.5% | $340,421 +2% |
| 2008 | $3,980 +2.7% | $333,747 +2% |
| 2007 | $3,876 +5.7% | $327,204 +2% |
| 2006 | $3,669 | $320,789 +43.1% |
| 2005 | -- | $224,097 +2% |
| 2004 | -- | $219,704 +1.9% |
| 2003 | -- | $215,678 +2% |
| 2002 | -- | $211,450 +2% |
| 2001 | $2,317 | $207,305 +2% |
| 2000 | -- | $203,241 |
Find assessor info on the county website
Monthly payment
Est. payment
Payment breakdown
Explore the cost of this home by adjusting the details. Changes won't be saved.Climate risks
Neighborhood: Shurtleff
Nearby schools
Schools provided by the listing agent
- District: Napa Valley Unified
Source: BAREIS. This data may not be complete. We recommend contacting the local school district to confirm school assignments for this home.
Similar homes
- $1,899,0004 bd4 ba2.1k sqft2180 Patton Ave, Napa, CA 94559For Sale
 MLS ID #ML82040771, Daniel Ebrahemi. MLSListings Inc
 - $2,195,0004 bd4 ba3.9k sqft1884 Silverado Trail, Napa, CA 94558For Sale
 MLS ID #326078086, Jill Levy, Golden Gate Sotheby's. BAREIS
 - $2,595,0003 bd3 ba2.7k sqft773 La Salle Way, Napa, CA 94559For Sale
 MLS ID #326046163, Shawna Terry, Coldwell Banker Brokers of the. BAREIS
 - $2,549,0004 bd3 ba2.4k sqft121 N Newport Drive, Napa, CA 94559For Sale
 MLS ID #326036041, Avi Strugo, Coldwell Banker Brokers of the. BAREIS
