Skip main navigation
Active
  • $1,659,000

    18 Clement Court, Napa, CA 94558

    4beds
    3,059sqft
    : 
    Loading
    Get pre-qualified
    Single Family Residence
    Built in 1990
    0.26 Acres Lot
    $-- Zestimate®
    $542/sqft
    $-- HOA

    What's special

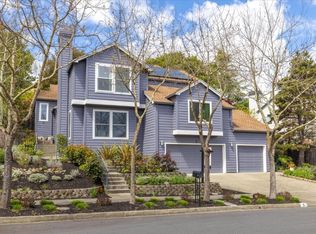
    Custom-built and thoughtfully designed for comfortable living and effortless entertaining, this beautifully remodeled 3,059 sq. ft. Napa home is tucked away on a quiet court in a private setting. A charming and private front courtyard creates a warm and welcoming entry, setting the tone for the peaceful indoor-outdoor lifestyle this home offers. From almost every room, glimpses of the surrounding greenery bring the outdoors in, creating a peaceful and inviting atmosphere throughout the home. Designed for mostly single-level living, the floor plan features just four steps from the garage to the main living area and 4 easy steps leading to the three guest bedrooms. Expansive living, dining, and family rooms provide an abundance of space for hosting gatherings or relaxing at home. The chef's kitchen is both stylish and functional with double ovens, a pot filler, microwave drawer, large island with sink, and seating for four. The perfect setting for everyday living and entertaining alike. The spacious primary suite is a private retreat with direct deck access, two walk-in closets, and a spa-like bath with dual sinks and elegant finishes. A generous deck extends from the family room along the primary suite to the north side of the home, creating seamless indoor-outdoor flow. The beautifully landscaped grounds include a lawn for play, mature trees, shaded patio space, and lush plantings that enhance the home's tranquil setting. Additional features include a 2-car garage, easy highway access, and close proximity to shopping, dining, and just minutes from downtown Napa, and local favorites like Naysayer Coffee Roasters, Rutherford Pizza & Hacienda Taqueria.
    56 days
    |
    751
    |
    56
    |

    Likely to sell faster than

    Zillow last checked:

    Listing updated:

    Listed by:

    Cathi Litle DRE #01798814 707-479-2660,

    Coldwell Banker Brokers of the 707-258-5200,

    Jordan Litle DRE #02246902 707-738-4165,

    Coldwell Banker Brokers of the

    Source: BAREIS,MLS#: 326043950MLS LogoOriginating MLS: Napa

      Facts & features

      Interior

      Bedrooms & bathrooms
      • Bedrooms: 4
      • Bathrooms: 3
      • Full bathrooms: 2
      • 1/2 bathrooms: 1
      Rooms
      • Room types: Family Room, Kitchen, Laundry, Living Room, Master Bathroom, Master Bedroom
      Primary bedroom
      • Features: Sitting Area, Walk-In Closet 2+
      • Level: Main
      Primary bathroom
      • Features: Double Vanity, Multiple Shower Heads, Shower Stall(s), Sitting Area, Tub, Window
      Bathroom
      • Features: Quartz, Tub w/Shower Over
      • Level: Main
      Dining room
      • Level: Main
      Family room
      • Level: Main
      Kitchen
      • Features: Breakfast Area, Island w/Sink, Pantry Cabinet
      • Level: Main
      Living room
      • Features: Sunken
      Heating
      • Central
      Cooling
      • Ceiling Fan(s), Central Air
      Appliances
      • Included: Dishwasher, Double Oven, Free-Standing Refrigerator, Gas Cooktop, Range Hood, Microwave, Self Cleaning Oven
      • Laundry: Hookups Only, Inside Room
      Features
      • Flooring: Carpet, Wood
      • Basement: None
      • Number of fireplaces: 2
      • Fireplace features: Family Room, Gas Log, Living Room, Wood Burning
      Interior area
      • Total structure area: 3,059
      • Total interior livable area: 3,059 sqft

      Property

      Parking
      • Total spaces: 4
      • Parking features: Attached, Garage Door Opener, Inside Entrance, Side By Side
      • Attached garage spaces: 2
      Features
      • Levels: Multi/Split
      • Stories: 1
      • Fencing: Back Yard
      Lot
      • Size: 0.26 Acres
      • Features: Sprinklers In Rear, Court, Landscaped, Landscape Front
      Details
      • Parcel number: 043382010000
      • Special conditions: Standard

      Construction

      Type & style
      • Home type: SingleFamily
      • Architectural style: Traditional
      • Property subtype: Single Family Residence
      Materials
      • Roof: Tile
      Condition
      • Year built: 1990

      Utilities & green energy

      • Sewer: Public Sewer
      • Water: Public
      • Utilities for property: Public

      Community & HOA

      HOA
      • Has HOA: No
      Location
      • Region: Napa

      Financial & listing details

      • Price per square foot: $542/sqft
      • Tax assessed value: $1,666,720
      • Annual tax amount: $19,658
      • Date on market: 5/26/2026

        Estimated market value

        Not available

        Estimated sales range

        Not available

        Not available

        Price history

        DateEventPrice
        5/26/2026Listed for sale$1,659,000+16.5%$542/sqft
        Source: BAREIS #326043950 Report a problem
        3/7/2023Listing removed--
        Source: RE/MAX International Report a problem
        5/27/2022Sold$1,424,000-5%$466/sqft
        Source: BAREIS #322031875 Report a problem
        5/27/2022Pending sale$1,499,000$490/sqft
        Source: RE/MAX International #322031875 Report a problem
        5/27/2022Listing removed--
        Source: RE/MAX International Report a problem
        5/20/2022Pending sale$1,499,000$490/sqft
        Source: BAREIS #322031875 Report a problem
        4/12/2022Listed for sale$1,499,000+158.4%$490/sqft
        Source: BAREIS #322031875 Report a problem
        12/29/1999Sold$580,000$190/sqft
        Source: Public Record Report a problem

        Public tax history

        YearProperty taxesTax assessment
        2025$19,658 +3.5%$1,666,720 +2%
        2024$18,994 +11.7%$1,634,040 +12.5%
        2023$17,003 +67.2%$1,452,480 +72.9%
        2022$10,171 +1.4%$840,021 +2%
        2021$10,029 +0.7%$823,551 +1%
        2020$9,955 +2%$815,108 +2%
        2019$9,756 +1.3%$799,126 +2%
        2018$9,634 +1.9%$783,457 +2%
        2017$9,452 +1.7%$768,096 +2%
        2016$9,298 +6.6%$753,036 +1.5%
        2015$8,722 +1.5%$741,726 +2%
        2014$8,594 +0.3%$727,197 +0.5%
        2013$8,568 +2.7%$723,911 +2%
        2012$8,342 +1.5%$709,718 +2%
        2011$8,221 +2.5%$695,803 +0.8%
        2010$8,024 -1.9%$690,603 -0.2%
        2009$8,175 +3.5%$692,242 +2%
        2008$7,898 +2%$678,670 +2%
        2007$7,742 +5.1%$665,364 +2%
        2006$7,366 $652,319 +2%
        2005-- $639,529 +2%
        2004-- $626,990 +1.9%
        2003-- $615,500 +2%
        2002-- $603,432 +2%
        2001$6,386 $591,600 +2%
        2000-- $580,000
        Find assessor info on the county website

        Monthly payment

        Est. payment

        Payment breakdown

        Explore the cost of this home by adjusting the details. Changes won't be saved.
        All calculations are estimates and provided by Zillow, Inc. for informational purposes only. Actual amounts may vary.
        HOA fees may include property taxes on listings classified as Co-Ops. Contact the listing agent and/or owner for fee details.
        Mortgage interest rates are dependent on a number of factors, including credit score, down payment, and repayment length. Interest rate data provided by Zillow Group Marketplace, Inc. as of 1/1/1970 from various mortgage lenders with which we have lead or other similar arrangements; the Estimated Payment is an average of those rates.
        See how much you could borrow to make a competitive offer.

        Climate risks

        Neighborhood: Coventry Manor

        Getting around

        14 / 100
        Car-Dependent
        20 / 100
        Minimal Transit
        4 / 100
        Somewhat Bikeable

        Nearby schools

        GreatSchools rating

        A local agent can set up tours, give advice and negotiate with sellers.

        A local lender can help you make sure your offer is ready when you are.

        Browse local experts

        Similar homes

            • Local buyer's agents are ready to help