An exceptional Napa Valley legacy property, privately gated and set on 19.16 acres in the coveted 4000 block of Dry Creek Road in North Napa minutes to downtown Napa and Yountville. Located in an area of estate homes on large acreage parcels and framed by approximately 4.8 acres of vineyard on a long-term lease with Truchard featuring extraordinary 360-degree panoramic views stretching across the valley floor to the Vaca Mountain Range, this rare offering combines scale, privacy, natural beauty, and exceptional proximity to the best of Napa Valley. Perfect as a family compound or an estate building site the property unfolds in a peaceful pastoral setting surrounded by mature landscaping and resort-like grounds. A large pool and cabana create an inviting destination for leisurely days and effortless entertaining, while the expansive acreage offers an uncommon sense of privacy and possibility. The existing residences include a 3,263 sq ft single-level mid-century modern main residence featuring 3 BR, 2.5 BA with office and extraordinary views built in 1963 and a 960 sq ft single-level 1 BR 1 BA with full kitchen and attached garage guest house built in 1959. A large detached garage with view deck connected to main house by a breezeway and a sizable barn further enhance the property's functionality and versatility. Whether thoughtfully modernized to preserve its mid-century character or reimagined as a new architectural estate, the property offers a phenomenal canvas for a truly personal Napa Valley compound. The combination of acreage, vineyard, panoramic views, privacy, existing improvements, and an enviable location creates an opportunity rarely available in the Valley. A remarkable piece of Napa Valley offering the freedom to create something entirely your own, in a setting that cannot be replicated. Watch hot air balloons fly by, cycle on the Vine Trail, take long walks through the vineyards and enjoy all that wine country living has to offer.
Active
$3,995,000
4133 Dry Creek Road, Napa, CA 94558
4beds
4,223sqft
Single Family Residence
Built in 1963
19.16 Acres Lot
$3,673,400 Zestimate®
$946/sqft
$-- HOA
What's special
Privately gatedPeaceful pastoral settingExtraordinary views
- 34 days
- 737
- 58
Likely to sell faster than
Zillow last checked:
Listing updated:
Listed by:
Jill Levy DRE #01230055 707-479-9612,
Golden Gate Sotheby's 707-255-0845
Source: BAREIS,MLS#: 326084458 Originating MLS: Napa
Facts & features
Interior
Bedrooms & bathrooms
- Bedrooms: 4
- Bathrooms: 4
- Full bathrooms: 3
- 1/2 bathrooms: 1
Rooms
- Room types: Bonus Room, Family Room, Great Room, Kitchen, Laundry, Office, Wine Storage Area
Primary bedroom
- Features: Closet, Outside Access, Sitting Area
- Level: Main
Bedroom
- Level: Main
Primary bathroom
- Features: Double Vanity, Shower Stall(s), Tile, Tub
Bathroom
- Features: Shower Stall(s), Tile, Tub
- Level: Main
Dining room
- Features: Dining/Family Combo
- Level: Main
Family room
- Features: Great Room, View
- Level: Main
Kitchen
- Features: Breakfast Room, Kitchen Island, Kitchen/Family Combo, Slab Counter, Wood Counter, Space in Kitchen
- Level: Main
Living room
- Features: View
- Level: Main
Heating
- Central, Fireplace(s), Heat Pump, Other
Cooling
- Central Air
Appliances
- Included: Built-In Electric Oven, Dishwasher, Double Oven, Electric Cooktop, Range Hood, Microwave, Dryer, Washer
- Laundry: Cabinets, In Garage, Inside Room, Sink
Features
- Formal Entry, Storage
- Flooring: Carpet, Simulated Wood, Tile
- Basement: Partial
- Number of fireplaces: 3
- Fireplace features: Electric, Family Room, Outside, Wood Burning
Interior area
- Total structure area: 4,223
- Total interior livable area: 4,223 sqft
Video & virtual tour
Property
Parking
- Total spaces: 6
- Parking features: Covered, Detached
- Garage spaces: 2
Features
- Levels: One
- Stories: 1
- Patio & porch: Patio
- Pool features: In Ground
- Has view: Yes
- View description: Mountain(s), Valley, Vineyard
Lot
- Size: 19.16 Acres
- Features: Private
Details
- Additional structures: Barn(s), Guest House, Outbuilding, Storage, Other, Pool House, ADU Bedrooms: 1, ADU Full Bathrooms: 1, ADU SqFt: 960, ADU Private Entry: Yes, ADU Type: 2nd Unit Detached
- Parcel number: 035390015000
- Special conditions: Trust
Construction
Type & style
- Home type: SingleFamily
- Architectural style: Mid-Century,Ranch
- Property subtype: Single Family Residence
Materials
- Roof: Composition
Condition
- Year built: 1963
Utilities & green energy
- Sewer: Septic Connected
- Water: Well
- Utilities for property: Electricity Connected, Propane
Community & HOA
Community
- Security: Security Gate
HOA
- Has HOA: No
Location
- Region: Napa
Financial & listing details
- Price per square foot: $946/sqft
- Tax assessed value: $546,276
- Date on market: 10/12/2026
- Electric utility on property: Yes
Estimated market value
$3,673,400
$3.49M - $3.86M
Not available
Price history
| Date | Event | Price |
|---|---|---|
| 10/12/2026 | Listed for sale | $3,995,000$946/sqft |
Source:  BAREIS #326084458 Report a problem | ||
Public tax history
| Year | Property taxes | Tax assessment |
|---|---|---|
| 2026 | -- | $546,276 +2% |
| 2025 | $6,261 +3.4% | $535,566 +2% |
| 2024 | $6,054 +2% | $525,066 +2% |
| 2023 | $5,933 +1.8% | $514,772 +2% |
| 2022 | $5,831 +1.8% | $504,680 +2% |
| 2021 | $5,728 +0.8% | $494,785 +1% |
| 2020 | $5,683 +2% | $489,712 +2% |
| 2019 | $5,569 +0.8% | $480,111 +2% |
| 2018 | $5,524 +1.8% | $470,698 +2% |
| 2017 | $5,424 +3% | $461,470 +2% |
| 2016 | $5,265 +6.1% | $452,422 +1.5% |
| 2015 | $4,963 +1.3% | $445,627 +2% |
| 2014 | $4,898 +0.2% | $437,082 +0.5% |
| 2013 | $4,889 +11.7% | $435,107 +10.2% |
| 2010 | $4,377 +1.7% | $394,810 -0.2% |
| 2009 | $4,305 +3.7% | $395,747 +2% |
| 2008 | $4,151 +1.4% | $387,988 +2% |
| 2007 | $4,093 +4.8% | $380,381 +2% |
| 2006 | $3,906 | $372,923 +2% |
| 2005 | -- | $365,612 +2% |
| 2004 | -- | $358,444 +1.9% |
| 2003 | -- | $351,876 +2% |
| 2002 | -- | $344,977 +2% |
| 2001 | $3,383 | $338,213 +2% |
| 2000 | -- | $331,583 |
Find assessor info on the county website
Monthly payment
Est. payment
Payment breakdown
Explore the cost of this home by adjusting the details. Changes won't be saved.Climate risks
Neighborhood: 94558
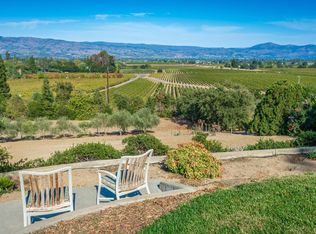
Similar homes
- $3,995,0005 bd6 ba4.9k sqft35 Forest Lane, Napa, CA 94558For Sale
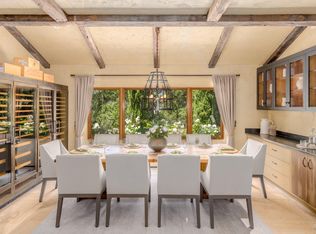 MLS ID #326075277, Hillary Ryan, Sotheby's International Realty. BAREIS
- $4,195,0004 bd5 ba4.9k sqft1685 Estee Avenue, Napa, CA 94558For Sale
 MLS ID #326062153, Jill Levy, Golden Gate Sotheby's. BAREIS
- $3,950,0003 bd4 ba3.9k sqft1297 Leaning Oak Drive, Napa, CA 94558For Sale
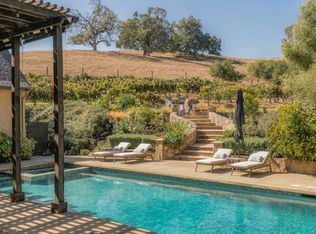 MLS ID #326048494, Hillary Ryan, Sotheby's International Realty. BAREIS
- $3,950,0003 bd4 ba3.1k sqft4900 Dry Creek Road, Napa, CA 94558For Sale
 MLS ID #326047417, Yvonne Rich, Yvonne Rich Real Estate. BAREIS
