Perched on Napas' West side, Dry Creek Rd., 3.68 picturesque acres, sharing this custom built 2,748 sq.ft. home, 5 bedrooms, 3 bathrooms estate delivers incredible location, size, view set, & proximity! Close to Alston Park, the Napa Vine(bike) Trail, schools, shopping, golf, & restaurants like Don Giovanni, Fume, & Il Posto. Mature trees & valley views frame nearly every window, opening to sweeping, ever-changing views across the valley floor, vineyards that breathe with the seasons, rolling toward Stags Leap palisades with vistas spanning both the west & east of the valley. The floor plan offers an expansive formal living & dining arrangement, wood floors, wood cased rollout windows & a kitchen appointed with custom, hand-crafted cabinetry, SS 6 gas burner stove, double ovens, peninsula, the breakfast nook with pantry & morning light complete the mood. The family room features a warm feel, with a striking stone fireplace beneath high ceilings & picture windows framing Mt. George & the valley. A true wall-of-glass sunroom captures the valley from every angle, oriented east to west, front to back, to welcome morning light, afternoon warmth, & Napas' evening's golden hour full moon nights here must be extraordinary. Out back, the in-ground pool & travertine tile patio open directly onto that same postcard panorama, the vineyard valley unfurling a timeless backdrop for dining, entertaining, or simply watching the time light change, comfortably accommodating gatherings from 2 to 20. The spacious downstairs primary suite, offers walk in closet, tiled light filled en suite with soaking tub & an outdoor approach. A detached barn is the 2-car garage, built over a century ago from redwood, adds timeless character & versatility, the while fruit trees & gardens complete the grounds. Tucked beneath the pool deck with its own lower entrance, a hidden level awaits its next chapter, a dramatic, vaulted space with plumbing already in place for a bathroom, ready to become a wine cellar, tasting room, or private retreat all your own. Offering room for whatever you dream of next. Zoning offers attractive additional options for the right buyer.
Active
$2,250,000
4131 Dry Creek Road, Napa, CA 94558
5beds
2,748sqft
Single Family Residence
Built in 1965
3.68 Acres Lot
$2,117,500 Zestimate®
$819/sqft
$-- HOA
What's special
Mature treesIn-ground poolSpacious downstairs primary suiteWalk in closetWood floorsDouble ovensWood cased rollout windows
- 6 days
- 1,090
- 98
Likely to sell faster than
Zillow last checked:
Listing updated:
Listed by:
Stefan C Jezycki DRE #01199662 707-738-2945,
Engel & Volkers Napa 707-927-1050
Source: BAREIS,MLS#: 326081012 Originating MLS: Napa
Originating MLS: NapaFacts & features
Interior
Bedrooms & bathrooms
- Bedrooms: 5
- Bathrooms: 3
- Full bathrooms: 3
Rooms
- Room types: Dining Room, Family Room, Kitchen, Laundry, Living Room, Master Bathroom, Master Bedroom, Possible Guest, Sun Room, Wine Storage Area
Primary bedroom
- Features: Closet, Ground Floor, Outside Access, Walk-In Closet(s)
- Level: Main
Bedroom
- Level: Main,Upper
Primary bathroom
- Features: Closet, Double Vanity, Outside Access, Skylight/Solar Tube, Soaking Tub, Tile, Window
Bathroom
- Level: Main,Upper
Dining room
- Features: Formal Room
- Level: Main
Family room
- Features: Open Beam Ceiling, View
- Level: Main
Kitchen
- Features: Breakfast Area, Kitchen Island, Marble Counter, Skylight(s), Slab Counter, Stone Counters
- Level: Main
Living room
- Features: View
- Level: Main
Heating
- Fireplace(s), Heat Pump, Radiant Floor, Other
Cooling
- Ceiling Fan(s), Central Air, Heat Pump, Other
Appliances
- Included: Built-In Refrigerator, Dishwasher, Disposal, Free-Standing Gas Oven, Free-Standing Gas Range, Range Hood, Tankless Water Heater
- Laundry: Cabinets, Ground Floor, Inside Room, Sink, Other
Features
- Formal Entry
- Flooring: Tile, Vinyl, Wood, Other
- Basement: Full
- Has fireplace: Yes
Interior area
- Total structure area: 2,748
- Total interior livable area: 2,748 sqft
Video & virtual tour
Property
Parking
- Total spaces: 17
- Parking features: Boat Storage, Detached, Garage Faces Side, RV Storage, Gravel, Unpaved
- Garage spaces: 2
- Uncovered spaces: 15
Features
- Levels: Two
- Stories: 2
- Patio & porch: Patio
- Pool features: In Ground, Other
- Has view: Yes
- View description: Hills, Mountain(s), Orchard, Panoramic, Ridge, Valley, Vineyard, Trees/Woods
Lot
- Size: 3.68 Acres
- Features: Landscape Front, Private, Shape Regular, Other
Details
- Additional structures: Shed(s)
- Parcel number: 035020002000
- Zoning: AW
- Special conditions: Trust,Other
- Horse amenities: Trailer Storage, Other
Construction
Type & style
- Home type: SingleFamily
- Architectural style: Farmhouse,Other
- Property subtype: Single Family Residence
Materials
- Wood, Wood Siding, Other
- Roof: Composition
Condition
- Year built: 1965
Utilities & green energy
- Sewer: Septic Tank
- Water: Well
- Utilities for property: Electricity Connected, Internet Available, Other
Community & HOA
HOA
- Has HOA: No
Location
- Region: Napa
Financial & listing details
- Price per square foot: $819/sqft
- Tax assessed value: $559,475
- Date on market: 9/22/2026
- Electric utility on property: Yes
Estimated market value
$2,117,500
$2.01M - $2.22M
$5,822/mo
Price history
| Date | Event | Price |
|---|---|---|
| 9/22/2026 | Listed for sale | $2,250,000$819/sqft |
Source:  BAREIS #326081012 Report a problem BAREIS #326081012 Report a problem | ||
Public tax history
| Year | Property taxes | Tax assessment |
|---|---|---|
| 2026 | -- | $559,475 +175.4% |
| 2025 | $2,246 +3.7% | $203,138 +2% |
| 2024 | $2,166 +1.9% | $199,156 +2% |
| 2023 | $2,126 +1.6% | $195,252 +2% |
| 2022 | $2,093 +1.7% | $191,425 +2% |
| 2021 | $2,058 +0.9% | $187,673 +1% |
| 2020 | $2,039 +2% | $185,749 +2% |
| 2019 | $1,999 +1% | $182,108 +2% |
| 2018 | $1,979 +1.8% | $178,538 +2% |
| 2017 | $1,945 +1.5% | $175,038 +2% |
| 2016 | $1,916 +6.2% | $171,607 +1.5% |
| 2015 | $1,804 +1.6% | $169,030 +2% |
| 2014 | $1,776 +0.2% | $165,720 +0.5% |
| 2013 | $1,772 +2.8% | $164,972 +2% |
| 2012 | $1,724 +1.5% | $161,738 +2% |
| 2011 | $1,698 +2.6% | $158,568 +0.8% |
| 2010 | $1,655 -2.1% | $157,384 -0.2% |
| 2009 | $1,691 +3.8% | $157,757 +2% |
| 2008 | $1,629 +1.5% | $154,665 +2% |
| 2007 | $1,605 +4.8% | $151,633 +2% |
| 2006 | $1,531 | $148,661 +2% |
| 2005 | -- | $145,747 +2% |
| 2004 | -- | $142,890 +1.9% |
| 2003 | -- | $140,272 +2% |
| 2002 | -- | $137,522 +2% |
| 2001 | $1,309 | $134,827 +2% |
| 2000 | -- | $132,184 |
Find assessor info on the county website
Monthly payment
Est. payment
Payment breakdown
Explore the cost of this home by adjusting the details. Changes won't be saved.Climate risks
Neighborhood: 94558
Similar homes
- $2,495,0003 bd2 ba1.8k sqft1154 Ragatz Lane, Napa, CA 94558For Sale
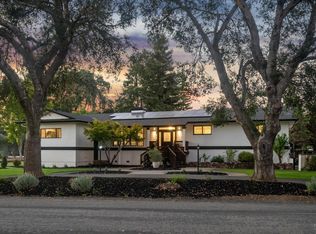 MLS ID #326077867, Jill Levy, Golden Gate Sotheby's. BAREIS
 - $2,250,0003 bd3 ba2k sqft3000 Silverado Trail, Napa, CA 94558For Sale
 MLS ID #326028529, Jenny Gass, Coldwell Banker Brokers of the. BAREIS
 - $2,295,0005 bd3 ba2.6k sqft205 Kaanapali Drive, Napa, CA 94558For Sale
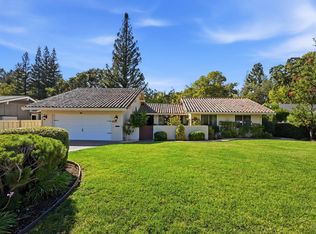 MLS ID #326076595, Carolyn D Roberts, Coldwell Banker Brokers of the. BAREIS
 - $1,700,0003 bd2 ba1.5k sqft4171 Silverado Trail, Napa, CA 94558For Sale
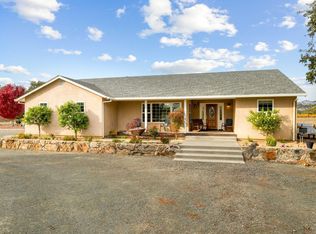 MLS ID #326082503, Susan Pujals, Homestead Real Estate. BAREIS
