Located in a beautiful rural setting just minutes from downtown Calistoga, this thoughtfully renovated residence is surrounded by neighboring vineyards, generous homesites, and views of the Palisades. Encompassing approximately 2.32 valley floor acres, the property blends an updated residence with inviting outdoor spaces designed for everyday living and effortless entertaining. ​ The approximately 2,745 square foot main residence is thoughtfully arranged to bring the great room, dining area, and well-appointed kitchen together in one inviting living space, extending through expansive sliding glass doors to the covered loggia. Overlooking the resort-style pool, fire pit area and mature gardens, the loggia and surrounding terraces become a natural extension of the home, inviting effortless entertaining and year-round enjoyment of Napa Valley's celebrated indoor-outdoor lifestyle. Completing the living experience, the pool house / accessory building offers a welcoming retreat with a bedroom/studio, full bathroom, and its own covered loggia. Set amidst beautifully landscaped grounds, the property embraces the character of Wine Country living with a hobby vineyard, expansive lawns, raised garden beds, mature landscaping, and open space that provides ample room to enjoy today while offering flexibility for future enhancements. Whether as a full-time residence or a weekend Wine Country getaway, the property offers an exceptional opportunity to experience the relaxed pace and natural beauty of Napa Valley living.
Active
$3,195,000
3033 Myrtledale Road, Calistoga, CA 94515
3beds
3,545sqft
Single Family Residence
Built in 1966
2.32 Acres Lot
$-- Zestimate®
$901/sqft
$-- HOA
What's special
Hobby vineyardMature landscapingWelcoming retreatSurrounded by neighboring vineyardsOverlooking the resort-style poolRaised garden bedsOpen space
- 66 days
- 458
- 26
Zillow last checked:
Listing updated:
Listed by:
Matthew Bjorner DRE #01875408 707-987-6393,
Vanguard Properties 707-987-6393
Source: BAREIS,MLS#: 326060523 Originating MLS: Napa
Originating MLS: NapaFacts & features
Interior
Bedrooms & bathrooms
- Bedrooms: 3
- Bathrooms: 3
- Full bathrooms: 3
Rooms
- Room types: Den, Great Room, Guest Quarters, Kitchen, Laundry, Master Bathroom, Master Bedroom, Office, Storage, Wine Cellar
Primary bedroom
- Features: Ground Floor
- Level: Main
Bedroom
- Level: Main
Primary bathroom
- Features: Double Vanity, Shower Stall(s)
Bathroom
- Level: Main
Dining room
- Features: Dining/Living Combo
Kitchen
- Features: Kitchen Island, Quartz Counter
- Level: Main
Living room
- Features: Deck Attached, Great Room
- Level: Main
Heating
- Central
Cooling
- Central Air
Appliances
- Included: Built-In Freezer, Built-In Refrigerator, Dishwasher, Double Oven, Gas Cooktop, Microwave
- Laundry: Inside Room
Features
- Formal Entry, Wet Bar
- Flooring: Simulated Wood, Tile
- Basement: None
- Number of fireplaces: 1
- Fireplace features: Insert, Metal
Interior area
- Total structure area: 3,545
- Total interior livable area: 3,545 sqft
Property
Parking
- Total spaces: 8
- Parking features: Attached, Electric Vehicle Charging Station(s), Level
- Attached garage spaces: 2
Features
- Levels: One
- Stories: 1
- Patio & porch: Covered, Patio
- Exterior features: Built-In Barbeque, Fire Pit
- Pool features: In Ground, Pool Cover, Pool Sweep
- Spa features: In Ground
- Fencing: Back Yard,Front Yard
- Has view: Yes
- View description: Mountain(s)
Lot
- Size: 2.32 Acres
- Features: Auto Sprinkler F&R, Landscaped, Landscape Front, Private
Details
- Additional structures: Guest House, Shed(s)
- Parcel number: 017221010000
- Special conditions: Offer As Is
Construction
Type & style
- Home type: SingleFamily
- Architectural style: Ranch
- Property subtype: Single Family Residence
Materials
- Frame, Stucco
- Roof: Composition
Condition
- Year built: 1966
Utilities & green energy
- Electric: Battery Backup
- Sewer: Engineered Septic
- Water: Public
- Utilities for property: Electricity Connected, Internet Available, Natural Gas Connected, Public
Community & HOA
Community
- Security: Unguarded Gate
HOA
- Has HOA: No
Location
- Region: Calistoga
Financial & listing details
- Price per square foot: $901/sqft
- Tax assessed value: $2,362,038
- Date on market: 7/22/2026
- Electric utility on property: Yes
Estimated market value
Not available
Estimated sales range
Not available
Not available
Price history
| Date | Event | Price |
|---|---|---|
| 7/22/2026 | Listed for sale | $3,195,000-6%$901/sqft |
Source:  BAREIS #326060523 Report a problem BAREIS #326060523 Report a problem | ||
| 5/11/2026 | Listing removed | $3,400,000$959/sqft |
Source: BAREIS #326010128 Report a problem | ||
| 2/10/2026 | Listed for sale | $3,400,000$959/sqft |
Source: BAREIS #326010128 Report a problem | ||
| 12/16/2025 | Listing removed | $3,400,000$959/sqft |
Source: BAREIS #325089393 Report a problem | ||
| 10/14/2025 | Listed for sale | $3,400,000+65.9%$959/sqft |
Source: BAREIS #325089393 Report a problem | ||
| 6/12/2020 | Sold | $2,050,000-4.7%$578/sqft |
Source: BAREIS #22002137 Report a problem | ||
| 6/12/2020 | Listed for sale | $2,150,000$606/sqft |
Source: Compass #22002137 Report a problem | ||
| 5/28/2020 | Pending sale | $2,150,000$606/sqft |
Source: Compass #22002137 Report a problem | ||
| 4/28/2020 | Price change | $2,150,000-3.7%$606/sqft |
Source: Compass #22002137 Report a problem | ||
| 2/5/2020 | Listed for sale | $2,233,000+34.1%$630/sqft |
Source: Compass #22002137 Report a problem | ||
| 9/18/2017 | Sold | $1,665,000-1.8%$470/sqft |
Source: Public Record Report a problem | ||
| 8/25/2017 | Pending sale | $1,695,000$478/sqft |
Source: Palmer Real Estate #21718199 Report a problem | ||
| 8/7/2017 | Listed for sale | $1,695,000$478/sqft |
Source: Palmer Real Estate #21718199 Report a problem | ||
Public tax history
| Year | Property taxes | Tax assessment |
|---|---|---|
| 2026 | -- | $2,362,038 +2% |
| 2025 | $25,129 +1.7% | $2,315,724 +2% |
| 2024 | $24,705 +2.5% | $2,270,319 +2% |
| 2023 | $24,101 +4.1% | $2,225,804 +2% |
| 2022 | $23,161 +6.6% | $2,182,162 +5.4% |
| 2021 | $21,737 +14.5% | $2,071,238 +14.5% |
| 2020 | $18,977 +1.3% | $1,808,527 +2% |
| 2019 | $18,738 +5.7% | $1,773,066 +6.5% |
| 2018 | $17,721 +485.5% | $1,665,000 +482.2% |
| 2017 | $3,026 +0.8% | $285,999 +2% |
| 2016 | $3,002 +1.2% | $280,392 +1.5% |
| 2015 | $2,967 +1.7% | $276,181 +2% |
| 2014 | $2,917 +0.2% | $270,772 +0.5% |
| 2013 | $2,912 +2.8% | $269,549 +2% |
| 2012 | $2,831 +1.7% | $264,265 +2% |
| 2011 | $2,783 +127.9% | $259,085 +122.9% |
| 2010 | $1,222 -1.2% | $116,211 -0.2% |
| 2009 | $1,236 +2.2% | $116,486 +2% |
| 2008 | $1,209 +1.9% | $114,203 +2% |
| 2007 | $1,187 +2.2% | $111,964 +2% |
| 2006 | $1,162 | $109,769 +2% |
| 2005 | -- | $107,618 +2% |
| 2004 | -- | $105,509 +1.9% |
| 2003 | -- | $103,577 +2% |
| 2002 | -- | $101,547 +2% |
| 2001 | $960 | $99,557 +2% |
| 2000 | -- | $97,606 |
Find assessor info on the county website
Monthly payment
Est. payment
Payment breakdown
Explore the cost of this home by adjusting the details. Changes won't be saved.Climate risks
Neighborhood: 94515
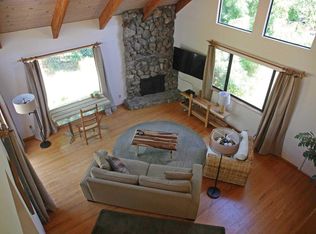
- $922,300-- bd-- ba1.1k sqft3039 Myrtledale Rd, Calistoga, CA 94515Off Market
- $1,268,6003 bd2 ba2.9k sqft3027 Myrtledale Rd, Calistoga, CA 94515Off Market
- $1,001,9003 bd2 ba1.7k sqft3021 Myrtledale Rd, Calistoga, CA 94515Off Market
- $1,279,4001 bd2 ba1.2k sqft3045 Myrtledale Rd, Calistoga, CA 94515Off Market
Similar homes
- $2,499,0004 bd4 ba2.8k sqft1929 Mora Avenue, Calistoga, CA 94515For Sale
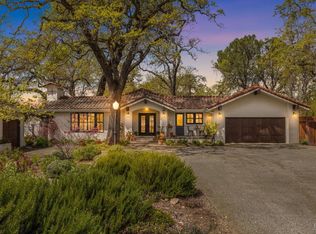 MLS ID #324023090, Brian G Durnian, Calistoga Realty Co Inc. BAREIS
 - $3,400,0003 bd3 ba2.4k sqft4188 Saint Helena Highway, Calistoga, CA 94515For Sale
 MLS ID #325102032, Brian G Durnian, Calistoga Realty Co Inc. BAREIS
 - $3,695,0003 bd4 ba2.9k sqft8300 Franz Valley School Road, Calistoga, CA 94515For Sale
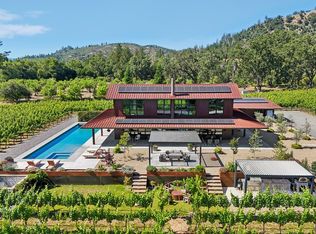 MLS ID #326049165, Sandrine Daligault, Redfin. BAREIS
 - $2,400,0003 bd2 ba1.9k sqft1015 Bale Lane, Calistoga, CA 94515For Sale
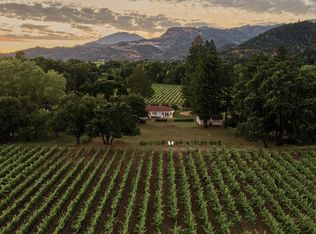 MLS ID #326050581, Josh Dempsey, Vanguard Properties. BAREIS
