Perched above rolling vineyards and framed by panoramic Sonoma County vistas, this gated approximately 9.28 acre estate captures the essence of wine country living, bordered by acclaimed sustainable vineyards including Martinelli and Emeritus. A private gated entrance leads to a picturesque approach, where a tree-lined drive of over 70 certified organic olive trees welcomes you home. Recently refreshed with new interior and exterior paint, the approximately 4,059 sq. ft. home features 10- to 14-ft ceilings, cherry-stained oak floors, and elegant arched doorways. A grand dual arch entry sets the tone, while expansive windows and French doors create seamless indoor-outdoor flow. The open kitchen and family room is designed for both everyday living and entertaining, featuring a Sub-Zero refrigerator, Wolf range with double ovens, six burners, griddle and broiler, warming drawer, and ice maker, all oriented toward sweeping vineyard views with Mt. Saint Helena in the backdrop. Formal living and dining rooms are anchored by a dual-sided fireplace, custom built-ins, and direct access to the pool deck. The primary suite offers vaulted ceilings, a private balcony, and a soaking tub with skylight, walk-in shower, dual vanities, and custom cedar closet. Additional bedrooms include a Jack & Jill layout and a guest suite with pool access. Outdoor living is elevated with a wraparound ironwood deck and a resort-style, solar-heated sport pool with automated cover thoughtfully designed for both relaxation and entertaining, with tranquil vineyard views as its backdrop. The grounds also feature raised garden beds and a variety of fruit trees, creating a serene and functional outdoor setting. Additional features include in-home wine storage, whole-house audio, 7.5kw solar with battery backup, Tesla EV charger, dual-zone HVAC, dual water heaters, a strong-producing well, plus a storage barn and room for animals. A rare offering combining privacy, scale, and vineyard lifestyle.
Active
$3,295,000
2614 Scotts Right of Way, Sebastopol, CA 95472
4beds
4,059sqft
Single Family Residence
Built in 1993
9.28 Acres Lot
$-- Zestimate®
$812/sqft
$-- HOA
What's special
Private gated entranceRoom for animalsStorage barnElegant arched doorwaysCherry-stained oak floorsWhole-house audioWalk-in shower
- 171 days
- 606
- 45
Zillow last checked:
Listing updated:
Listed by:
Tim Little + Alexa Glockner Team DRE #01910516 415-710-3663,
Hedge Realty 707-559-8990
Source: BAREIS,MLS#: 326036471 Originating MLS: Sonoma
Originating MLS: SonomaFacts & features
Interior
Bedrooms & bathrooms
- Bedrooms: 4
- Bathrooms: 4
- Full bathrooms: 3
- 1/2 bathrooms: 1
Rooms
- Room types: Dining Room, Family Room, Kitchen, Laundry, Living Room, Master Bathroom, Master Bedroom, Office, Wine Cellar, Wine Storage Area
Primary bedroom
- Features: Balcony, Outside Access, Sitting Area, Walk-In Closet(s)
- Level: Main
Bedroom
- Level: Main
Primary bathroom
- Features: Double Vanity, Multiple Shower Heads, Outside Access, Skylight/Solar Tube, Walk-In Closet(s)
Bathroom
- Features: Jack & Jill, Marble, Quartz, Shower Stall(s), Skylight/Solar Tube, Tub w/Shower Over
- Level: Main
Dining room
- Features: Formal Area
- Level: Main
Family room
- Level: Main
Kitchen
- Features: Breakfast Area, Butcher Block Counters, Granite Counters, Island w/Sink, Quartz Counter, Stone Counters
- Level: Main
Living room
- Features: Deck Attached, View
- Level: Main
Heating
- Central, Fireplace(s), MultiUnits, MultiZone
Cooling
- Central Air, MultiZone
Appliances
- Included: Built-In Refrigerator, Dishwasher, Double Oven, Free-Standing Gas Range
- Laundry: Cabinets, Inside Room
Features
- Formal Entry
- Flooring: Tile, Wood
- Basement: Partial
- Number of fireplaces: 2
- Fireplace features: Brick, Dining Room, Double Sided, Kitchen, Living Room
Interior area
- Total structure area: 4,059
- Total interior livable area: 4,059 sqft
Video & virtual tour
Property
Parking
- Total spaces: 10
- Parking features: Attached, Electric Vehicle Charging Station(s), RV Access/Parking, Paved
- Attached garage spaces: 3
- Has uncovered spaces: Yes
Features
- Levels: Two
- Stories: 2
- Pool features: In Ground, Pool Cover, Pool Sweep, Solar Heat
- Has spa: Yes
- Spa features: Bath
- Has view: Yes
- View description: City, City Lights, Garden/Greenbelt, Panoramic, Pasture, Vineyard
Lot
- Size: 9.28 Acres
- Features: Auto Sprinkler F&R, Garden, Greenbelt, Landscaped, Landscape Front, Private
Details
- Parcel number: 130190014000
- Special conditions: Standard
Construction
Type & style
- Home type: SingleFamily
- Property subtype: Single Family Residence
Materials
- Concrete, Wood
- Roof: Composition
Condition
- Year built: 1993
Utilities & green energy
- Sewer: Septic Connected
- Water: Well
- Utilities for property: Electricity Connected, Internet Available, Natural Gas Connected
Green energy
- Energy generation: Solar
Community & HOA
HOA
- Has HOA: No
Location
- Region: Sebastopol
Financial & listing details
- Price per square foot: $812/sqft
- Tax assessed value: $2,054,192
- Date on market: 5/5/2026
- Electric utility on property: Yes
Estimated market value
Not available
Estimated sales range
Not available
Not available
Price history
| Date | Event | Price |
|---|---|---|
| 5/5/2026 | Listed for sale | $3,295,000+9.9%$812/sqft |
Source:  BAREIS #326036471 Report a problem BAREIS #326036471 Report a problem | ||
| 8/1/2025 | Listing removed | $2,998,000$739/sqft |
Source: BAREIS #325030169 Report a problem | ||
| 6/12/2025 | Price change | $2,998,000-11.8%$739/sqft |
Source: BAREIS #325030169 Report a problem | ||
| 4/9/2025 | Listed for sale | $3,398,000+115.7%$837/sqft |
Source: BAREIS #325030169 Report a problem | ||
| 11/18/2004 | Sold | $1,575,000+33.5%$388/sqft |
Source: Public Record Report a problem | ||
| 11/10/1999 | Sold | $1,180,000$291/sqft |
Source: Public Record Report a problem | ||
Public tax history
| Year | Property taxes | Tax assessment |
|---|---|---|
| 2026 | -- | $2,054,192 +2% |
| 2025 | $23,110 +1.4% | $2,013,915 +2% |
| 2024 | $22,798 +1.8% | $1,974,428 +2% |
| 2023 | $22,403 +1.9% | $1,935,714 +2% |
| 2022 | $21,996 +1.6% | $1,897,760 +2% |
| 2021 | $21,643 +0.2% | $1,860,550 +1% |
| 2020 | $21,593 +3.1% | $1,841,474 +2% |
| 2019 | $20,938 +4.2% | $1,805,367 +2% |
| 2018 | $20,102 -2.6% | $1,769,969 -5% |
| 2017 | $20,635 -0.1% | $1,863,966 +0.2% |
| 2016 | $20,656 +1.6% | $1,861,102 +1.5% |
| 2015 | $20,322 | $1,833,148 +46.4% |
| 2003 | -- | $1,252,225 +2% |
| 2002 | -- | $1,227,672 +2% |
| 2001 | -- | $1,203,600 +2% |
| 2000 | -- | $1,180,000 |
Find assessor info on the county website
Monthly payment
Est. payment
Payment breakdown
Explore the cost of this home by adjusting the details. Changes won't be saved.Climate risks
Neighborhood: 95472
- $1,520,0003 bd2 ba1.3k sqft2618 Scotts Right Of Way, Sebastopol, CA 95472Sold
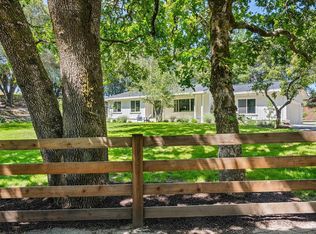
- $---- bd-- ba-- sqft2585 Scotts Right Of Way, Sebastopol, CA 95472Off Market
- $21,565-- bd-- ba-- sqft2613 Scotts Right Of Way, Sebastopol, CA 95472Off Market
- $1,105,7002 bd3 ba1.7k sqft2893 Scotts Right Of Way, Sebastopol, CA 95472Off Market
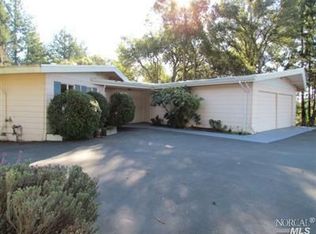
Similar homes
- $3,295,0003 bd3 ba2.2k sqft4630 Maddocks Road, Sebastopol, CA 95472For Sale
 MLS ID #326071482, Michael Crain, Michael Crain Properties/Viney. BAREIS
 - $3,195,0003 bd3 ba3.1k sqft9215 Carols View Lane, Forestville, CA 95436For Sale
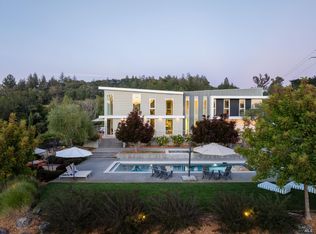 MLS ID #326083787, Matt R Sevenau, Compass. BAREIS
 - $3,299,0004 bd4 ba2.5k sqft(Undisclosed Address), Petaluma, CA 94954For Sale
 MLS ID #326081798, Antonia Abruzzo-Ramirez, Golden Gate Sotheby's. BAREIS
 - $2,650,0004 bd4 ba4.1k sqft1626 Abramson Road, Santa Rosa, CA 95401For Sale
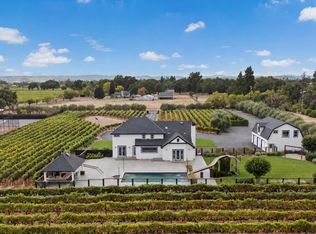 MLS ID #326075282, Tony Ford, Compass. BAREIS
