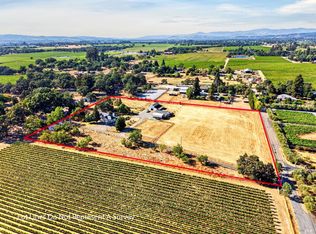
3+ bedrooms w/ Office and huge flex space! Nestled in the heart of the renowned Russian River Valley AVA, this beautifully remodeled Wine Country retreat offers the perfect blend of peaceful country living, modern comfort, and versatility. Tucked away at the end of Olivet Lane, a private country lane well off Olivet Road, this exceptional property sits on approximately 2.87 acres, bordering a picturesque vineyard with stunning views of the vines from inside the home. Watch the morning fog roll through the valley and unwind with breathtaking sunsets from the expansive deck. Offering approximately 3,284 square feet of beautifully remodeled living space, the property features a main residence and an attached one-bedroom, one-bathroom ADU with its own address. The thoughtfully designed floor plan lends itself beautifully to multigenerational living, extended family, guests, or a variety of lifestyle needs. Flexible spaces offer endless possibilities for a home gym, media room, home office, additional storage, or whatever suits your lifestyle. **Extensive upgrades throughout include a new roof, new water filtration system, beautiful quartz countertops, stainless steel appliances, recessed lighting, and countless additional improvements too numerous to list!** Every detail contributes to the home's modern comfort and beautifully refreshed appeal. Additional highlights include owned solar, a detached two-bay garage, and an approximately 896-square-foot barn with stalls and vineyard views. Expansive, usable acreage offers room for animals, gardening, hobbies, and outdoor enjoyment. The property's zoning also allows for vacation rental use, subject to Sonoma County Permit Sonoma requirements and approvals.
Active
$2,100,000
2280 - 2278 Olivet Lane, Santa Rosa, CA 95401
3beds
3,284sqft
Duplex
Built in 1983
-- sqft lot
$2,023,800 Zestimate®
$639/sqft
$-- HOA
What's special
New roofDetached two-bay garageThoughtfully designed floor planBordering a picturesque vineyardBeautiful quartz countertopsOwned solarStainless steel appliances
- 4 days
- 308
- 19
Zillow last checked:
Listing updated:
Listed by:
Julianna Labra DRE #01769015 707-479-9559,
W Real Estate 707-591-0570
Source: BAREIS,MLS#: 326087580 Originating MLS: Sonoma
Facts & features
Interior
Bedrooms & bathrooms
- Bedrooms: 3
- Bathrooms: 3
- Full bathrooms: 3
Heating
- Central
Cooling
- Central Air
Appliances
- Included: Built-In Gas Range, Microwave, Tankless Water Heater
- Laundry: Washer/Dryer Hookups
Features
- Unit 1 - Beds: 1, Baths: 2, Square Footage: 2345 | Unit 2 - Beds: 2, Baths: 1, Square Footage: 939 | Unit 3 - Beds: 0, Baths: 0, Square Footage: 3284 | Unit 4 - Beds: 0, Baths: 0, Square Footage: 3284
- Flooring: Luxury Vinyl Plank
Interior area
- Total structure area: 3,284
- Total interior livable area: 3,284 sqft
Property
Parking
- Total spaces: 10
- Parking features: Garage, Guest, Open, Side By Side
- Has garage: Yes
- Has uncovered spaces: Yes
Features
- Levels: Multi/Split
- Has view: Yes
- View description: Hills, Panoramic, Pasture
Lot
- Size: 2.87 Acres
- Features: Private
Details
- Parcel number: 057040094000
- Special conditions: Standard
Construction
Type & style
- Home type: MultiFamily
- Property subtype: Duplex
Materials
- Roof: Composition
Condition
- Year built: 1983
Utilities & green energy
- Sewer: Septic Tank
- Water: Private, Water Filter, Well
- Utilities for property: Propane
Green energy
- Energy generation: Solar
Community & HOA
HOA
- Has HOA: No
Location
- Region: Santa Rosa
Financial & listing details
- Price per square foot: $639/sqft
- Date on market: 10/16/2026
Estimated market value
$2,023,800
$1.92M - $2.12M
Not available
Price history
| Date | Event | Price |
|---|---|---|
| 10/19/2026 | Listed for sale | $2,100,000$639/sqft |
Source:  BAREIS #326087580 Report a problem | ||
Public tax history
Tax history is unavailable.
Monthly payment
Est. payment
Payment breakdown
Explore the cost of this home by adjusting the details. Changes won't be saved.Climate risks
Neighborhood: 95401
Similar homes
- $2,350,0003 bd3 ba2.4k sqft1623 Abramson Road, Santa Rosa, CA 95401For Sale
 MLS ID #326061675, Jana L Adams, LPT Realty. BAREIS
- $1,395,0004 bd3 ba2.2k sqft985 - 5354 Win Gumview Road, Windsor, CA 95492For Sale
 MLS ID #326087991, Randy Waller, W Real Estate. BAREIS
- $1,550,0004 bd4 ba2.7k sqft4794 Valley Quail Lane, Santa Rosa, CA 95401For Sale
 MLS ID #326051729, Denise Horner, W Real Estate. BAREIS
- $2,100,0003 bd3 ba3.1k sqft7135 Baker Lane, Sebastopol, CA 95472For Sale
 MLS ID #326037323, Lisa Sheppard, Sotheby's International Realty. BAREIS
