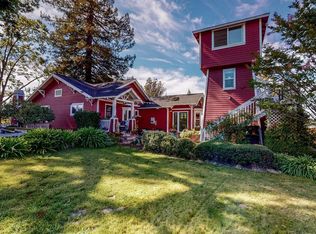
Sellers are relocating for work - an incredible opportunity awaits! Beautiful sprawling estate nestled on over 5 acres, offering not one, but three charming homes and endless possibilities for country living. With DA-20 zoning, this versatile property is ideal for those dreaming of horses, farm animals, hobby farming, or expansive gardens. The usable acreage provides room for pastures, barns, raised beds, orchards, or a small vineyard, making it perfect for anyone seeking a true Wine Country lifestyle with space to grow. The main residence, a classic Victorian farmhouse, stands as the crown jewel of the property. Boasting 4 bedrooms and 2 bathrooms, including a primary suite on the main level, this beautifully crafted home features leased solar and an inviting front porch perfect for enjoying morning coffee or evening cocktails. A vintage water tower adds charm and distinction, while the 2-car garage, generator, and multiple outbuildings offer functionality and flexibility for equipment, animals, or workshop space. Adding to the appeal is a charming 1-bedroom, 1-bath cottage with its own entrance, yard, and 2-car garage, ideal for guests, extended family, or a private retreat. Completing the property is a 3-bedroom, 2-bath residence currently used as a rental. With a private entrance, yard, garden area, and 1-car garage, this home provides an excellent opportunity for supplemental income or multi-generational living. All three homes are separately metered, enhancing the property's flexibility and investment potential. Whether you're seeking a private country estate, multi-generational compound, equestrian property, or income-producing investment, this exceptional offering provides the perfect blend of character, versatility, and usable land. Don't miss the opportunity to make this unique property your own!
Active
$1,899,000
1220 Gravenstein Highway N, Sebastopol, CA 95472
4beds
2,752sqft
3+ Houses on Lot
Built in 1925
-- sqft lot
$-- Zestimate®
$690/sqft
$-- HOA
What's special
Classic victorian farmhouseThree charming homes
- 639 days
- 1,099
- 86
Zillow last checked:
Listing updated:
Listed by:
Teri Villeggiante DRE #01173968 707-291-5633,
NextHome Wine Country Premier 707-703-1771,
Marnie Goldschlag DRE #01423303 707-396-3968,
NextHome Wine Country Premier
Source: BAREIS,MLS#: 325003258 Originating MLS: Sonoma
Originating MLS: SonomaFacts & features
Interior
Bedrooms & bathrooms
- Bedrooms: 4
- Bathrooms: 2
- Full bathrooms: 2
Rooms
- Room types: Kitchen, Laundry, Living Room, Master Bathroom, Office, Workshop
Primary bedroom
- Features: Ground Floor
- Level: Main
Bedroom
- Level: Main,Upper
Primary bathroom
- Features: Double Vanity, Radiant Heat, Tub w/Shower Over, Window
Bathroom
- Features: Outside Access, Shower Stall(s), Tile, Window
- Level: Main
Dining room
- Features: Dining/Living Combo
- Level: Main
Family room
- Level: Main
Kitchen
- Features: Breakfast Area, Tile Counters, Breakfast Nook
- Level: Main
Living room
- Level: Main
Heating
- Wall Furnace
Cooling
- Ceiling Fan(s), None
Appliances
- Included: Dishwasher, Free-Standing Gas Range, Free-Standing Refrigerator, Dryer, Washer
- Laundry: Laundry Closet
Features
- Flooring: Carpet, Luxury Vinyl Plank, Tile
- Windows: Bay Window(s), Screens
- Basement: None
- Number of fireplaces: 3
- Fireplace features: Electric, Family Room, Master Bedroom, Wood Burning, Other
Interior area
- Total structure area: 2,752
- Total interior livable area: 2,752 sqft
Video & virtual tour
Property
Parking
- Total spaces: 16
- Parking features: Detached, Garage Door Opener, Guest, RV Access/Parking, Uncovered Parking Spaces 2+
- Garage spaces: 5
- Carport spaces: 1
- Covered spaces: 6
- Uncovered spaces: 10
Features
- Levels: Two
- Stories: 2
- Patio & porch: Front Porch, Deck, Patio
- Fencing: Full,Wood,Gate
Lot
- Size: 5.28 Acres
- Features: Sprinklers In Front, Landscape Front, Landscape Misc
Details
- Additional structures: Barn(s), Shed(s), Storage, Workshop, Other, ADU Bedrooms: 3, ADU Full Bathrooms: 2, ADU Private Entry: Yes, ADU Type: 2nd Unit Detached
- Parcel number: 060311022000
- Special conditions: Offer As Is
Construction
Type & style
- Home type: MultiFamily
- Architectural style: Cottage,Farmhouse,Traditional
- Property subtype: 3+ Houses on Lot
Materials
- Roof: Composition
Condition
- Year built: 1925
Utilities & green energy
- Sewer: Septic Tank
- Water: Private, Well
- Utilities for property: Electricity Connected
Green energy
- Energy generation: Solar
Community & HOA
Community
- Security: Carbon Monoxide Detector(s), Smoke Detector(s)
HOA
- Has HOA: No
Location
- Region: Sebastopol
Financial & listing details
- Price per square foot: $690/sqft
- Tax assessed value: $279,761
- Date on market: 1/17/2025
- Electric utility on property: Yes
Estimated market value
Not available
Estimated sales range
Not available
Not available
Price history
| Date | Event | Price |
|---|---|---|
| 6/22/2026 | Listed for sale | $1,899,000$690/sqft |
Source:  BAREIS #325003258 Report a problem BAREIS #325003258 Report a problem | ||
| 4/27/2026 | Pending sale | $1,899,000$690/sqft |
Source: BAREIS #325003258 Report a problem | ||
| 2/25/2026 | Price change | $1,899,000-5%$690/sqft |
Source: BAREIS #325003258 Report a problem | ||
| 10/22/2025 | Price change | $1,999,000-12.9%$726/sqft |
Source: BAREIS #325003258 Report a problem | ||
| 6/4/2025 | Price change | $2,295,000-4.4%$834/sqft |
Source: BAREIS #325003258 Report a problem | ||
| 2/24/2025 | Price change | $2,400,000-3.8%$872/sqft |
Source: BAREIS #325003258 Report a problem | ||
| 1/17/2025 | Listed for sale | $2,495,000-3.9%$907/sqft |
Source: BAREIS #325003258 Report a problem | ||
| 6/13/2024 | Listing removed | $2,595,000$943/sqft |
Source: BAREIS #324024898 Report a problem | ||
| 5/3/2024 | Price change | $2,595,000-3.7%$943/sqft |
Source: BAREIS #324024898 Report a problem | ||
| 4/12/2024 | Listed for sale | $2,695,000+29844.4%$979/sqft |
Source: BAREIS #324024898 Report a problem | ||
| 11/30/2021 | Sold | $9,000$3/sqft |
Source: Public Record Report a problem | ||
Public tax history
| Year | Property taxes | Tax assessment |
|---|---|---|
| 2026 | -- | $279,761 -81.4% |
| 2025 | $17,634 +1.6% | $1,503,541 +2% |
| 2024 | $17,352 +437.1% | $1,474,061 +538.7% |
| 2023 | $3,230 +0.4% | $230,773 +2% |
| 2022 | $3,218 +2.7% | $226,249 +2% |
| 2021 | $3,135 +0.8% | $221,814 +1% |
| 2020 | $3,110 +16.3% | $219,540 +2% |
| 2019 | $2,674 +1.5% | $215,237 +2% |
| 2018 | $2,635 +4.2% | $211,018 +2% |
| 2017 | $2,529 +2.2% | $206,881 +2% |
| 2016 | $2,474 +3% | $202,826 +1.5% |
| 2015 | $2,401 +1.8% | $199,780 +2% |
| 2014 | $2,360 -99% | $195,868 +0.5% |
| 2013 | $235,178 | $194,983 +2% |
| 2012 | -- | $191,161 +2% |
| 2011 | -- | $187,413 +0.8% |
| 2010 | -- | $186,013 -0.2% |
| 2009 | -- | $186,456 +2% |
| 2008 | -- | $182,801 +13.7% |
| 2007 | -- | $160,844 +4.6% |
| 2006 | -- | $153,711 +2.9% |
| 2005 | -- | $149,331 +3.8% |
| 2004 | -- | $143,804 +11.5% |
| 2003 | -- | $128,993 +2% |
| 2002 | -- | $126,465 +2% |
| 2001 | -- | $123,986 +2% |
| 2000 | -- | $121,555 |
Find assessor info on the county website
Monthly payment
Est. payment
Payment breakdown
Explore the cost of this home by adjusting the details. Changes won't be saved.Climate risks
Neighborhood: 95472
- $2,6001 bd1 ba-- sqft7832 Mill Station Rd, Sebastopol, CA 95472For Rent

- $1,860,3003 bd2 ba1.6k sqft1270 Gravenstein Hwy N, Sebastopol, CA 95472Off Market
- $1,395,1003 bd2 ba1.6k sqft1233 Highway 116 N, Sebastopol, CA 95472Off Market
- $1,450-- bd-- ba-- sqft1233 Gravenstein Hwy N, Sebastopol, CA 95472Off Market
Similar homes
- $1,995,0003 bd3 ba2k sqft4605 Gravenstein Highway N, Sebastopol, CA 95472For Sale
 MLS ID #326011809, Ron L Welsh, Sonoma County Properties. BAREIS
 - $1,495,0003 bd4 ba3.2k sqft750 Wagnon Road, Sebastopol, CA 95472For Sale
 MLS ID #326070900, John Barragan, Hive Real Estate. BAREIS
 - $1,695,0004 bd2 ba2.1k sqft4336 Hessel Road, Sebastopol, CA 95472For Sale
 MLS ID #326059503, Christine Adams, Keller Williams Realty. BAREIS
 - $2,100,0003 bd3 ba3.1k sqft7135 Baker Lane, Sebastopol, CA 95472For Sale
 MLS ID #326037323, Lisa Sheppard, Sotheby's International Realty. BAREIS
