You may have found the secret garden retreat you've been seeking in Sebastopol. Set on ~7.7 beautifully cared for acres, this exceptional property offers a ~3,235 sq ft custom home surrounded by a lush botanical garden, mature fruit trees, and peaceful outdoor spaces. The home features 3 bedrooms, an office, and 2.5 bathrooms, with thoughtful craftsmanship and an inviting connection to the surrounding landscape. Fully electric and equipped with solar and 20 Kw backup battery, Bosch appliances, a reverse osmosis water system, and backup generator, the property offers both comfort and modern functionality. Outside, the gardens are fully irrigated and beautifully maintained, with a gorgeous water feature, two streams, mature landscaping, and a private hot tub creating a tranquil retreat. The original cabin on the property adds a unique bonus space, ideal for an art studio or workout room. A rare opportunity to live surrounded by nature and beauty, while still enjoying all that Sebastopol has to offer.
Active
$2,695,000
12300 Elliott Lane, Sebastopol, CA 95472
3beds
3,235sqft
Single Family Residence
Built in 1990
7.7 Acres Lot
$-- Zestimate®
$833/sqft
$-- HOA
What's special
Mature fruit treesThoughtful craftsmanshipMature landscapingGorgeous water featureTwo streamsBeautifully cared for acresReverse osmosis water system
- 2 days
- 661
- 64
Zillow last checked:
Listing updated:
Listed by:
Mark Stevens DRE #00971195 707-322-2000,
W Real Estate 707-591-0570,
Gail Mills DRE #01274591 415-847-4063,
W Real Estate
Source: BAREIS,MLS#: 326078273 Originating MLS: Sonoma
Originating MLS: SonomaFacts & features
Interior
Bedrooms & bathrooms
- Bedrooms: 3
- Bathrooms: 3
- Full bathrooms: 2
- 1/2 bathrooms: 1
Primary bedroom
- Features: Balcony, Walk-In Closet(s)
Primary bathroom
- Features: Double Vanity, Radiant Heat, Shower Stall(s), Soaking Tub, Stone
Bathroom
- Level: Main
Dining room
- Features: Formal Room
- Level: Main
Family room
- Level: Main
Kitchen
- Features: Marble Counter
- Level: Main
Living room
- Features: Cathedral/Vaulted, Deck Attached
- Level: Main
Heating
- Central, Electric, MultiZone, Radiant Floor
Cooling
- Central Air, Heat Pump
Appliances
- Included: Built-In Electric Oven, Dishwasher, Electric Cooktop, Electric Water Heater, Free-Standing Refrigerator, Microwave
- Laundry: Inside Room
Features
- Cathedral Ceiling(s), Wet Bar
- Flooring: Carpet, Wood
- Basement: None
- Number of fireplaces: 1
- Fireplace features: Stone
Interior area
- Total structure area: 3,235
- Total interior livable area: 3,235 sqft
Video & virtual tour
Property
Parking
- Total spaces: 8
- Parking features: Attached, Electric Vehicle Charging Station(s), Garage Door Opener, RV Storage, Uncovered Parking Spaces 2+
- Attached garage spaces: 2
- Has uncovered spaces: Yes
Features
- Levels: Multi/Split
- Stories: 2
- Patio & porch: Rear Porch, Front Porch
- Fencing: Fenced
- Has view: Yes
- View description: Forest
- Waterfront features: Stream
Lot
- Size: 7.7 Acres
- Features: Garden, Landscaped, Landscape Front
Details
- Parcel number: 073100054000
- Special conditions: Standard
Construction
Type & style
- Home type: SingleFamily
- Property subtype: Single Family Residence
Materials
- Foundation: Concrete Perimeter
- Roof: Composition
Condition
- Year built: 1990
Utilities & green energy
- Sewer: Septic Tank
- Water: Well
- Utilities for property: Electricity Connected
Green energy
- Energy generation: Solar
Community & HOA
HOA
- Has HOA: No
Location
- Region: Sebastopol
Financial & listing details
- Price per square foot: $833/sqft
- Date on market: 9/15/2026
- Electric utility on property: Yes
Estimated market value
Not available
Estimated sales range
Not available
Not available
Price history
| Date | Event | Price |
|---|---|---|
| 9/15/2026 | Listed for sale | $2,695,000$833/sqft |
Source:  BAREIS #326078273 Report a problem BAREIS #326078273 Report a problem | ||
Public tax history
Tax history is unavailable.
Monthly payment
Est. payment
Payment breakdown
Explore the cost of this home by adjusting the details. Changes won't be saved.Climate risks
Neighborhood: 95472
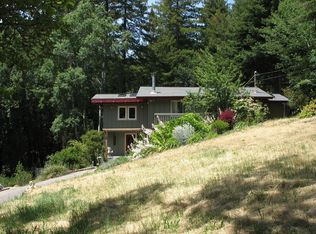
Similar homes
- $2,495,0004 bd3 ba2.8k sqft2039 Burnside Road, Sebastopol, CA 95472For Sale
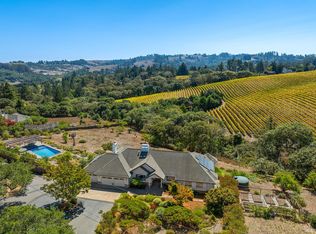 MLS ID #326068577, Cory Maguire, Corcoran Icon Properties. BAREIS
 - $1,795,0003 bd5 ba3.1k sqft819 Jonive Road, Sebastopol, CA 95472For Sale
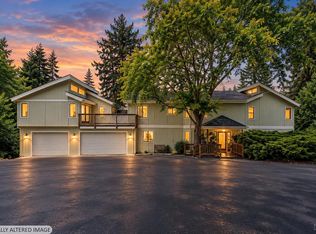 MLS ID #326078545, Tara Polley, Sotheby's International Realty. BAREIS
 - $2,195,0003 bd3 ba3.2k sqft382 Laguna Vista Road, Santa Rosa, CA 95401For Sale
 MLS ID #326077321, Rhonda L Alderman, Keller Williams Realty. BAREIS
 - $2,795,0004 bd3 ba4.8k sqft822 Robinson Road, Sebastopol, CA 95472For Sale
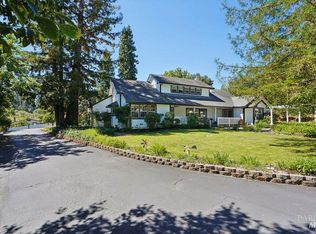 MLS ID #326072805, Matthew D Eshoo, Pacific Alliance Real Estate. BAREIS
Local buyer's agents are ready to help
