Designed by renowned architect Sandy Walker, this timeless contemporary country retreat is gracefully sited on 1.32 acres +/-in a private park-like setting framed by neighboring vineyards. Ideally positioned between St. Helena and Calistoga, the property offers exceptional privacy, architectural distinction, and effortless wine-country living. The luminous 2939 +/- sq ft 3BR 3 BA with office main residence centers around a dramatic open great room featuring beautifully finished concrete floors, soaring ceilings, floor-to-ceiling walls of glass with views and access to the stunning grounds. Glass-enclosed sunroom transforms into a covered loggia, creating a seamless year-round connection to the resort-like grounds with heated pool, spa, tennis court, outdoor dining & living pavilion, outdoor kitchen with pizza oven, firepit and more. The thoughtfully designed main house floor plan includes 3 spacious ensuites, an efficient office, and a loft that opens to a deck with seating area & beautiful views. Elevator access serves the upper levels, enhancing both comfort and convenience. 1st floor ensuite which can also flex as a den features built-in cabinetry & custom shelving. A charming 420 sq ft +/- 2 BR 1 BA guest house offers private accommodations with kitchenette and a Juliet balcony overlooking the central courtyard, mountains, and picturesque grounds. Designed for both intimate enjoyment and grand entertaining, the outdoor spaces feature an array of sunlit terraces, verdant grounds and additional room to create a hobby vineyard or fruit orchard all surrounded by mature landscaping and vineyard views. This exceptional lifestyle property embodies the perfect balance of contemporary architecture, natural beauty, and relaxed Napa Valley elegance.
Active
$4,995,000
1110 Bale Lane, Calistoga, CA 94515
4beds
3,359sqft
Single Family Residence
Built in 1998
1.32 Acres Lot
$4,664,400 Zestimate®
$1,487/sqft
$-- HOA
What's special
Heated poolTennis courtFramed by neighboring vineyardsSoaring ceilingsDramatic open great roomEfficient office
- 116 days
- 600
- 46
Zillow last checked:
Listing updated:
Listed by:
Jill Levy DRE #01230055 707-479-9612,
Golden Gate Sotheby's 707-255-0845
Source: BAREIS,MLS#: 326054241 Originating MLS: Napa
Originating MLS: NapaFacts & features
Interior
Bedrooms & bathrooms
- Bedrooms: 4
- Bathrooms: 4
- Full bathrooms: 4
Rooms
- Room types: Bonus Room, Dining Room, Family Room, Great Room, Guest Quarters, Kitchen, Laundry, Loft, Primary Bedroom 2+, Office
Primary bedroom
- Features: Balcony, Sitting Area, Walk-In Closet(s)
Bedroom
- Level: Main,Upper
Primary bathroom
- Features: Double Vanity, Marble, Radiant Heat, Shower Stall(s), Tub
Bathroom
- Features: Double Vanity, Marble, Radiant Heat, Shower Stall(s), Tub
- Level: Main,Upper
Dining room
- Features: Formal Area
- Level: Main
Family room
- Features: Great Room
- Level: Main
Kitchen
- Features: Butcher Block Counters, Kitchen Island, Marble Counter, Pantry Closet, Slab Counter
- Level: Main
Living room
- Level: Main
Heating
- Central, Radiant
Cooling
- Central Air
Appliances
- Included: Built-In Gas Range, Built-In Refrigerator, Dishwasher, Disposal, Double Oven, Range Hood, Dryer, Washer
Features
- Cathedral Ceiling(s), Elevator, Formal Entry, Storage, Wet Bar
- Flooring: Carpet, Concrete, Marble, Tile, Wood
- Windows: Dual Pane Full, Skylight(s)
- Basement: None
- Number of fireplaces: 2
- Fireplace features: Family Room, Master Bedroom, Other
Interior area
- Total structure area: 3,359
- Total interior livable area: 3,359 sqft
Video & virtual tour
Property
Parking
- Total spaces: 8
- Parking features: Detached, Guest, RV Access/Parking, Uncovered Parking Spaces 2+
- Garage spaces: 2
- Uncovered spaces: 4
Features
- Levels: Two
- Stories: 2
- Patio & porch: Covered, Patio, Roof Deck, Deck
- Exterior features: Balcony, Built-In Barbeque, Fire Pit, Outdoor Kitchen, Uncovered Courtyard
- Pool features: In Ground, Gas Heat, Pool Cover, Pool Sweep
- Spa features: In Ground
- Fencing: Gate
- Has view: Yes
- View description: Mountain(s), Panoramic, Vineyard
Lot
- Size: 1.32 Acres
- Features: Landscaped, Landscape Front, Private
Details
- Additional structures: Gazebo, Guest House, ADU Bedrooms: 1, ADU Full Bathrooms: 1, ADU Private Entry: Yes, ADU Type: 2nd Unit Detached
- Parcel number: 022270001000
- Special conditions: Standard
Construction
Type & style
- Home type: SingleFamily
- Architectural style: Contemporary
- Property subtype: Single Family Residence
Materials
- Stucco
- Roof: Metal
Condition
- Year built: 1998
Utilities & green energy
- Sewer: Septic Tank
- Water: Well
- Utilities for property: Electricity Connected, Propane
Community & HOA
Community
- Security: Carbon Monoxide Detector(s), Smoke Detector(s)
HOA
- Has HOA: No
Location
- Region: Calistoga
Financial & listing details
- Price per square foot: $1,487/sqft
- Tax assessed value: $4,889,880
- Date on market: 6/26/2026
- Electric utility on property: Yes
Estimated market value
$4,664,400
$4.43M - $4.90M
Not available
Price history
| Date | Event | Price |
|---|---|---|
| 6/26/2026 | Listed for sale | $4,995,000-3.9%$1,487/sqft |
Source:  BAREIS #326054241 Report a problem BAREIS #326054241 Report a problem | ||
| 1/21/2026 | Listing removed | $5,200,000$1,548/sqft |
Source:  Engel & Volkers #325095984 Report a problem Engel & Volkers #325095984 Report a problem | ||
| 11/4/2025 | Listed for sale | $5,200,000+10.6%$1,548/sqft |
Source: BAREIS #325095984 Report a problem | ||
| 4/10/2024 | Sold | $4,700,000-5.1%$1,399/sqft |
Source: BAREIS #324012388 Report a problem | ||
| 4/8/2024 | Pending sale | $4,950,000$1,474/sqft |
Source: BAREIS #324012388 Report a problem | ||
| 4/5/2024 | Contingent | $4,950,000$1,474/sqft |
Source: BAREIS #324012388 Report a problem | ||
| 2/27/2024 | Listed for sale | $4,950,000$1,474/sqft |
Source: BAREIS #324012388 Report a problem | ||
| 12/2/2023 | Listing removed | $4,950,000$1,474/sqft |
Source: BAREIS #323007782 Report a problem | ||
| 8/24/2023 | Price change | $4,950,000-10%$1,474/sqft |
Source: BAREIS #323007782 Report a problem | ||
| 4/27/2023 | Price change | $5,500,000-8.3%$1,637/sqft |
Source: BAREIS #323007782 Report a problem | ||
| 2/10/2023 | Listed for sale | $6,000,000$1,786/sqft |
Source: BAREIS #323007782 Report a problem | ||
| 12/30/2022 | Listing removed | -- |
Source: BAREIS #322088185 Report a problem | ||
| 9/27/2022 | Listed for sale | $6,000,000+22.4%$1,786/sqft |
Source: BAREIS #322088185 Report a problem | ||
| 10/2/2019 | Sold | $4,900,000-2%$1,459/sqft |
Source: BAREIS #21922371 Report a problem | ||
| 9/24/2019 | Pending sale | $5,000,000$1,489/sqft |
Source: Coldwell Banker Brokers of the Valley #21922371 Report a problem | ||
| 9/5/2019 | Listed for sale | $5,000,000+1539.3%$1,489/sqft |
Source: Coldwell Banker BofV ST Helena #21922371 Report a problem | ||
| 7/7/1995 | Sold | $305,000$91/sqft |
Source: Public Record Report a problem | ||
Public tax history
| Year | Property taxes | Tax assessment |
|---|---|---|
| 2026 | -- | $4,889,880 +2% |
| 2025 | $51,876 -9.1% | $4,794,000 -8.8% |
| 2024 | $57,084 +2.5% | $5,253,788 +2% |
| 2023 | $55,688 +4.1% | $5,150,774 +2% |
| 2022 | $53,515 +3.2% | $5,049,779 +2% |
| 2021 | $51,874 +1.1% | $4,950,764 +1% |
| 2020 | $51,320 +325% | $4,900,000 +329.5% |
| 2019 | $12,075 +1.3% | $1,140,736 +2% |
| 2018 | $11,921 +2.1% | $1,118,370 +2% |
| 2017 | $11,680 +2.5% | $1,096,442 +2% |
| 2016 | $11,394 +1.2% | $1,074,944 +1.5% |
| 2015 | $11,262 +1.7% | $1,058,798 +2% |
| 2014 | $11,077 +0.2% | $1,038,058 +0.5% |
| 2013 | $11,059 +2.9% | $1,033,368 +2% |
| 2012 | $10,750 +1.7% | $1,013,107 +2% |
| 2011 | $10,571 +4.6% | $993,243 +0.8% |
| 2010 | $10,105 -1.2% | $985,821 -0.2% |
| 2009 | $10,228 +2.2% | $988,162 +2% |
| 2008 | $10,010 +1.8% | $968,787 +2% |
| 2007 | $9,828 +2.1% | $949,792 +2% |
| 2006 | $9,623 | $931,169 +2% |
| 2005 | -- | $912,912 +2% |
| 2004 | -- | $895,012 +1.9% |
| 2003 | -- | $878,609 +2% |
| 2002 | -- | $861,382 +2% |
| 2001 | $8,641 | $844,493 +2% |
| 2000 | -- | $827,935 |
Find assessor info on the county website
Monthly payment
Est. payment
Payment breakdown
Explore the cost of this home by adjusting the details. Changes won't be saved.Climate risks
Neighborhood: 94515
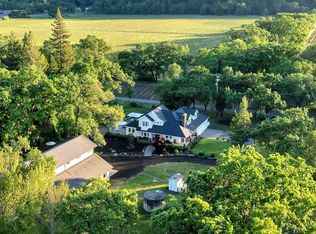
Similar homes
- $5,490,0004 bd6 ba4k sqft511 Kortum Canyon Road, Calistoga, CA 94515For Sale
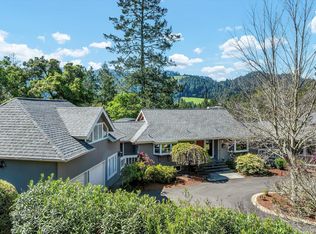 MLS ID #325020926, Jacqueline A Wessel, Sotheby's International Realty. BAREIS
 - $4,295,0004 bd6 ba3.2k sqft800 Lommel Road, Calistoga, CA 94515For Sale
 MLS ID #325082476, Arthur D Goodrich, Sotheby's International Realty. BAREIS
 - $5,500,0004 bd3 ba4.6k sqft391 Crystal Springs Road, St. Helena, CA 94574For Sale
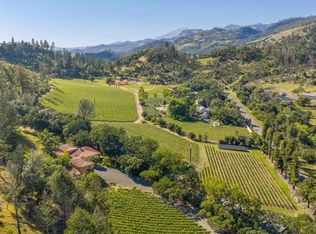 MLS ID #326040631, Jill Levy, Golden Gate Sotheby's. BAREIS
 - $4,250,0004 bd5 ba2.6k sqft104 Camino Vista, St. Helena, CA 94574For Sale
 MLS ID #326076642, Tim Hayden, Compass. BAREIS
