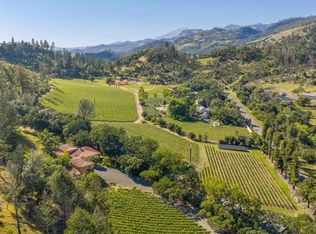
Nestled above St. Helena on nearly 4 acres with jaw-dropping & sweeping views of almost the entire Napa Valley. A luxurious modern contemporary estate with every amenity imaginable and designed to be a flawless meld of family living & large-scale Napa Valley style entertaining. Grand living room with soaring 20' ceilings, formal dining room & spacious updated modern chef's kitchen that embodies the heart of the home - centrally located and flowing into the family room. The main-level primary suite enjoys total privacy and has access to the deck. The lower level offers three additional bedrooms, a home theater, a library/recreation room, & cave-style wine cellar. French doors open to the resort-style grounds with an infinity-edged pool, outdoor kitchen, pizza oven, heated patio, & beautiful grounds with putting green. Boutique vineyard & elegant garden paths surround this magnificent resort-style estate. It is impossible to duplicate this sizeable property based on quality construction, two solar systems for the entire house & a pool heater, and a new backup generator. Within minutes of downtown St. Helena, affording all the conveniences and luxuries. Lease/Lease Option available at $15K per month.
Active
$4,775,000
1340 Crestmont Drive, Angwin, CA 94508
4beds
4,141sqft
Single Family Residence
Built in 2004
3.76 Acres Lot
$4,518,700 Zestimate®
$1,153/sqft
$-- HOA
What's special
Infinity-edged poolBoutique vineyardElegant garden pathsFormal dining roomOutdoor kitchenCave-style wine cellarHeated patio
- 267 days
- 212
- 28
Zillow last checked:
Listing updated:
Listed by:
Yvonne Rich DRE #01045780 707-486-9229,
Yvonne Rich Real Estate 707-968-9888,
Evan Payne DRE #01295418,
Yvonne Rich Real Estate
Source: BAREIS,MLS#: 326000754 Originating MLS: Napa
Originating MLS: NapaFacts & features
Interior
Bedrooms & bathrooms
- Bedrooms: 4
- Bathrooms: 5
- Full bathrooms: 4
- 1/2 bathrooms: 1
Rooms
- Room types: Dining Room, Family Room, Game Room, Kitchen, Laundry, Living Room, Master Bathroom, Master Bedroom, Wine Cellar
Primary bedroom
- Features: Closet, Ground Floor, Outside Access, Walk-In Closet(s)
- Level: Main,Upper
Bedroom
- Level: Lower
Primary bathroom
- Features: Double Vanity, Multiple Shower Heads, Shower Stall(s), Tile, Walk-In Closet(s), Window
Bathroom
- Features: Shower Stall(s), Tile, Tub w/Shower Over
- Level: Lower,Main,Upper
Dining room
- Features: Formal Room
- Level: Main,Upper
Family room
- Features: Cathedral/Vaulted, Deck Attached, View
- Level: Main,Upper
Kitchen
- Features: Breakfast Area, Granite Counters, Kitchen Island, Island w/Sink, Kitchen/Family Combo, Pantry Closet
- Level: Main,Upper
Living room
- Features: Cathedral/Vaulted, Great Room, View
- Level: Main,Upper
Heating
- Central
Cooling
- Central Air
Appliances
- Included: Built-In Gas Range, Built-In Refrigerator, Trash Compactor, Dishwasher, Disposal, Range Hood, Microwave, Warming Drawer, Dryer, Washer
- Laundry: Inside Room
Features
- Cathedral Ceiling(s), Formal Entry
- Flooring: Wood
- Basement: None
- Number of fireplaces: 1
- Fireplace features: Family Room, Gas Piped
Interior area
- Total structure area: 4,141
- Total interior livable area: 4,141 sqft
Video & virtual tour
Property
Parking
- Total spaces: 6
- Parking features: Detached, Electric Vehicle Charging Station(s), Garage Door Opener
- Garage spaces: 3
Features
- Levels: Two
- Stories: 2
- Patio & porch: Covered
- Exterior features: Built-In Barbeque, Outdoor Kitchen
- Pool features: In Ground, Pool/Spa Combo, Solar Heat
- Has spa: Yes
- Spa features: Bath
- Has view: Yes
- View description: City, City Lights, Downtown, Forest, Mountain(s), Panoramic, Valley, Vineyard, Trees/Woods
Lot
- Size: 3.76 Acres
- Features: Dead End, Landscaped, Landscape Front
Details
- Parcel number: 025370062000
- Special conditions: Standard
- Other equipment: Home Theater
Construction
Type & style
- Home type: SingleFamily
- Architectural style: Mediterranean
- Property subtype: Single Family Residence
Materials
- Stucco
- Roof: Spanish Tile
Condition
- Year built: 2004
Utilities & green energy
- Gas: Propane Tank Leased
- Sewer: Septic Tank
- Water: Water District
- Utilities for property: Internet Available, Propane Tank Leased
Green energy
- Energy generation: Solar
Community & HOA
Community
- Features: Gated
- Security: Security Gate
HOA
- Has HOA: No
Location
- Region: Angwin
Financial & listing details
- Price per square foot: $1,153/sqft
- Tax assessed value: $4,100,000
- Date on market: 1/19/2026
Estimated market value
$4,518,700
$4.29M - $4.74M
Not available
Price history
| Date | Event | Price |
|---|---|---|
| 1/19/2026 | Listed for sale | $4,775,000-4.4%$1,153/sqft |
Source:  BAREIS #326000754 Report a problem BAREIS #326000754 Report a problem | ||
| 12/12/2025 | Listing removed | $4,995,000$1,206/sqft |
Source: BAREIS #324093976 Report a problem | ||
| 12/16/2024 | Listed for sale | $4,995,000-4.9%$1,206/sqft |
Source: BAREIS #324093976 Report a problem | ||
| 11/15/2024 | Listing removed | $5,250,000$1,268/sqft |
Source: BAREIS #322093816 Report a problem | ||
| 11/29/2022 | Price change | $5,250,000-4.5%$1,268/sqft |
Source: BAREIS #322093816 Report a problem | ||
| 10/24/2022 | Listed for sale | $5,495,000$1,327/sqft |
Source: BAREIS #322093816 Report a problem | ||
| 9/16/2022 | Listing removed | $5,495,000$1,327/sqft |
Source: BAREIS #321072962 Report a problem | ||
| 8/16/2021 | Listed for sale | $5,495,000+1033%$1,327/sqft |
Source: BAREIS #321072962 Report a problem | ||
| 2/4/2003 | Sold | $485,000$117/sqft |
Source: Public Record Report a problem | ||
Public tax history
| Year | Property taxes | Tax assessment |
|---|---|---|
| 2026 | -- | $4,100,000 |
| 2025 | $41,833 0% | $4,100,000 |
| 2024 | $41,836 0% | $4,100,000 |
| 2023 | $41,852 +14.4% | $4,100,000 +14.8% |
| 2022 | $36,595 +0.2% | $3,570,000 |
| 2021 | $36,534 -0.8% | $3,570,000 |
| 2020 | $36,830 -0.2% | $3,570,000 |
| 2019 | $36,911 -17.2% | $3,570,000 -16.6% |
| 2018 | $44,583 +5.6% | $4,281,099 +5.8% |
| 2017 | $42,205 +6.6% | $4,045,000 +7% |
| 2016 | $39,592 +9.7% | $3,781,008 +10% |
| 2015 | $36,085 +19.8% | $3,437,280 +20% |
| 2014 | $30,129 +10% | $2,864,400 +10% |
| 2013 | $27,396 +5.4% | $2,604,000 +5% |
| 2012 | $25,986 +0.1% | $2,480,000 |
| 2011 | $25,969 +0.8% | $2,480,000 |
| 2010 | $25,759 -9.7% | $2,480,000 -9% |
| 2009 | $28,533 -24.7% | $2,725,000 -25% |
| 2008 | $37,904 +4% | $3,632,350 +3.8% |
| 2007 | $36,436 +92.6% | $3,500,000 +93.1% |
| 2006 | $18,913 | $1,812,803 +2% |
| 2005 | -- | $1,777,259 +29.8% |
| 2004 | -- | $1,368,970 +1228.8% |
| 2003 | -- | $103,022 +2% |
| 2002 | -- | $101,003 +2% |
| 2001 | $1,004 | $99,024 +2% |
| 2000 | -- | $97,083 |
Find assessor info on the county website
Monthly payment
Est. payment
Payment breakdown
Explore the cost of this home by adjusting the details. Changes won't be saved.Climate risks
Neighborhood: 94508
Similar homes
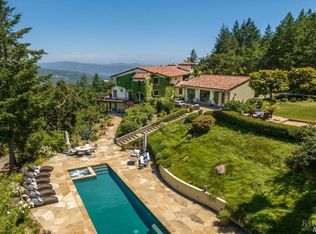
- $6,300,0006 bd7 ba5.7k sqft1315 Crestmont Drive, Angwin, CA 94508For Sale
 MLS ID #326026895, Yvonne Rich, Yvonne Rich Real Estate. BAREIS
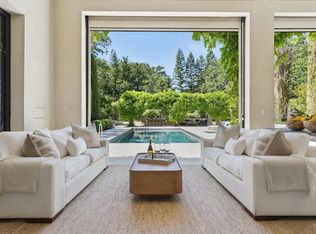
 - $4,995,0004 bd4 ba3.3k sqft1110 Bale Lane, Calistoga, CA 94515For Sale
 MLS ID #326054241, Jill Levy, Golden Gate Sotheby's. BAREIS
 - $4,250,0004 bd5 ba2.6k sqft104 Camino Vista, St. Helena, CA 94574For Sale
 MLS ID #326076642, Tim Hayden, Compass. BAREIS
 - $5,500,0004 bd3 ba4.6k sqft391 Crystal Springs Road, St. Helena, CA 94574For Sale
 MLS ID #326040631, Jill Levy, Golden Gate Sotheby's. BAREIS
