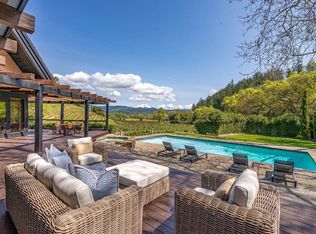
The York-Alexander house, built in 1877 by Silas York of the early pioneer York family, offers a glimpse into Napa Valley's glorious past. Sited on almost 11 acres amidst impressive stands of grand oaks, expansive lawns, and exquisite gardens, this magnificent historic residence is a unique example of the Italianate architecture of the time. The 5BR/3.5BA home features a double parlor with wood burning fireplace, a romantic formal dining room, an airy primary suite with balcony, and an inviting sunroom with walls of windows providing soft morning light and views of the property's verdant grounds. The property enjoys a wealth of venues for large scale entertaining and quiet relaxation: a spacious dining terrace, a heated salt water pool and spa, tennis court, an immense vegetable garden, and a pleasant tree-covered allee with views of the property's 5.2 +/- acre Sauvignon Blanc vineyard. The offering includes two legal parcels and deeded access both from Lodi Lane and Hwy 29.
Active
$7,000,000
1105 Lodi Lane, St. Helena, CA 94574
5beds
4,626sqft
Single Family Residence
Built in 1877
10.89 Acres Lot
$6,589,500 Zestimate®
$1,513/sqft
$-- HOA
What's special
Tennis courtPleasant tree-covered alleeSoft morning lightImmense vegetable gardenRomantic formal dining roomSpacious dining terraceExpansive lawns
- 14 days
- 1,434
- 178
Likely to sell faster than
Zillow last checked:
Listing updated:
Listed by:
Cyd Greer DRE #01390876 707-963-1152,
Coldwell Banker BofV ST Helena 707-963-1152,
Erin Lail DRE #02027696 707-333-5596,
Coldwell Banker BofV ST Helena
Source: BAREIS,MLS#: 326078380 Originating MLS: Napa
Originating MLS: NapaFacts & features
Interior
Bedrooms & bathrooms
- Bedrooms: 5
- Bathrooms: 4
- Full bathrooms: 3
- 1/2 bathrooms: 1
Rooms
- Room types: Baths Other, Dining Room, Kitchen, Laundry, Living Room, Master Bathroom, Master Bedroom, Solarium, Sun Room, Other
Primary bedroom
- Features: Balcony, Sitting Area, Walk-In Closet(s)
- Level: Upper
Bedroom
- Level: Main,Upper
Primary bathroom
- Features: Double Vanity, Shower Stall(s), Tub, Walk-In Closet(s)
Bathroom
- Features: Shower Stall(s), Tub
- Level: Main,Upper
Dining room
- Features: Formal Area, Formal Room
- Level: Main
Kitchen
- Features: Breakfast Room, Butlers Pantry, Pantry Closet, Tile Counters
- Level: Main
Living room
- Level: Main
Heating
- Central, Gas, MultiUnits, Natural Gas
Cooling
- Central Air, Multi Units
Appliances
- Included: Dishwasher, Disposal, Electric Water Heater, Free-Standing Gas Range, Free-Standing Refrigerator, Gas Plumbed, Gas Water Heater, Range Hood, Dryer, Washer
- Laundry: Electric, Gas Hook-Up, Ground Floor, Inside Room
Features
- Formal Entry
- Flooring: Tile, Wood
- Basement: None
- Number of fireplaces: 2
- Fireplace features: Living Room, Outside, Wood Burning, Wood Burning Stove
Interior area
- Total structure area: 4,626
- Total interior livable area: 4,626 sqft
Video & virtual tour
Property
Parking
- Total spaces: 10
- Parking features: Detached, Side By Side, Gravel
- Garage spaces: 2
- Uncovered spaces: 8
Features
- Levels: Two
- Stories: 2
- Patio & porch: Patio
- Exterior features: Balcony
- Pool features: In Ground, Fenced, Gas Heat, Pool Cover
- Has view: Yes
- View description: Vineyard
Lot
- Size: 10.89 Acres
- Features: Auto Sprinkler F&R, Garden, Landscaped, Landscape Front, Landscape Misc, Private, Secluded
Details
- Parcel number: 022220021000
- Special conditions: Offer As Is,Standard
Construction
Type & style
- Home type: SingleFamily
- Architectural style: Vintage
- Property subtype: Single Family Residence
Materials
- Masonry Unreinforced, Shingle Siding, Stone, Wood
- Roof: Composition
Condition
- Year built: 1877
Utilities & green energy
- Gas: Propane Tank Leased
- Sewer: Septic Tank
- Water: Private, Well
- Utilities for property: Internet Available, Natural Gas Available, Propane Tank Leased
Community & HOA
HOA
- Has HOA: No
Location
- Region: Saint Helena
Financial & listing details
- Price per square foot: $1,513/sqft
- Tax assessed value: $2,548,643
- Date on market: 9/13/2026
Estimated market value
$6,589,500
$6.26M - $6.92M
Not available
Price history
| Date | Event | Price |
|---|---|---|
| 9/13/2026 | Listed for sale | $7,000,000-30%$1,513/sqft |
Source:  BAREIS #326078380 Report a problem BAREIS #326078380 Report a problem | ||
| 3/1/2024 | Listing removed | $10,000,000$2,162/sqft |
Source: BAREIS #322039847 Report a problem | ||
| 7/29/2023 | Price change | $10,000,000-16.7%$2,162/sqft |
Source: BAREIS #322039847 Report a problem | ||
| 4/25/2023 | Listed for sale | $12,000,000$2,594/sqft |
Source: BAREIS #322039847 Report a problem | ||
| 12/30/2022 | Listing removed | -- |
Source: BAREIS #322039847 Report a problem | ||
| 9/13/2022 | Price change | $12,000,000-11.1%$2,594/sqft |
Source: BAREIS #322039847 Report a problem | ||
| 5/6/2022 | Listed for sale | $13,500,000+850.7%$2,918/sqft |
Source: BAREIS #322039847 Report a problem | ||
| 1/17/1997 | Sold | $1,420,000$307/sqft |
Source: Public Record Report a problem | ||
Public tax history
| Year | Property taxes | Tax assessment |
|---|---|---|
| 2026 | -- | $2,548,643 +2% |
| 2025 | $26,512 +2% | $2,498,671 +2% |
| 2024 | $25,986 +1.4% | $2,449,680 +2% |
| 2023 | $25,633 +3% | $2,401,648 +2% |
| 2022 | $24,895 +1.3% | $2,354,559 +2% |
| 2021 | $24,565 +1% | $2,308,392 +1% |
| 2020 | $24,323 +1.8% | $2,284,724 +2% |
| 2019 | $23,897 +1.6% | $2,239,928 +2% |
| 2018 | $23,516 -0.5% | $2,196,010 -0.4% |
| 2017 | $23,623 +2.2% | $2,204,750 +2% |
| 2016 | $23,110 +1% | $2,161,521 +1.5% |
| 2015 | $22,891 +1.7% | $2,129,054 +2% |
| 2014 | $22,504 +0.2% | $2,087,350 +0.5% |
| 2013 | $22,452 +19.4% | $2,077,918 +16% |
| 2010 | $18,812 -1.2% | $1,791,646 -0.2% |
| 2009 | $19,032 +2.2% | $1,795,901 +2% |
| 2008 | $18,614 +2% | $1,760,688 +2% |
| 2007 | $18,252 +3% | $1,726,166 +2% |
| 2006 | $17,727 | $1,692,320 +2% |
| 2005 | -- | $1,659,138 +2% |
| 2004 | -- | $1,626,607 +1.9% |
| 2003 | -- | $1,596,796 +2% |
| 2002 | -- | $1,565,487 +2% |
| 2001 | $15,965 | $1,534,792 +2% |
| 2000 | -- | $1,504,699 |
Find assessor info on the county website
Monthly payment
Est. payment
Payment breakdown
Explore the cost of this home by adjusting the details. Changes won't be saved.Climate risks
Neighborhood: 94574
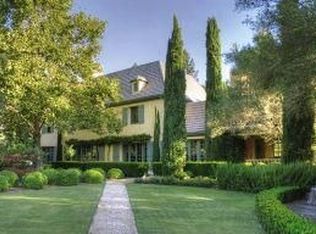
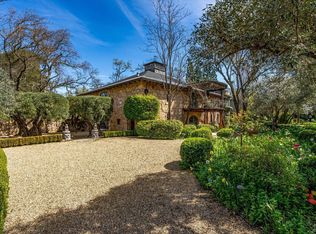
Similar homes
- $7,499,9994 bd5 ba4.7k sqft2509 Madrona Avenue, St. Helena, CA 94574For Sale
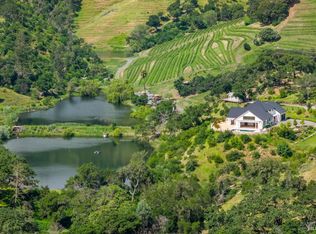 MLS ID #326038405, Monica Cline, Compass. BAREIS
 - $5,500,0004 bd3 ba4.6k sqft391 Crystal Springs Road, St. Helena, CA 94574For Sale
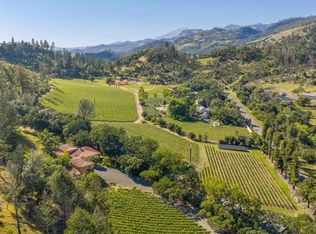 MLS ID #326040631, Jill Levy, Golden Gate Sotheby's. BAREIS
 - $7,995,0005 bd8 ba6.2k sqft1626 Whitehall Lane, St. Helena, CA 94574For Sale
 MLS ID #326016601, Cyd Greer, Coldwell Banker BofV ST Helena. BAREIS
 - $4,250,0004 bd5 ba2.6k sqft104 Camino Vista, St. Helena, CA 94574For Sale
 MLS ID #326076642, Tim Hayden, Compass. BAREIS
