Nestled on 10.3 acres +/- in a private gated oasis at the base of Glass Mountain, this modern Mediterranean villa embodies the quintessential Napa Valley lifestyle. Surrounded by sweeping vineyards and renowned for the region's rich volcanic soil and obsidian rock with neighbors such as Hundred Acre, the property is located just minutes from downtown St. Helena. Designed for seamless indoor-outdoor living and a true farm-to-table experience, the property features a total of 4,660 sq ft +/- with 4 BR, a loft, and 3 BA across the main residence and guest house. A series of French doors open to intimate courtyards and expansive outdoor entertaining areas, including an 80-foot solar-heated pool with pergola, outdoor fireplace lounge, al fresco dining courtyard with built-in BBQ and tranquil water feature, and magestically landscaped olive and fruit tree orchards including white & mission fig, peach, pear, apple, nectarine, lemon & lime. The main residence spans 3,552 sq ft +/- and offers 2 BR plus a loft and 2 BA. Expansive great room style living areas, including family room with fireplace & gourmet kitchen, open to a wrap-around veranda with views of the stunning grounds. Spacious and luxurious main ensuite with fireplace & seating area open to private courtyard with outdoor fireplace. The detached guest house provides 1,108 sq ft +/- with 2 BR, 1 BA, and full kitchen ideal for guests, extended family, or a private retreat. At the heart of the property is a 4-acre +/- Cabernet Sauvignon vineyard, with additional plantable acreage available. Additional amenities include a high-producing 98 GPM +/- well, owned solar system, temperature-controlled wine cellar with capacity for approximately 3,000 bottles, and a 5-car garage with workshop. Detached exercise/art studio and equestrian facilities complete the estate with a 4-stall barn, tack room, riding arena, paddocks, stable, and chicken coop offering the perfect balance of luxury living, winemaking potential, and country lifestyle in the heart of Napa Valley.
Active
Price cut: $495K (9/24)
$5,500,000
391 Crystal Springs Road, St. Helena, CA 94574
4beds
4,660sqft
Single Family Residence
Built in 1999
10.3 Acres Lot
$-- Zestimate®
$1,180/sqft
$-- HOA
What's special
Tranquil water featureGourmet kitchenSurrounded by sweeping vineyardsFamily room with fireplaceOutdoor fireplace loungeExpansive outdoor entertaining areasPrivate gated oasis
- 134 days
- 478
- 58
Zillow last checked:
Listing updated:
Listed by:
Jill Levy DRE #01230055 707-479-9612,
Golden Gate Sotheby's 707-255-0845
Source: BAREIS,MLS#: 326040631 Originating MLS: Napa
Originating MLS: NapaFacts & features
Interior
Bedrooms & bathrooms
- Bedrooms: 4
- Bathrooms: 3
- Full bathrooms: 3
Rooms
- Room types: Bonus Room, Family Room, Great Room, Guest Quarters, Kitchen, Living Room, Loft, Master Bathroom, Studio, Wine Cellar
Primary bedroom
- Features: Outside Access, Sitting Area, Walk-In Closet(s)
- Level: Main
Bedroom
- Level: Main
Primary bathroom
- Features: Shower Stall(s), Tile, Tub
Bathroom
- Features: Tile, Tub w/Shower Over
- Level: Main
Dining room
- Features: Dining/Family Combo, Formal Area
- Level: Main
Family room
- Features: Deck Attached, Great Room, View
- Level: Main
Kitchen
- Features: Breakfast Area, Breakfast Room, Butcher Block Counters, Kitchen Island, Kitchen/Family Combo, Pantry Closet, Slab Counter, Stone Counters, Space in Kitchen
- Level: Main
Living room
- Features: Cathedral/Vaulted, Deck Attached, Great Room, View
- Level: Main
Heating
- Central, Other
Cooling
- Central Air
Appliances
- Included: Built-In Freezer, Built-In Gas Range, Built-In Refrigerator, Dishwasher, Disposal, Double Oven, Gas Cooktop, Range Hood, Microwave, Dryer, Washer
- Laundry: In Garage, Laundry Closet
Features
- Cathedral Ceiling(s), Formal Entry, Storage
- Flooring: Carpet, Tile
- Basement: None
- Number of fireplaces: 4
- Fireplace features: Family Room, Living Room, Outside, Master Bedroom
Interior area
- Total structure area: 4,660
- Total interior livable area: 4,660 sqft
Video & virtual tour
Property
Parking
- Total spaces: 9
- Parking features: Garage Door Opener, Garage Faces Front, Guest, Private, RV Access/Parking, Uncovered Parking Spaces 2+, Workshop in Garage
- Garage spaces: 5
- Has uncovered spaces: Yes
Features
- Levels: One
- Stories: 1
- Patio & porch: Patio, Wrap Around
- Exterior features: Built-In Barbeque, Uncovered Courtyard
- Pool features: Lap, Pool Cover, Pool Sweep, Solar Heat
- Fencing: Entry Gate,Fenced
- Has view: Yes
- View description: Mountain(s), Panoramic, Vineyard
Lot
- Size: 10.3 Acres
- Features: Private
Details
- Additional structures: Barn(s), Guest House, Outbuilding, Pergola, Other, ADU Bedrooms: 2, ADU Full Bathrooms: 1, ADU SqFt: 1108, ADU Private Entry: Yes, ADU Type: 2nd Unit Detached
- Parcel number: 021420042000
- Special conditions: Standard
Construction
Type & style
- Home type: SingleFamily
- Architectural style: Mediterranean
- Property subtype: Single Family Residence
Materials
- Stucco
- Roof: Tile
Condition
- Year built: 1999
Utilities & green energy
- Sewer: Septic Tank
- Water: Well
- Utilities for property: Propane, Public
Green energy
- Energy generation: Solar
Community & HOA
Community
- Security: Carbon Monoxide Detector(s), Security Gate, Smoke Detector(s)
HOA
- Has HOA: No
Location
- Region: Saint Helena
Financial & listing details
- Price per square foot: $1,180/sqft
- Tax assessed value: $6,002,124
- Date on market: 5/14/2026
Estimated market value
Not available
Estimated sales range
Not available
Not available
Price history
| Date | Event | Price |
|---|---|---|
| 9/24/2026 | Price change | $5,500,000-8.3%$1,180/sqft |
Source:  BAREIS #326040631 Report a problem BAREIS #326040631 Report a problem | ||
| 5/14/2026 | Listed for sale | $5,995,000-14.3%$1,286/sqft |
Source: BAREIS #326040631 Report a problem | ||
| 10/12/2021 | Listing removed | -- |
Source:  Engel & Volkers Report a problem Engel & Volkers Report a problem | ||
| 8/20/2021 | Listed for sale | $6,995,000$1,501/sqft |
Source: BAREIS #321006048 Report a problem | ||
| 7/1/2021 | Pending sale | $6,995,000$1,501/sqft |
Source: Engel & Volkers #321006048 Report a problem | ||
| 6/30/2021 | Contingent | $6,995,000$1,501/sqft |
Source: BAREIS #321006048 Report a problem | ||
| 6/12/2021 | Price change | $6,995,000-6.7%$1,501/sqft |
Source: BAREIS #321006048 Report a problem | ||
| 5/17/2021 | Listed for sale | $7,495,000-0.1%$1,608/sqft |
Source: BAREIS #321006048 Report a problem | ||
| 6/1/2019 | Listing removed | $7,500,000$1,609/sqft |
Source: Compass #21903999 Report a problem | ||
| 2/26/2019 | Listed for sale | $7,500,000-11.8%$1,609/sqft |
Source: Compass #21903999 Report a problem | ||
| 12/6/2018 | Listing removed | $8,500,000$1,824/sqft |
Source: Pacific Union International Inc. #21825450 Report a problem | ||
| 10/9/2018 | Listed for sale | $8,500,000$1,824/sqft |
Source: Pacific Union International #21825450 Report a problem | ||
Public tax history
| Year | Property taxes | Tax assessment |
|---|---|---|
| 2026 | -- | $6,002,124 +21.8% |
| 2025 | $52,002 +0.2% | $4,929,870 +0.2% |
| 2024 | $51,885 -0.6% | $4,920,758 +0% |
| 2023 | $52,199 +42.4% | $4,918,835 +41.2% |
| 2022 | $36,652 +10% | $3,483,503 +10.7% |
| 2021 | $33,330 -30.7% | $3,146,470 -30.7% |
| 2020 | $48,100 -0.2% | $4,542,428 0% |
| 2019 | $48,214 -0.4% | $4,543,113 +0% |
| 2018 | $48,385 +8.5% | $4,543,080 +8.6% |
| 2017 | $44,590 +24.6% | $4,183,860 +24.4% |
| 2016 | $35,785 +9.4% | $3,362,850 +9.9% |
| 2015 | $32,720 -0.3% | $3,061,290 0% |
| 2014 | $32,816 -0.4% | $3,062,390 |
| 2013 | $32,963 +62.7% | $3,062,390 +56.7% |
| 2001 | $20,254 | $1,954,450 +46.1% |
| 2000 | -- | $1,337,500 |
Find assessor info on the county website
Monthly payment
Est. payment
Payment breakdown
Explore the cost of this home by adjusting the details. Changes won't be saved.Climate risks
Neighborhood: 94574
- $8,521,2008 bd8 ba6.1k sqft355 Crystal Springs Rd, Saint Helena, CA 94574Off Market
- $348,8864 bd3 ba2.4k sqft401 Crystal Springs Rd, Saint Helena, CA 94574Off Market
- $4,602,0002 bd3 ba4k sqft339 Crystal Springs Rd, Saint Helena, CA 94574Off Market

- $5,376,5002 bd2 ba1.9k sqft407 Crystal Springs Rd, Saint Helena, CA 94574Off Market
Similar homes
- $4,250,0004 bd5 ba2.6k sqft104 Camino Vista, St. Helena, CA 94574For Sale
 MLS ID #326076642, Tim Hayden, Compass. BAREIS
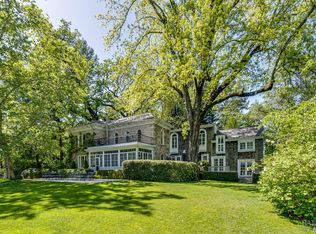
 - $7,000,0005 bd4 ba4.6k sqft1105 Lodi Lane, St. Helena, CA 94574For Sale
 MLS ID #326078380, Cyd Greer, Coldwell Banker BofV ST Helena. BAREIS
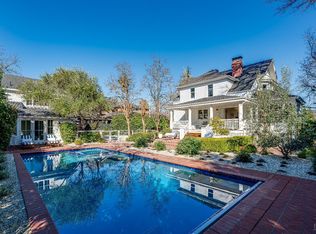
 - $4,950,0006 bd5 ba4.1k sqft1651 Spring Mountain Road, St. Helena, CA 94574For Sale
 MLS ID #326011863, Cyd Greer, Coldwell Banker BofV ST Helena. BAREIS
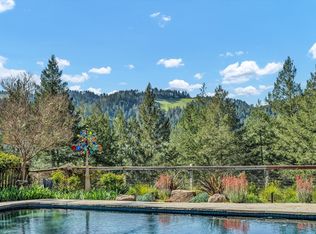
 - $5,490,0004 bd6 ba4k sqft511 Kortum Canyon Road, Calistoga, CA 94515For Sale
 MLS ID #325020926, Jacqueline A Wessel, Sotheby's International Realty. BAREIS
