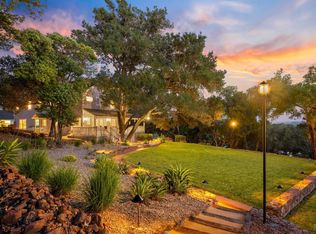
Set atop approximately 22.66 private acres overlooking Sonoma Valley, 8325 Sonoma Mountain Road offers panoramic mountain and vineyard views in one of Wine Country's most spectacular settings. The view residence features four bedrooms and three and a half bathrooms with spacious living areas designed around the surrounding landscape. A chef's kitchen with generous island seating and professional gas range flows into multiple gathering spaces, while expansive windows frame breathtaking views from nearly every room. The luxurious primary suite includes a spa-inspired bathroom with soaking tub, and outdoor living centers around a resort-style swimming pool, expansive entertaining patios, and a peaceful courtyard with fountain. Surrounded by vineyards and just minutes from Glen Ellen's wineries, restaurants, and parks, this exceptional estate combines privacy, luxury, and the very best of Sonoma Valley living.
Active
$4,995,000
8325 Sonoma Mountain Road, Glen Ellen, CA 95442
4beds
4,032sqft
Single Family Residence
Built in 1976
22.66 Acres Lot
$4,818,300 Zestimate®
$1,239/sqft
$-- HOA
What's special
Surrounded by vineyardsPeaceful courtyard with fountainMultiple gathering spacesLuxurious primary suiteExpansive entertaining patiosFour bedroomsProfessional gas range
- 21 days
- 1,210
- 77
Zillow last checked:
Listing updated:
Listed by:
Maurice Tegelaar DRE #01465653 707-484-8088,
Compass 707-939-9500,
Aliisa Torri DRE #01890356 707-321-1545,
Compass
Source: BAREIS,MLS#: 326066542 Originating MLS: Sonoma
Originating MLS: SonomaFacts & features
Interior
Bedrooms & bathrooms
- Bedrooms: 4
- Bathrooms: 4
- Full bathrooms: 3
- 1/2 bathrooms: 1
Rooms
- Room types: Bonus Room, Den, Library, Living Room, Master Bedroom, Office, Storage, Temp Controlled Room, Other
Primary bedroom
- Features: Sitting Area
- Level: Upper
Bedroom
- Level: Main
Primary bathroom
- Features: Shower Stall(s), Soaking Tub, Tile
Bathroom
- Features: Shower Stall(s), Tile, Tub w/Shower Over
- Level: Main,Upper
Dining room
- Features: Formal Room, Other
- Level: Main
Family room
- Features: Great Room, View
- Level: Main
Kitchen
- Features: Kitchen Island, Pantry Closet, Stone Counters
- Level: Main
Living room
- Features: Cathedral/Vaulted
- Level: Main
Heating
- Central, Fireplace(s)
Cooling
- Central Air
Appliances
- Included: Double Oven, Free-Standing Refrigerator, Gas Cooktop
- Laundry: Inside Room
Features
- Cathedral Ceiling(s), Formal Entry, Open Beam Ceiling
- Flooring: Carpet, Laminate, Tile
- Basement: None
- Number of fireplaces: 3
- Fireplace features: Family Room, Living Room, Master Bedroom
Interior area
- Total structure area: 4,032
- Total interior livable area: 4,032 sqft
Video & virtual tour
Property
Parking
- Total spaces: 8
- Parking features: Attached, Side By Side, Paved
- Attached garage spaces: 2
- Has uncovered spaces: Yes
Features
- Levels: Two
- Stories: 2
- Patio & porch: Covered, Patio
- Exterior features: Balcony, Uncovered Courtyard
- Pool features: In Ground, Pool Sweep
- Spa features: In Ground
- Fencing: Full
- Has view: Yes
- View description: Forest, Hills, Mountain(s), Panoramic, Ridge, Valley, Vineyard, Trees/Woods
Lot
- Size: 22.66 Acres
- Features: Auto Sprinkler F&R, Landscaped, Landscape Front, Private
Details
- Additional structures: Outbuilding, Storage, Workshop, Other
- Parcel number: 054020033000
- Special conditions: Offer As Is,Standard
- Horse amenities: Other
Construction
Type & style
- Home type: SingleFamily
- Architectural style: Traditional
- Property subtype: Single Family Residence
Materials
- Frame, Stucco, Wood
- Foundation: Concrete Perimeter, Slab, Other
- Roof: Composition
Condition
- Year built: 1976
Utilities & green energy
- Electric: 220 Volts in Kitchen, 220 Volts in Laundry
- Gas: Propane Tank Leased
- Sewer: Septic Tank
- Water: Well
- Utilities for property: DSL Available, Propane Tank Leased, Public
Community & HOA
Community
- Security: Carbon Monoxide Detector(s), Smoke Detector(s)
HOA
- Has HOA: No
Location
- Region: Glen Ellen
Financial & listing details
- Price per square foot: $1,239/sqft
- Tax assessed value: $3,487,896
- Date on market: 9/11/2026
Estimated market value
$4,818,300
$4.58M - $5.06M
Not available
Price history
| Date | Event | Price |
|---|---|---|
| 9/11/2026 | Listed for sale | $4,995,000+86%$1,239/sqft |
Source:  BAREIS #326066542 Report a problem BAREIS #326066542 Report a problem | ||
| 2/15/2011 | Sold | $2,685,000+99.6%$666/sqft |
Source: Public Record Report a problem | ||
| 9/10/1998 | Sold | $1,345,000$334/sqft |
Source: Public Record Report a problem | ||
Public tax history
| Year | Property taxes | Tax assessment |
|---|---|---|
| 2026 | -- | $3,487,896 +2% |
| 2025 | $39,214 +1.8% | $3,419,506 +2% |
| 2024 | $38,506 +2% | $3,352,458 +2% |
| 2023 | $37,763 +1.2% | $3,286,718 +2% |
| 2022 | $37,320 +2.5% | $3,222,280 +2% |
| 2021 | $36,397 +0.1% | $3,159,096 +1% |
| 2020 | $36,352 +2.2% | $3,126,705 +2% |
| 2019 | $35,581 +1.7% | $3,065,400 +2% |
| 2018 | $35,003 | $3,005,297 +2% |
| 2017 | -- | $2,946,372 +2% |
| 2016 | $32,698 | $2,888,601 +1.5% |
| 2015 | -- | $2,845,214 |
Find assessor info on the county website
Monthly payment
Est. payment
Payment breakdown
Explore the cost of this home by adjusting the details. Changes won't be saved.Climate risks
Neighborhood: 95442
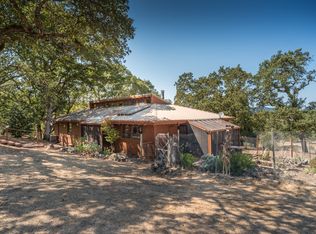
- $1,976,5003 bd2 ba1.9k sqft8185 Sonoma Mountain Rd, Glen Ellen, CA 95442Off Market
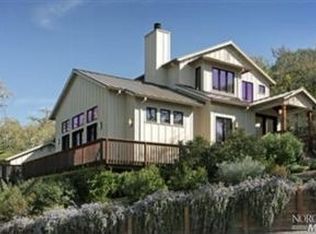
- $4,098,0003 bd4 ba3.8k sqft8189 Sonoma Mountain Rd, Glen Ellen, CA 95442Off Market
- $2,904,1814 bd5 ba4.2k sqft3277 Warm Springs Rd, Glen Ellen, CA 95442Off Market
- $167,48615 acres8425 Sonoma Mountain Rd, Glen Ellen, CA 95442Off Market
Similar homes
- $3,600,0005 bd4 ba5.3k sqft3295 Warm Springs Road, Glen Ellen, CA 95442For Sale
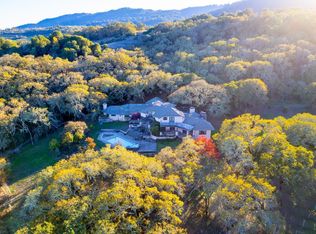 MLS ID #325096151, Will Lance, W Real Estate. BAREIS
 - $3,980,0003 bd5 ba3.4k sqft13230 Arnold Drive, Glen Ellen, CA 95442For Sale
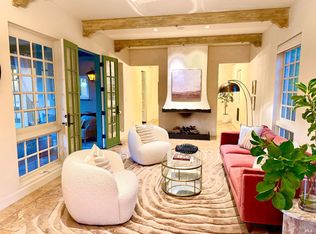 MLS ID #326031466, Daniel Casabonne, Sotheby's International Realty. BAREIS
 - $3,550,0004 bd4 ba3.2k sqft14351 Babb Lane, Glen Ellen, CA 95442For Sale
 MLS ID #325058999, Tina Shone, Sotheby's International Realty. BAREIS
 - $3,395,0004 bd4 ba4.1k sqft1000 Wolf Ridge Road, Glen Ellen, CA 95442For Sale
 MLS ID #326058637, Douglas A Swanson, Swanson Real Property, Inc. BAREIS
