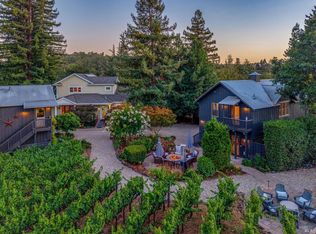
Single-Level Creekside Estate at Silverado Country Club Set on approximately .94 acres along a quiet, creekside stretch of Silver Trail, this single-level French Country residence sits in one of Silverado Resort's most sought-after neighborhoods. The 3,473 sq ft main home offers 3 bedrooms, 2.5 baths, and an office. While a separate 760 sq ft guest house adds a bedroom, full bath, kitchenette, and fireplace for visiting family and friends. Inside, elevated ceilings, 8-foot doors, and wide-plank hardwood floors set a gracious tone. The great room pairs a spacious gourmet kitchen and butler's pantry with exposed wood beams, a media center, built-in bookcases, and skylights. Formal dining opens through retractable glass doors to the courtyard, and a double-sided fireplace flanked by French doors connects the living room to an office with custom built-ins. The primary suite is a true retreat with its own fireplace, French doors, soaking tub, and walk-in closet. Both residences open to a European-style courtyard made for entertaining. Gather around two outdoor fireplaces, unwind in the built-in spa, or host guests at the outdoor kitchen with counter seating, all to the sound of a gentle water feature. Beyond, a large lawn offers room for a pool, and mature, park-like gardens lead to a subterranean wine cellar. With all city services, a three-car garage and no HOA. This home sits within easy walking or golf cart ride to Silverado Resort's golf, tennis, dining, and spa, with downtown Napa a short drive away. A rare blend of privacy, character, and club living on Napa's east side.
Active
$5,000,000
1571 Silver Trail, Napa, CA 94558
4beds
4,233sqft
Single Family Residence
Built in 1969
0.94 Acres Lot
$5,228,900 Zestimate®
$1,181/sqft
$-- HOA
What's special
Double-sided fireplaceThree-car garageLarge lawnGentle water featureSingle-level french country residenceMedia centerBuilt-in bookcases
- 7 hours
- 260
- 13
Zillow last checked:
Listing updated:
Listed by:
Alison Christianson DRE #00869345 707-326-0211,
Compass 707-251-8805
Source: BAREIS,MLS#: 326094105 Originating MLS: Napa
Facts & features
Interior
Bedrooms & bathrooms
- Bedrooms: 4
- Bathrooms: 4
- Full bathrooms: 3
- 1/2 bathrooms: 1
Rooms
- Room types: Dining Room, Family Room, Kitchen, Laundry, Living Room, Master Bathroom, Master Bedroom, Wine Cellar
Primary bedroom
- Features: Outside Access, Walk-In Closet(s)
- Level: Main
Bedroom
- Level: Main
Primary bathroom
- Features: Double Vanity, Shower Stall(s), Soaking Tub, Tile, Window
Bathroom
- Features: Double Vanity, Tile, Tub w/Shower Over, Window
- Level: Main
Dining room
- Features: Formal Room
- Level: Main
Family room
- Features: Open Beam Ceiling
- Level: Main
Kitchen
- Features: Granite Counters, Island w/Sink, Pantry Closet
- Level: Main
Living room
- Features: Skylight(s)
- Level: Main
Heating
- Central
Cooling
- Central Air
Appliances
- Included: Built-In Gas Range, Built-In Refrigerator, Trash Compactor, Dishwasher, Gas Water Heater, Range Hood, Microwave, Washer/Dryer Stacked
Features
- Open Beam Ceiling
- Flooring: Tile, Wood
- Windows: Dual Pane Full
- Basement: None
- Number of fireplaces: 6
- Fireplace features: Gas Starter
Interior area
- Total structure area: 4,233
- Total interior livable area: 4,233 sqft
Video & virtual tour
Property
Parking
- Total spaces: 5
- Parking features: Attached, Garage Door Opener, Garage Faces Side
- Attached garage spaces: 3
- Uncovered spaces: 2
Features
- Levels: One
- Stories: 1
- Patio & porch: Patio
- Exterior features: Fire Pit, Outdoor Kitchen
- Spa features: In Ground
- Fencing: Back Yard,Entry Gate
- Waterfront features: Stream Seasonal
Lot
- Size: 0.94 Acres
- Features: Auto Sprinkler F&R, Close to Clubhouse, Garden, Landscape Front
Details
- Additional structures: Guest House, Pergola, ADU Bedrooms: 1, ADU Full Bathrooms: 1, ADU SqFt: 760, ADU Private Entry: Yes, ADU Type: 2nd Unit Detached
- Parcel number: 060333002000
- Special conditions: Offer As Is
Construction
Type & style
- Home type: SingleFamily
- Architectural style: French
- Property subtype: Single Family Residence
Materials
- Stucco
- Foundation: Raised
- Roof: Composition
Condition
- Year built: 1969
Utilities & green energy
- Sewer: Public Sewer
- Water: Public
- Utilities for property: Cable Connected, Electricity Connected, Natural Gas Connected, Public, Sewer Connected
Community & HOA
HOA
- Has HOA: No
Location
- Region: Napa
Financial & listing details
- Price per square foot: $1,181/sqft
- Tax assessed value: $5,412,160
- Date on market: 11/16/2026
- Electric utility on property: Yes
Estimated market value
$5,228,900
$4.71M - $5.91M
Not available
Price history
| Date | Event | Price |
|---|---|---|
| 11/16/2026 | Listed for sale | $5,000,000+2.1%$1,181/sqft |
Source:  BAREIS #326094105 Report a problem | ||
| 11/20/2025 | Listing removed | $18,000$4/sqft |
Source: Zillow Rentals Report a problem | ||
| 9/5/2025 | Listing removed | $4,895,000$1,156/sqft |
Source: BAREIS #325032694 Report a problem | ||
| 8/25/2025 | Listed for rent | $18,000+9.1%$4/sqft |
Source: Zillow Rentals Report a problem | ||
| 4/22/2025 | Listed for sale | $4,895,000-1.1%$1,156/sqft |
Source: BAREIS #325032694 Report a problem | ||
| 3/9/2025 | Listing removed | $16,500$4/sqft |
Source: Zillow Rentals Report a problem | ||
| 1/14/2025 | Listed for rent | $16,500-10.8%$4/sqft |
Source: Zillow Rentals Report a problem | ||
| 1/3/2025 | Listing removed | $18,500$4/sqft |
Source: Zillow Rentals Report a problem | ||
| 12/2/2024 | Listed for rent | $18,500-17.8%$4/sqft |
Source: Zillow Rentals Report a problem | ||
| 10/14/2024 | Listing removed | $4,950,000$1,169/sqft |
Source: BAREIS #324062616 Report a problem | ||
| 8/15/2024 | Listed for sale | $4,950,000-4.8%$1,169/sqft |
Source: BAREIS #324062616 Report a problem | ||
| 8/26/2023 | Listing removed | $5,200,000$1,228/sqft |
Source: BAREIS #323028725 Report a problem | ||
| 7/7/2023 | Price change | $5,200,000-1.9%$1,228/sqft |
Source: BAREIS #323028725 Report a problem | ||
| 6/13/2023 | Price change | $5,300,000-1.9%$1,252/sqft |
Source: BAREIS #323028725 Report a problem | ||
| 5/9/2023 | Listed for sale | $5,400,000+8%$1,276/sqft |
Source: BAREIS #323028725 Report a problem | ||
| 4/27/2023 | Listing removed | -- |
Source: Zillow Rentals Report a problem | ||
| 3/30/2023 | Price change | $22,500-4.3%$5/sqft |
Source: Zillow Rentals Report a problem | ||
| 2/14/2023 | Listed for rent | $23,500$6/sqft |
Source: Zillow Rentals Report a problem | ||
| 5/18/2022 | Sold | $5,000,000+506.1%$1,181/sqft |
Source: Public Record Report a problem | ||
| 8/31/2000 | Sold | $825,000$195/sqft |
Source: Public Record Report a problem | ||
Public tax history
| Year | Property taxes | Tax assessment |
|---|---|---|
| 2026 | -- | $5,412,160 +2% |
| 2025 | $59,967 +3.6% | $5,306,040 +2% |
| 2024 | $57,869 +1.8% | $5,202,000 +2% |
| 2023 | $56,828 +188.4% | $5,100,000 +198.4% |
| 2022 | $19,705 +1.5% | $1,709,310 +2% |
| 2021 | $19,416 +0.8% | $1,675,795 +1% |
| 2020 | $19,267 +1.9% | $1,658,613 +2% |
| 2019 | $18,901 +1.1% | $1,626,092 +2% |
| 2018 | $18,688 +1.9% | $1,594,209 +2% |
| 2017 | $18,347 +1.4% | $1,562,951 +2% |
| 2016 | $18,091 +6.6% | $1,532,306 +1.5% |
| 2015 | $16,979 +1.4% | $1,509,291 +2% |
| 2014 | $16,738 +0.2% | $1,479,727 +0.5% |
| 2013 | $16,699 +2.7% | $1,473,041 +2% |
| 2012 | $16,254 +1.4% | $1,444,159 +2% |
| 2011 | $16,027 +2.5% | $1,415,843 +0.8% |
| 2010 | $15,633 -2% | $1,405,262 -0.2% |
| 2009 | $15,951 +3.6% | $1,408,599 +2% |
| 2008 | $15,396 +1.8% | $1,380,981 +2% |
| 2007 | $15,123 +4.9% | $1,353,904 +2% |
| 2006 | $14,410 | $1,327,358 +2% |
| 2005 | -- | $1,301,332 +28.6% |
| 2004 | -- | $1,011,835 +17.9% |
| 2003 | -- | $858,330 +2% |
| 2002 | -- | $841,500 +2% |
| 2001 | $8,657 | $825,000 +135.7% |
| 2000 | -- | $350,039 |
Find assessor info on the county website
Monthly payment
Est. payment
Payment breakdown
Explore the cost of this home by adjusting the details. Changes won't be saved.Climate risks
Neighborhood: 94558
Similar homes
- $4,195,0004 bd5 ba4.9k sqft1685 Estee Avenue, Napa, CA 94558For Sale
 MLS ID #326062153, Jill Levy, Golden Gate Sotheby's. BAREIS
- $4,999,0005 bd7 ba5.6k sqft3960 Hagen Road, Napa, CA 94558For Sale
 MLS ID #326066906, Teresa Barboza, Vanguard Properties. BAREIS
- $4,295,0003 bd3 ba3.6k sqft9 Burning Tree Court, Napa, CA 94558For Sale
 MLS ID #326081994, Suzy Anderson, Coldwell Banker Brokers of the. BAREIS
- $4,100,0004 bd5 ba3.8k sqft1176 Castle Oaks Drive, Napa, CA 94558For Sale
 MLS ID #326066534, Tanya Brown, Coldwell Banker Brokers of the. BAREIS
