Located within the prestigious gated enclave of Silverado Highlands at the renowned Silverado Country Club, this exceptional estate offers sweeping, dramatic views on just under one acre. A private, meandering driveway sets the tone, leading to a stylishly appointed residence showcasing refined decorator finishes throughout. The grand entry and formal living room impress with soaring two-story ceilings, antique beamed details, and a statement fireplace, while an elevator provides convenient access to both levels. The expansive great roomcomplete with a second fireplaceopens to a view balcony, creating seamless indoor-outdoor flow. An extraordinary gourmet kitchen, beautifully designed and perfectly executed, features a charming breakfast nook ideal for casual dining. Outdoors, mature landscaping surrounds a generous rear deck and patio, accented by natural rock walls and fenced grounds, offering privacy and an idyllic setting for entertaining or quiet relaxation.
Active
$2,600,000
1150 Castle Oaks Drive, Napa, CA 94558
4beds
3,608sqft
:
Get pre-qualified$16,567/mo
Single Family Residence
Built in 2001
0.83 Acres Lot
$-- Zestimate®
$721/sqft
$421/mo HOA
What's special
Second fireplaceStatement fireplaceMature landscapingView balconyRefined decorator finishes throughoutFenced groundsStylishly appointed residence
- 157 days |
- 173 |
- 3 |
Zillow last checked:
Listing updated:
Listed by:
Suzy Anderson DRE #00827232 707-494-0333,
Coldwell Banker Brokers of the 707-258-5200
Source: BAREIS,MLS#: 326016320 Originating MLS: Napa
Originating MLS: NapaFacts & features
Interior
Bedrooms & bathrooms
- Bedrooms: 4
- Bathrooms: 4
- Full bathrooms: 3
- 1/2 bathrooms: 1
Rooms
- Room types: Dining Room, Great Room, Laundry, Living Room, Master Bathroom, Master Bedroom
Primary bedroom
- Features: Balcony, Walk-In Closet(s)
- Level: Upper
Bedroom
- Level: Main,Upper
Primary bathroom
- Features: Double Vanity, Shower Stall(s), Tub, Walk-In Closet(s)
Bathroom
- Features: Jack & Jill, Tub w/Shower Over, Window
- Level: Main,Upper
Dining room
- Features: Formal Area
- Level: Main
Family room
- Features: Deck Attached, Great Room
- Level: Main
Kitchen
- Features: Breakfast Area, Granite Counters, Kitchen Island, Kitchen/Family Combo
- Level: Main
Living room
- Features: Cathedral/Vaulted, Open Beam Ceiling
- Level: Lower
Heating
- Central
Cooling
- Central Air
Appliances
- Included: Built-In Electric Oven, Built-In Gas Range, Built-In Refrigerator, Dishwasher, Double Oven, Range Hood, Microwave
- Laundry: Inside Room
Features
- Cathedral Ceiling(s), Elevator, Formal Entry
- Flooring: Carpet, Wood
- Has basement: No
- Number of fireplaces: 3
- Fireplace features: Family Room, Living Room, Master Bedroom
Interior area
- Total structure area: 3,608
- Total interior livable area: 3,608 sqft
Property
Parking
- Total spaces: 6
- Parking features: Attached, Garage Door Opener, Garage Faces Front
- Attached garage spaces: 3
Accessibility
- Accessibility features: Accessible Elevator Installed
Features
- Levels: Multi/Split
- Stories: 2
- Pool features: Community
- Has spa: Yes
- Spa features: Bath
- Fencing: Partial
- Has view: Yes
- View description: City Lights, Golf Course, Valley
Lot
- Size: 0.83 Acres
- Features: Landscaped, Landscape Front
Details
- Parcel number: 061072025000
- Special conditions: Standard
Construction
Type & style
- Home type: SingleFamily
- Architectural style: French Provincial
- Property subtype: Single Family Residence
Materials
- Roof: Slate
Condition
- Year built: 2001
Utilities & green energy
- Sewer: Public Sewer
- Water: Public
- Utilities for property: Natural Gas Connected, Public
Community & HOA
Community
- Subdivision: Silverado Highlands
HOA
- Has HOA: Yes
- Amenities included: Pool
- Services included: Common Areas, Management, Pool, Other
- HOA fee: $421 monthly
- HOA name: Silverado Highlands HOA
- HOA phone: 707-255-0880
Location
- Region: Napa
Financial & listing details
- Price per square foot: $721/sqft
- Tax assessed value: $2,389,436
- Annual tax amount: $27,510
- Date on market: 3/2/2026
Estimated market value
Not available
Estimated sales range
Not available
Not available
Price history
| Date | Event | Price |
|---|---|---|
| 3/5/2026 | Listed for sale | $2,600,000+23.8%$721/sqft |
Source:  BAREIS #326016320 Report a problem BAREIS #326016320 Report a problem | ||
| 9/11/2022 | Listing removed | -- |
Source: Zillow Rental Manager Report a problem | ||
| 8/12/2022 | Price change | $8,000-11.1%$2/sqft |
Source: Zillow Rental Manager Report a problem | ||
| 7/26/2022 | Price change | $9,000-5.3%$2/sqft |
Source: Zillow Rental Manager Report a problem | ||
| 7/22/2022 | Price change | $9,500-9.5%$3/sqft |
Source: Zillow Rental Manager Report a problem | ||
| 7/8/2022 | Listed for rent | $10,500+10.5%$3/sqft |
Source: Zillow Rental Manager Report a problem | ||
| 6/21/2019 | Listing removed | $9,500$3/sqft |
Source: Coldwell Banker Brokers of the Valley Report a problem | ||
| 5/29/2019 | Listed for rent | $9,500-24%$3/sqft |
Source: Coldwell Banker Brokers of the Valley Report a problem | ||
| 2/10/2018 | Listing removed | $12,500$3/sqft |
Source: Zillow Rental Manager Report a problem | ||
| 1/31/2018 | Sold | $2,100,000-4.3%$582/sqft |
Source: BAREIS #21726503 Report a problem | ||
| 1/11/2018 | Listed for rent | $12,500$3/sqft |
Source: Zillow Rental Manager Report a problem | ||
| 11/16/2017 | Listed for sale | $2,195,000+32.6%$608/sqft |
Source: Coldwell Banker B of V-Napa #21726503 Report a problem | ||
| 7/8/2010 | Sold | $1,655,000-12.7%$459/sqft |
Source: Public Record Report a problem | ||
| 6/18/2010 | Price change | $1,895,000+5.6%$525/sqft |
Source: Heritage Sotheby's International Realty #21004672 Report a problem | ||
| 5/29/2010 | Price change | $1,795,000-5.3%$498/sqft |
Source: Heritage Sotheby's International Realty #21004672 Report a problem | ||
| 3/27/2010 | Listed for sale | $1,895,000-9.5%$525/sqft |
Source: Heritage Sotheby's International Realty #21004672 Report a problem | ||
| 2/20/2010 | Listing removed | $2,095,000$581/sqft |
Source: Coldwell Banker Brokers of the Valley #20907926 Report a problem | ||
| 10/4/2009 | Price change | $2,095,000-8.7%$581/sqft |
Source: Brokers of the Valley #20907926 Report a problem | ||
| 3/29/2009 | Listed for sale | $2,295,000+63.9%$636/sqft |
Source: Coldwell Banker** #20907926 Report a problem | ||
| 11/1/2002 | Sold | $1,400,000$388/sqft |
Source: Public Record Report a problem | ||
Public tax history
| Year | Property taxes | Tax assessment |
|---|---|---|
| 2025 | $27,510 +3.6% | $2,389,436 +2% |
| 2024 | $26,564 +1.8% | $2,342,586 +2% |
| 2023 | $26,094 +1.5% | $2,296,654 +2% |
| 2022 | $25,718 +1.5% | $2,251,623 +2% |
| 2021 | $25,342 +0.8% | $2,207,474 +1% |
| 2020 | $25,150 +1.9% | $2,184,840 +2% |
| 2019 | $24,675 +13% | $2,142,000 +14.1% |
| 2018 | $21,830 +1.8% | $1,877,011 +2% |
| 2017 | $21,442 +1.3% | $1,840,207 +2% |
| 2016 | $21,166 +6.5% | $1,804,126 +1.5% |
| 2015 | $19,874 +1.4% | $1,777,027 +2% |
| 2014 | $19,593 +0.2% | $1,742,219 +0.5% |
| 2013 | $19,550 +2.7% | $1,734,346 +2% |
| 2012 | $19,027 +2.1% | $1,700,340 +2.7% |
| 2011 | $18,632 +19.2% | $1,655,000 +18.2% |
| 2010 | $15,632 -12.3% | $1,400,000 -11.1% |
| 2009 | $17,832 +3.6% | $1,574,566 +2% |
| 2008 | $17,210 +1.7% | $1,543,693 +2% |
| 2007 | $16,917 +4.9% | $1,513,425 +2% |
| 2006 | $16,124 | $1,483,751 +2% |
| 2005 | -- | $1,454,659 +2% |
| 2004 | -- | $1,426,137 +1.9% |
| 2003 | -- | $1,400,000 +69.9% |
| 2002 | -- | $824,234 +360.8% |
| 2001 | $2,120 | $178,877 +8.7% |
| 2000 | -- | $164,586 |
Find assessor info on the county website
Monthly payment
Est. payment
Payment breakdown
Explore the cost of this home by adjusting the details. Changes won't be saved.Climate risks
Neighborhood: 94558
Nearby schools
GreatSchools rating
- 9/10Vichy Elementary SchoolGrades: K-5Distance: 1.5 mi
- 4/10Silverado Middle SchoolGrades: 6-8Distance: 4.2 mi
- 7/10Vintage High SchoolGrades: 9-12Distance: 3.1 mi
- $2,947,0004 bd3 ba3.9k sqft1154 Castle Oaks Dr, Napa, CA 94558Off Market
- $3,900,6004 bd4 ba3.8k sqft1144 Castle Oaks Dr, Napa, CA 94558Off Market
- $3,198,4003 bd5 ba3.6k sqft30 Greenbriar Cir, Napa, CA 94558Off Market
- $3,691,2005 bd5 ba4.7k sqft1110 Castle Oaks Dr, Napa, CA 94558Off Market
- $825,0000.64 acres24 Greenbriar Cir, Napa, CA 94558Sold
- $3,302,6004 bd4 ba4.4k sqft1160 Castle Oaks Dr, Napa, CA 94558Off Market
- $2,650,0005 bd5 ba3.3k sqft1130 Castle Oaks Dr, Napa, CA 94558Sold
- $2,000,0004 bd4 ba3.2k sqft1120 Castle Oaks Dr, Napa, CA 94558Sold
A local agent can set up tours, give advice and negotiate with sellers.
Similar homes
- $2,700,0005 bd5 ba4.7k sqft1161 Castle Oaks Drive, Napa, CA 94558For Sale
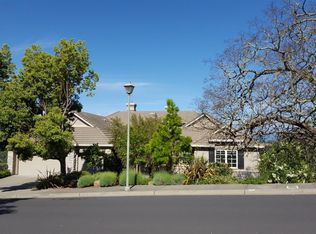 MLS ID #326016371, Suzy Anderson, Coldwell Banker Brokers of the. BAREIS
 - $2,150,0003 bd3 ba2.9k sqft530 Westgate Drive, Napa, CA 94558For Sale
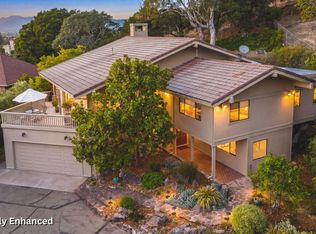 MLS ID #326056469, Karen Magliocco, Coldwell Banker Brokers of the. BAREIS
 - $2,275,0004 bd4 ba3.3k sqft111 Stone Mountain Circle, Napa, CA 94558For Sale
 MLS ID #326031743, Bill Keller, Coldwell Banker Brokers of the. BAREIS
 - $2,899,0005 bd5 ba4.2k sqft145 Canyon Court, Napa, CA 94558For Sale
 MLS ID #325078229, Mark Lesti, Windermere Napa Valley Propert. BAREIS
 - $2,349,0004 bd4 ba3.5k sqft1021 Rose Drive, Napa, CA 94558For SaleMLS ID #326010174, Gina Clyde, Sotheby's International Realty. BAREIS
- $2,250,0004 bd3 ba3k sqft377 Troon Drive, Napa, CA 94558For SaleMLS ID #326022331, Suzy Anderson, Coldwell Banker Brokers of the. BAREIS
- $2,300,0003 bd4 ba2.8k sqft389 Saint Andrews Drive, Napa, CA 94558For SaleMLS ID #326021480, Mark Lesti, Windermere Napa Valley Propert. BAREIS
- $1,999,0005 bd4 ba3.8k sqft20 Catania Court, Napa, CA 94558For SaleMLS ID #326036104, Mark Lesti, Windermere Napa Valley Propert. BAREIS
- $2,350,0003 bd3 ba2k sqft3000 Silverado Trail, Napa, CA 94558For SaleMLS ID #326028529, Jenny Gass, Coldwell Banker Brokers of the. BAREIS
- $2,795,0003 bd4 ba3.6k sqft10 Canterbury Drive, Napa, CA 94558For SaleMLS ID #326019041, Lori J Vernon-Gagetta, Coldwell Banker BofV ST Helena. BAREIS
- $1,375,0005 bd4 ba3.1k sqft1127 Serendipity Way, Napa, CA 94558For SaleMLS ID #326066338, Mark Lesti, Windermere Napa Valley Propert. BAREIS
- $2,495,0003 bd2 ba1.8k sqft3140 Big Ranch Road, Napa, CA 94558For SaleMLS ID #326002749, John Garaventa, Coldwell Banker Brokers of the. BAREIS
- $2,800,0003 bd4 ba3.4k sqft2389 Chad Court, Napa, CA 94558For SaleMLS ID #326038001, Tim Hayden, Compass. BAREIS
- $2,995,0004 bd4 ba4.7k sqft2 Remington Court, Napa, CA 94558For SaleMLS ID #326009690, Christina Winegar, Golden Gate Sotheby's. BAREIS
- $2,250,0004 bd3 ba4.4k sqft3460 Mount Veeder Road, Napa, CA 94558For SaleMLS ID #326048840, Federico Parlagreco, Sotheby's International Realty. BAREIS
- $1,775,0004 bd3 ba2.7k sqft1184 Jerome Way, Napa, CA 94558For SaleMLS ID #326023151, Jocelyne Monello, Golden Gate Sotheby's. BAREIS
- $1,735,0004 bd3 ba2.4k sqft1114 Mount George Avenue, Napa, CA 94558For SaleMLS ID #326004165, Amber Payne, Corcoran Icon Properties. BAREIS
- $1,995,0004 bd4 ba3.5k sqft1195 Congress Valley Road, Napa, CA 94558For SaleMLS ID #326024430, Jill Levy, Golden Gate Sotheby's. BAREIS
- $2,975,0004 bd3 ba4.8k sqft90 Longhorn Ridge Drive, Napa, CA 94558For SaleMLS ID #325083640, Siamak Kalhor, K2 Investment Inc.. BAREIS
- $2,679,0004 bd3 ba2.4k sqft121 N Newport Drive, Napa, CA 94559For SaleMLS ID #326036041, Avi Strugo, Coldwell Banker Brokers of the. BAREIS
Local buyer's agents are ready to help
