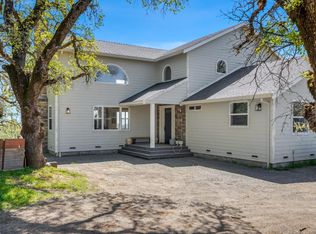
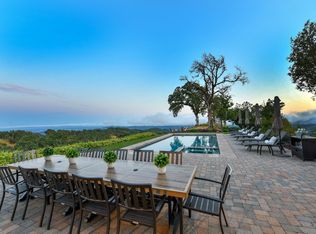
Welcome to 90 Longhorn Ridge, nestled within a prestigious gated equestrian community in the scenic eastern foothills of Napa Valley. This exclusive estate boasts miles of private riding and hiking trails, offering breathtaking sunsets and views of Lake Berryessa, the surrounding rolling hills, vineyards, and natural beauty. Designed for entertaining, this stunning home features an open floor plan and a state-of-the-art kitchen equipped with commercial appliances. The luxurious primary suite, dining room, great room, and family room all open to an incredible outdoor space. Enjoy the beautiful covered wraparound porch with a fireplace and views of Lake Berryessa. The outdoor area also includes a bocce ball court, hot tub, and pool area, complemented by a large outdoor kitchen with a BBQ grill, sink, beer taps, and a covered dining area, lounge area, fire pit, and chaise lounge area. The three-car garage offers ample storage with wall-mounted cabinets and a workshop space. An ADU just steps away is ideal for accommodating in-laws, visiting guests, or family members. Don't miss this rare opportunity to experience Napa Valley living in a serene, exclusive neighborhood, while remaining close to world-class wineries, dining, shopping, and the picturesque Lake Berryessa.
Active
Price cut: $620K (7/6)
$2,975,000
90 Longhorn Ridge Drive, Napa, CA 94558
4beds
4,870sqft
Single Family Residence
Built in 2005
65.46 Acres Lot
$-- Zestimate®
$611/sqft
$420/mo HOA
What's special
Pool areaBocce ball courtCovered wraparound porchState-of-the-art kitchenBreathtaking sunsetsLuxurious primary suiteViews of lake berryessa
- 357 days
- 449
- 23
Zillow last checked:
Listing updated:
Listed by:
Siamak Kalhor DRE #00908799 323-541-6529,
K2 Investment Inc. 213-624-0490
Source: BAREIS,MLS#: 325083640 Originating MLS: Napa
Originating MLS: NapaFacts & features
Interior
Bedrooms & bathrooms
- Bedrooms: 4
- Bathrooms: 3
- Full bathrooms: 2
- 1/2 bathrooms: 1
Rooms
- Room types: Dining Room, Family Room, Great Room, Kitchen, Laundry, Living Room, Master Bathroom, Master Bedroom, Office, Storage
Primary bedroom
- Features: Ground Floor, Outside Access, Sound System, Walk-In Closet(s)
- Level: Main
Bedroom
- Level: Main
Primary bathroom
- Features: Bidet, Double Vanity, Multiple Shower Heads, Outside Access, Quartz, Shower Stall(s), Tile, Window
Bathroom
- Features: Jack & Jill, Stone, Tile, Tub w/Shower Over
- Level: Main
Dining room
- Features: Dining/Family Combo, Dining/Living Combo
- Level: Main
Family room
- Features: Great Room, View, Other
- Level: Main
Kitchen
- Features: Breakfast Area, Butlers Pantry, Kitchen Island, Island w/Sink, Kitchen/Family Combo, Pantry Closet, Quartz Counter
- Level: Main
Living room
- Features: Deck Attached, Great Room, View
- Level: Main
Heating
- Central, Fireplace(s), Gas
Cooling
- Ceiling Fan(s), Central Air, MultiZone
Appliances
- Included: Trash Compactor, Dishwasher, Disposal, Double Oven, Electric Water Heater, ENERGY STAR Qualified Appliances, Free-Standing Gas Range, Range Hood, Ice Maker, Microwave, Self Cleaning Oven, Wine Refrigerator, Dryer, Washer
- Laundry: Cabinets, Ground Floor, Inside Area, Inside Room, Laundry Closet, Sink
Features
- Formal Entry, Storage, Wet Bar
- Flooring: Carpet, Concrete, Stone, Tile, Wood
- Windows: Bay Window(s), Dual Pane Full
- Basement: None
- Number of fireplaces: 2
- Fireplace features: Family Room, Outside
- Common walls with other units/homes: No One Below
Interior area
- Total structure area: 4,870
- Total interior livable area: 4,870 sqft
Video & virtual tour
Property
Parking
- Total spaces: 6
- Parking features: Boat Storage, Detached, Garage Door Opener, RV Storage, Side By Side, Uncovered Parking Spaces 2+, Workshop in Garage, Paved
- Garage spaces: 3
- Uncovered spaces: 3
Features
- Levels: One
- Stories: 1
- Patio & porch: Rear Porch, Front Porch, Wrap Around
- Exterior features: Built-In Barbeque, Fire Pit, Outdoor Kitchen, Wet Bar
- Pool features: In Ground, Cabana, Gas Heat, Pool Cover, Pool Sweep
- Has spa: Yes
- Spa features: Private
- Fencing: Entry Gate,Fenced,Front Yard,Full,Wire,Security,Gate
- Has view: Yes
- View description: Canyon, Hills, Lake, Mountain(s), Orchard, Panoramic, Pasture, Ridge, Valley, Vineyard
- Has water view: Yes
- Water view: Lake
Lot
- Size: 65.46 Acres
- Features: Auto Sprinkler F&R, Dead End, Garden, Landscaped, Landscape Front, Landscape Misc, Private, Secluded
Details
- Additional structures: Guest House, ADU Full Bathrooms: 1, ADU Type: ADU Detached
- Parcel number: 032170038000
- Special conditions: Standard
Construction
Type & style
- Home type: SingleFamily
- Architectural style: Contemporary,Ranch
- Property subtype: Single Family Residence
Materials
- Fiber Cement, Frame, Stucco, Wood
- Foundation: Concrete, Slab
- Roof: Composition
Condition
- Year built: 2005
Utilities & green energy
- Electric: 220 Volts
- Gas: Propane Tank Leased
- Sewer: Septic Tank
- Water: Well
- Utilities for property: DSL Available, Electricity Connected, Internet Available, Propane Tank Leased
Green energy
- Energy efficient items: Appliances, Cooling, Insulation, Lighting, Windows
- Energy generation: Solar
Community & HOA
Community
- Features: Gated
- Security: Carbon Monoxide Detector(s), Fire Extinguisher, Fire Suppression System, Security Fence, Security Gate, Security System Owned, Smoke Detector(s), Video System
HOA
- Has HOA: Yes
- Amenities included: Trail(s)
- Services included: Road, Trash
- HOA fee: $5,040 annually
- HOA name: Longhorn Ridge Owners association
- HOA phone: 323-541-6529
Location
- Region: Napa
Financial & listing details
- Price per square foot: $611/sqft
- Tax assessed value: $1,741,396
- Annual tax amount: $19,425
- Date on market: 9/17/2025
- Electric utility on property: Yes
Estimated market value
Not available
Estimated sales range
Not available
Not available
Price history
| Date | Event | Price |
|---|---|---|
| 7/6/2026 | Price change | $2,975,000-17.2%$611/sqft |
Source:  BAREIS #325083640 Report a problem BAREIS #325083640 Report a problem | ||
| 4/30/2026 | Price change | $3,595,000-10%$738/sqft |
Source: BAREIS #325083640 Report a problem | ||
| 2/3/2026 | Price change | $3,995,000+2.6%$820/sqft |
Source: BAREIS #325083640 Report a problem | ||
| 1/17/2026 | Price change | $3,895,000+105.5%$800/sqft |
Source: BAREIS #325083640 Report a problem | ||
| 1/17/2026 | Pending sale | $1,895,000-51.3%$389/sqft |
Source: BAREIS #325083640 Report a problem | ||
| 9/22/2025 | Price change | $3,895,000+6.9%$800/sqft |
Source: BAREIS #325083640 Report a problem | ||
| 3/18/2025 | Price change | $3,645,000-6.4%$748/sqft |
Source: BAREIS #325021629 Report a problem | ||
| 8/30/2023 | Price change | $3,895,000-6.1%$800/sqft |
Source: BAREIS #323900942 Report a problem | ||
| 5/8/2023 | Listed for sale | $4,149,000+253.1%$852/sqft |
Source: BAREIS #323017440 Report a problem | ||
| 5/6/2013 | Sold | $1,175,000-16%$241/sqft |
Source: Public Record Report a problem | ||
| 8/22/2012 | Listed for sale | $1,399,000-15.2%$287/sqft |
Source: Todd Renfrew #204814375 Report a problem | ||
| 7/3/2010 | Listing removed | $1,649,000$339/sqft |
Source: Coldwell Banker Brokers of the Valley #20927153 Report a problem | ||
| 10/16/2009 | Listed for sale | $1,649,000-8.3%$339/sqft |
Source: Coldwell Banker Brokers of the Valley #20927153 Report a problem | ||
| 9/7/2009 | Listing removed | $1,799,000$369/sqft |
Source: Coldwell Banker Brokers of the Valley #20828879 Report a problem | ||
| 9/26/2008 | Price change | $1,799,000-33.4%$369/sqft |
Source: Coldwell Banker** #20828879 Report a problem | ||
| 9/15/2008 | Listed for sale | $2,700,000+1025%$554/sqft |
Source: Coldwell Banker** #20828879 Report a problem | ||
| 1/16/2003 | Sold | $240,000+69.6%$49/sqft |
Source: Public Record Report a problem | ||
| 12/13/1999 | Sold | $141,500-19.3%$29/sqft |
Source: Public Record Report a problem | ||
| 11/6/1998 | Sold | $175,417$36/sqft |
Source: Public Record Report a problem | ||
Public tax history
| Year | Property taxes | Tax assessment |
|---|---|---|
| 2025 | $19,425 +3.7% | $1,741,396 +2% |
| 2024 | $18,736 +1.9% | $1,707,252 +2% |
| 2023 | $18,395 +1.5% | $1,673,777 +2% |
| 2022 | $18,125 +1.5% | $1,640,959 +2% |
| 2021 | $17,856 +0.8% | $1,608,784 +1% |
| 2020 | $17,717 +5.9% | $1,592,289 +6.1% |
| 2019 | $16,723 +1% | $1,501,086 +2% |
| 2018 | $16,564 +15.6% | $1,471,654 +16.1% |
| 2017 | $14,325 +2.5% | $1,267,320 +3.7% |
| 2016 | $13,971 +6.2% | $1,222,275 +1.5% |
| 2015 | $13,151 +1.4% | $1,203,916 +2% |
| 2014 | $12,968 +6.9% | $1,180,334 +7.3% |
| 2013 | $12,126 +2.8% | $1,100,322 +2% |
| 2012 | $11,801 +1.4% | $1,078,748 +2% |
| 2011 | $11,640 +2.6% | $1,057,598 +0.8% |
| 2010 | $11,350 -2.1% | $1,049,695 -0.2% |
| 2009 | $11,594 +3.7% | $1,052,188 +2% |
| 2008 | $11,183 +1.4% | $1,031,558 +2% |
| 2007 | $11,031 +108.8% | $1,011,333 +104% |
| 2006 | $5,282 | $495,752 +65.9% |
| 2005 | -- | $298,768 |
Find assessor info on the county website
Monthly payment
Est. payment
Payment breakdown
Explore the cost of this home by adjusting the details. Changes won't be saved.Climate risks
Neighborhood: 94558
Nearby schools
Schools provided by the listing agent
- District: Napa Valley Unified
Source: BAREIS. This data may not be complete. We recommend contacting the local school district to confirm school assignments for this home.
Similar homes
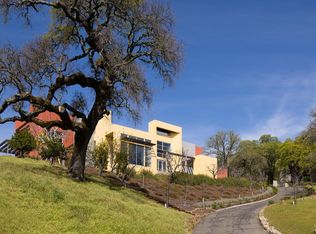
- $2,875,0003 bd4 ba4.5k sqft48 Longhorn Ridge Road, Napa, CA 94558For Sale
 MLS ID #326020717, Matt R Sevenau, Compass. BAREIS
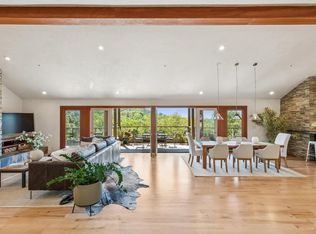
 - $2,195,0004 bd4 ba3.9k sqft1884 Silverado Trail, Napa, CA 94558For Sale
 MLS ID #326078086, Jill Levy, Golden Gate Sotheby's. BAREIS
 - $3,295,0004 bd3 ba2.9k sqft6006 Wild Horse Valley Road, Napa, CA 94558For Sale
 MLS ID #326066712, Amber Payne, Corcoran Icon Properties. BAREIS
 - $2,998,0004 bd5 ba4.6k sqft34 Buhman Court, Napa, CA 94558For Sale
 MLS ID #326031625, Vincent J Ruggiero, Vintage Sotheby's Internationa. BAREIS
Local buyer's agents are ready to help
