Featured in House Beautiful and originally conceived as the personal Wine Country retreat of acclaimed San Francisco interior designer Palmer Weiss, 1974 Sobre Vista is a rare expression of design, location, and understated Sonoma luxury. Set along one of Sonoma Valley's most coveted residential addresses, the property encompasses just over 4 private acres surrounded by mature oaks, expansive lawns and views across Sonoma Valley. Weiss collaborated with celebrated North Carolina architect Mark Paullin to create a home that departs beautifully from traditional Wine Country architecture. This single level residence was designed around light, proportion and an effortless connection to the outdoors. French doors open nearly every principal space to the grounds, while high ceilings, custom millwork, marble surfaces and a beautifully composed palette give the interiors a sense of permanence without formality. The kitchen anchors the home with a generous marble topped island, custom cabinetry and walk-in pantry, opening naturally to the living and dining spaces. Three ensuite bedrooms include a serene primary suite overlooking the gardens and pool, while the enclosed loggia creates an exceptional year round gathering space that lives almost entirely outdoors. Beyond, the property unfolds into a private resort setting with a swimming pool, expansive lawn, bocce court, fire pit and multiple areas for dining and entertaining beneath the trees. Architecturally distinct, deeply private and remarkably relaxed, 1974 Sobre Vista represents the kind of effortless Wine Country living that is increasingly difficult to find, just minutes from Sonoma Plaza, Sonoma Golf Club and the heart of the Valley.
Active
$4,600,000
1974 Sobre Vista Road, Sonoma, CA 95476
3beds
2,776sqft
Single Family Residence
Built in 2015
4.09 Acres Lot
$-- Zestimate®
$1,657/sqft
$-- HOA
What's special
Swimming poolBeautifully composed paletteBocce courtPrivate resort settingCustom cabinetrySurrounded by mature oaksGenerous marble topped island
- 7 days
- 1,310
- 169
Zillow last checked:
Listing updated:
Listed by:
Kristie Eddy DRE #02095273 949-577-1717,
Golden Gate Sotheby's 707-255-0845
Source: BAREIS,MLS#: 326078971 Originating MLS: Napa
Originating MLS: NapaFacts & features
Interior
Bedrooms & bathrooms
- Bedrooms: 3
- Bathrooms: 4
- Full bathrooms: 3
- 1/2 bathrooms: 1
Rooms
- Room types: Great Room, Guest Quarters, Kitchen, Master Bedroom
Primary bedroom
- Level: Main
Bedroom
- Level: Main
Bathroom
- Features: Double Vanity, Outside Access, Tub
- Level: Main
Kitchen
- Features: Breakfast Area, Island w/Sink, Marble Counter, Pantry Closet
- Level: Main
Heating
- Central
Cooling
- Central Air
Appliances
- Included: Built-In Gas Range, Built-In Refrigerator, Dishwasher, Range Hood, Wine Refrigerator, Dryer, Washer
Features
- Basement: None
- Number of fireplaces: 1
- Fireplace features: Gas Starter
Interior area
- Total structure area: 2,776
- Total interior livable area: 2,776 sqft
Property
Parking
- Total spaces: 8
- Parking features: Other, Shared Driveway
- Has uncovered spaces: Yes
Features
- Levels: One
- Stories: 1
- Exterior features: Fire Pit
- Pool features: In Ground, Pool Cover
- Fencing: Gate
- Has view: Yes
- View description: Valley, Vineyard
Lot
- Size: 4.09 Acres
- Features: Garden, Landscaped, Landscape Front
Details
- Parcel number: 133010044000
- Special conditions: Standard
Construction
Type & style
- Home type: SingleFamily
- Architectural style: French
- Property subtype: Single Family Residence
Materials
- Concrete, Metal, Wood
- Foundation: Concrete Perimeter, Raised
- Roof: Metal
Condition
- Year built: 2015
Utilities & green energy
- Sewer: Septic Tank
- Water: Well
- Utilities for property: Other
Community & HOA
HOA
- Has HOA: No
Location
- Region: Sonoma
Financial & listing details
- Price per square foot: $1,657/sqft
- Date on market: 10/5/2026
Estimated market value
Not available
Estimated sales range
Not available
Not available
Price history
| Date | Event | Price |
|---|---|---|
| 10/10/2026 | Listed for sale | $4,600,000+9.5%$1,657/sqft |
Source:  BAREIS #326078971 Report a problem BAREIS #326078971 Report a problem | ||
| 5/15/2025 | Sold | $4,200,000-6.6%$1,513/sqft |
Source: BAREIS #325020683 Report a problem | ||
| 4/17/2025 | Pending sale | $4,495,000$1,619/sqft |
Source: BAREIS #325020683 Report a problem | ||
| 3/18/2025 | Listed for sale | $4,495,000$1,619/sqft |
Source: BAREIS #325020683 Report a problem | ||
Public tax history
Tax history is unavailable.
Monthly payment
Est. payment
Payment breakdown
Explore the cost of this home by adjusting the details. Changes won't be saved.Climate risks
Neighborhood: 95476
Similar homes
- $4,995,0003 bd4 ba2.8k sqft585 Denmark Street, Sonoma, CA 95476For Sale
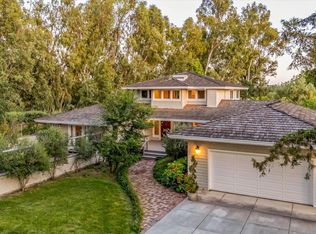 MLS ID #326043600, Kathleen Leonard, Compass. BAREIS
 - $5,995,0003 bd4 ba3.3k sqft855 Grapestone Lane, Sonoma, CA 95476For Sale
 MLS ID #326084137, Caroline Sebastiani, Sotheby's International Realty. BAREIS
 - $2,495,0003 bd3 ba2.2k sqft1219 Repetto Ranch Road, Sonoma, CA 95476For Sale
 MLS ID #325064143, Jeff D Lokey, Compass. BAREIS
 - $3,850,0004 bd5 ba4.1k sqft21278 Burndale Rd, Sonoma, CA 95476For Sale
 MLS ID #326047564, Elaine Passaris DRE #01350790, Makras Real Estate. SFAR
