Set on two acres amid the vineyards of Sonoma Valley, 855 Grape Stone Lane is a contemporary Wine Country estate featuring a single-level main residence and detached guest house totaling 3,313 square feet, plus a resort-like pool and spa - all just minutes from the historic Sonoma Plaza. Clean architectural lines, a warm neutral palette and expansive indoor-outdoor living spaces create a relaxed, refined setting for both everyday living and entertaining. The open-concept great room brings together the living, dining and kitchen areas, while a luxurious primary suite and additional en suite bedroom offer privacy and comfort. The guest house provides flexible accommodations for visitors, a private office or creative studio. Outdoors, generous patios, mature olive trees and 1.5 acres of dry-farmed, old-vine Zinfandel frame the pool, Baja shelf and spa, creating an inviting setting for gathering and relaxation. Gated entry, radiant floor heating, solar, a private well, natural gas, a four-bedroom septic system and CALGreen certification complete this thoughtfully designed Sonoma retreat.
Active
$5,995,000
855 Grapestone Lane, Sonoma, CA 95476
3beds
3,313sqft
Single Family Residence
Built in 2018
2 Acres Lot
$5,703,300 Zestimate®
$1,810/sqft
$-- HOA
What's special
Resort-like pool and spaMature olive treesAdditional en suite bedroomClean architectural linesLuxurious primary suiteOpen-concept great roomGenerous patios
- 16 days
- 1,360
- 115
Likely to sell faster than
Zillow last checked:
Listing updated:
Listed by:
Caroline Sebastiani DRE #01371992 415-290-3123,
Sotheby's International Realty 707-935-2288,
Charlie Luna DRE #02247959 415-827-8885,
Sotheby's International Realty
Source: BAREIS,MLS#: 326084137 Originating MLS: Sonoma
Originating MLS: SonomaFacts & features
Interior
Bedrooms & bathrooms
- Bedrooms: 3
- Bathrooms: 4
- Full bathrooms: 3
- 1/2 bathrooms: 1
Rooms
- Room types: Family Room, Kitchen, Laundry, Living Room, Master Bathroom, Master Bedroom, Possible Guest, Storage
Primary bedroom
- Features: Ground Floor, Walk-In Closet(s)
- Level: Main
Bedroom
- Level: Main
Primary bathroom
- Features: Radiant Heat, Shower Stall(s), Tile, Tub
Bathroom
- Features: Radiant Heat, Shower Stall(s), Stone, Tile, Tub
- Level: Main
Dining room
- Features: Dining/Living Combo
Family room
- Features: Deck Attached
- Level: Main
Kitchen
- Features: Breakfast Area, Kitchen Island, Island w/Sink, Kitchen/Family Combo, Stone Counters
- Level: Main
Living room
- Features: Cathedral/Vaulted, Deck Attached
- Level: Main
Heating
- Fireplace(s), Radiant
Cooling
- Ceiling Fan(s), Multi Units
Appliances
- Included: Built-In Freezer, Built-In Gas Oven, Built-In Gas Range, Built-In Refrigerator, Dishwasher, Disposal, Range Hood, Microwave, Wine Refrigerator, Dryer, Washer
- Laundry: Inside Room, Sink
Features
- Cathedral Ceiling(s), Formal Entry
- Flooring: Stone, Wood
- Basement: None
- Number of fireplaces: 2
- Fireplace features: Double Sided, Gas Starter, Living Room, Outside
Interior area
- Total structure area: 3,313
- Total interior livable area: 3,313 sqft
Video & virtual tour
Property
Parking
- Total spaces: 5
- Parking features: Enclosed, Electric Vehicle Charging Station(s), Garage Door Opener, Garage Faces Front, Guest, Side By Side, Gravel
- Garage spaces: 2
Features
- Levels: One
- Stories: 1
- Patio & porch: Awning(s), Covered
- Exterior features: Uncovered Courtyard
- Pool features: In Ground, Gas Heat, Pool Cover, Pool Sweep, Pool/Spa Combo, Solar Heat
- Fencing: Full
- Has view: Yes
- View description: Hills, Mountain(s), Valley, Vineyard
Lot
- Size: 2 Acres
- Features: Shape Regular
Details
- Additional structures: ADU Bedrooms: 1, ADU Full Bathrooms: 1, ADU Description: Guest House, ADU Type: 2nd Unit Attached
- Parcel number: 127172033000
- Special conditions: Standard
Construction
Type & style
- Home type: SingleFamily
- Architectural style: Farmhouse,Modern/High Tech
- Property subtype: Single Family Residence
- Attached to another structure: Yes
Materials
- Frame, Wood, Wood Siding
- Foundation: Slab
- Roof: Metal
Condition
- Year built: 2018
Utilities & green energy
- Sewer: Septic Tank
- Water: Private, Well
- Utilities for property: Cable Available, Internet Available, Public
Green energy
- Energy generation: Solar
Community & HOA
Community
- Security: Double Strapped Water Heater, Fire Suppression System, Security System Owned
HOA
- Has HOA: No
Location
- Region: Sonoma
Financial & listing details
- Price per square foot: $1,810/sqft
- Tax assessed value: $5,763,000
- Date on market: 10/5/2026
Estimated market value
$5,703,300
$5.42M - $5.99M
Not available
Price history
| Date | Event | Price |
|---|---|---|
| 10/5/2026 | Listed for sale | $5,995,000+6.1%$1,810/sqft |
Source:  BAREIS #326084137 Report a problem BAREIS #326084137 Report a problem | ||
| 5/16/2025 | Sold | $5,650,000-4.2%$1,705/sqft |
Source: BAREIS #325001943 Report a problem | ||
| 5/6/2025 | Pending sale | $5,900,000$1,781/sqft |
Source: BAREIS #325001943 Report a problem | ||
| 4/23/2025 | Contingent | $5,900,000$1,781/sqft |
Source: BAREIS #325001943 Report a problem | ||
| 2/14/2025 | Listed for sale | $5,900,000+31.7%$1,781/sqft |
Source: BAREIS #325001943 Report a problem | ||
| 1/28/2020 | Sold | $4,480,000-10.3%$1,352/sqft |
Source: Public Record Report a problem | ||
| 8/30/2019 | Listing removed | $4,995,000$1,508/sqft |
Source: Sotheby's International Realty - Wine Country Brokerage #21908414 Report a problem | ||
| 4/15/2019 | Listed for sale | $4,995,000+117.2%$1,508/sqft |
Source: Sotheby's International Realty - Wine Country Brokerage #21908414 Report a problem | ||
| 2/3/2016 | Sold | $2,300,000$694/sqft |
Source: Agent Provided Report a problem | ||
Public tax history
| Year | Property taxes | Tax assessment |
|---|---|---|
| 2026 | -- | $5,763,000 +17.6% |
| 2025 | $55,702 +1.8% | $4,899,532 +2% |
| 2024 | $54,705 +1.9% | $4,803,463 +2% |
| 2023 | $53,671 +1.3% | $4,709,278 +2% |
| 2022 | $52,956 +1.8% | $4,616,940 +2% |
| 2021 | $52,015 +27.7% | $4,526,412 +29.4% |
| 2020 | $40,728 +2.3% | $3,498,781 +2% |
| 2019 | $39,793 +6.1% | $3,430,178 +6.6% |
| 2018 | $37,490 | $3,217,920 +23.7% |
| 2017 | -- | $2,601,000 +18.7% |
| 2016 | $24,865 | $2,191,425 +1.5% |
| 2015 | -- | $2,158,508 |
Find assessor info on the county website
Monthly payment
Est. payment
Payment breakdown
Explore the cost of this home by adjusting the details. Changes won't be saved.Climate risks
Neighborhood: 95476
Similar homes
- $6,495,0003 bd3 ba3.8k sqft1265 Castle Road, Sonoma, CA 95476For Sale
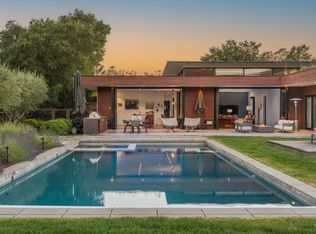 MLS ID #326079849, Caroline Sebastiani, Sotheby's International Realty. BAREIS
 - $4,950,0003 bd3 ba4.4k sqft21831 Schellville Road, Sonoma, CA 95476For Sale
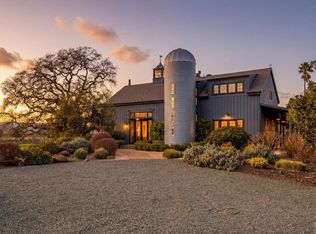 MLS ID #326081030, Matt R Sevenau, Compass. BAREIS
 - $4,995,0003 bd4 ba2.8k sqft585 Denmark Street, Sonoma, CA 95476For Sale
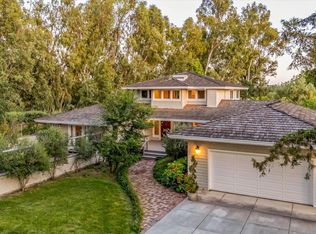 MLS ID #326043600, Kathleen Leonard, Compass. BAREIS
 - $4,600,0003 bd4 ba2.7k sqft1974 Sobre Vista Road, Sonoma, CA 95476For Sale
 MLS ID #326078971, Kristie Eddy, Golden Gate Sotheby's. BAREIS
