Designed for the way people aspire to live - Recently completed in the exclusive Montecito Heights neighborhood, just moments from downtown Napa, 15 Via Del Arroyo is a thoughtfully composed architectural estate where inspired design, exceptional craftsmanship, & resort-style living exist in complete harmony. From the moment the impressive pivot entry door opens, soaring 18-foot ceilings and dramatic walls of glass create an unforgettable arrival, drawing your eyes through the home to the beautifully curated landscape beyond. Offering approximately 4,359 sq. ft. of permitted living space between the 3,610 sq. ft. main residence & the detached 749 sq. ft. 1 bedroom 1 bath guest home, this rare estate delivers the privacy & amenities often reserved for estate properties without sacrificing the convenience of city living. The single-level main residence offers four en suite bedrooms, including a private junior suite, each featuring walk-in closets & its own outdoor patio. Designed for effortless entertaining, the expansive great room flows seamlessly into formal dining & a spectacular chef's kitchen featuring premium Wolf/Miele/SubZero appliances, generous workspace, & a climate-controlled wine room showcasing approximately 600 bottles in multiple display & storage formats. The private primary suite is a true retreat, opening directly to its own terrace & complemented by a spa-inspired bath featuring a beautifully integrated wet room where the freestanding soaking tub & expansive glass shower become one seamless experience. Floating vanities, refined finishes, & thoughtful design create a setting that rivals a luxury resort. Outside, the grounds unfold into a series of curated experiences. A resort-style pool, pergola, covered dining pavilion, fully equipped outdoor kitchen, mature specimen trees, layered gardens, & meandering pathways create exceptional spaces for entertaining, relaxation, & quiet reflection. Floating gracefully above the landscape, the detached guest residence offers its own kitchen, living room, bedroom, bath, & an extraordinary 833 sq. ft. rooftop entertaining deck with sweeping views. Completing the estate is a fully insulated 1,024 sq. ft. three-car garage with a half bath, providing remarkable flexibility for collectors, fitness, hobbies, or future creative use. Properties of this caliber are rarely found so close to Napa's celebrated restaurants, wineries, riverfront, shopping, music, art, & hiking trails.
Active
$6,145,000
15 Via Del Arroyo Drive, Napa, CA 94559
5beds
4,359sqft
:
Get pre-qualified$40,866/mo
Single Family Residence
Built in 2026
0.65 Acres Lot
$-- Zestimate®
$1,410/sqft
$-- HOA
What's special
Mature specimen treesPrivate junior suitePrivate primary suiteMeandering pathwaysRefined finishesLayered gardensResort-style pool
- 30 days |
- 605 |
- 24 |
Zillow last checked:
Listing updated:
Listed by:
Stefan C Jezycki DRE #01199662 707-738-2945,
Engel & Volkers Napa 707-927-1050
Source: BAREIS,MLS#: 326059254 Originating MLS: Napa
Originating MLS: NapaFacts & features
Interior
Bedrooms & bathrooms
- Bedrooms: 5
- Bathrooms: 7
- Full bathrooms: 5
- 1/2 bathrooms: 2
Rooms
- Room types: Dining Room, Guest Quarters, Kitchen, Laundry, Living Room, Master Bathroom, Master Bedroom, Studio, Wine Cellar
Primary bedroom
- Features: Closet, Ground Floor, Outside Access, Sitting Area, Walk-In Closet(s)
- Level: Main
Bedroom
- Level: Main
Primary bathroom
- Features: Double Vanity, Radiant Heat, Soaking Tub, Stone, Tile
Bathroom
- Features: Quartz, Tile, Tub w/Shower Over, Window, Other
- Level: Main
Dining room
- Features: Formal Area, Formal Room, Other
- Level: Main
Family room
- Features: Other
Kitchen
- Features: Breakfast Area, Kitchen Island, Pantry Closet, Quartz Counter, Stone Counters
- Level: Main
Living room
- Features: Cathedral/Vaulted, Deck Attached
- Level: Main
Heating
- Central
Cooling
- Ceiling Fan(s), Central Air, Multi Units, MultiZone
Appliances
- Included: Built-In Electric Oven, Built-In Refrigerator, Disposal, Dual Fuel, Free-Standing Gas Oven, Free-Standing Gas Range, Range Hood, Microwave, Tankless Water Heater
- Laundry: Cabinets, Electric, Inside Area, Inside Room, Sink
Features
- Cathedral Ceiling(s), Formal Entry, In-Law Floorplan
- Flooring: Carpet, Tile, Wood
- Basement: None
- Number of fireplaces: 2
- Fireplace features: Gas Starter, Insert, Master Bedroom, Other
Interior area
- Total structure area: 4,359
- Total interior livable area: 4,359 sqft
Video & virtual tour
Property
Parking
- Total spaces: 9
- Parking features: Detached, Garage Door Opener, Garage Faces Side, Guest, Side By Side, Paved
- Garage spaces: 3
- Uncovered spaces: 6
Accessibility
- Accessibility features: Accessible Approach with Ramp, Accessible Kitchen, Parking, Wheelchair Access
Features
- Levels: One
- Stories: 1
- Patio & porch: Patio, Front Porch, Roof Deck, Deck
- Exterior features: Built-In Barbeque, Covered Courtyard, Outdoor Kitchen, Wet Bar
- Pool features: In Ground, Gas Heat
- Has view: Yes
- View description: City, Mountain(s), Other
Lot
- Size: 0.65 Acres
- Features: Curb(s)/Gutter(s), Dead End, Landscaped, Landscape Front, Private, Other
Details
- Additional structures: Guest House
- Parcel number: 006384001000
- Special conditions: Standard,Other
Construction
Type & style
- Home type: SingleFamily
- Architectural style: Contemporary
- Property subtype: Single Family Residence
Materials
- Lap Siding, Stone, Stucco
- Roof: Tile,Other
Condition
- New Construction
- New construction: Yes
- Year built: 2026
Utilities & green energy
- Sewer: Public Sewer
- Water: Public
- Utilities for property: Public
Community & HOA
Community
- Security: Security System Owned, Video System, Other
- Subdivision: Montecito Heights
HOA
- Has HOA: No
Location
- Region: Napa
Financial & listing details
- Price per square foot: $1,410/sqft
- Tax assessed value: $1,867,800
- Annual tax amount: $21,843
- Date on market: 7/10/2026
Estimated market value
Not available
Estimated sales range
Not available
Not available
Price history
| Date | Event | Price |
|---|---|---|
| 7/10/2026 | Listed for sale | $6,145,000+342.1%$1,410/sqft |
Source:  BAREIS #326059254 Report a problem BAREIS #326059254 Report a problem | ||
| 4/2/2024 | Sold | $1,390,000-8.6%$319/sqft |
Source: BAREIS #324007388 Report a problem | ||
| 3/21/2024 | Pending sale | $1,520,000$349/sqft |
Source: BAREIS #324007388 Report a problem | ||
| 3/12/2024 | Listing removed | -- |
Source: BAREIS #324007388 Report a problem | ||
| 2/20/2024 | Contingent | $1,520,000$349/sqft |
Source: BAREIS #324007388 Report a problem | ||
| 2/5/2024 | Listed for sale | $1,520,000+213.4%$349/sqft |
Source: BAREIS #324007388 Report a problem | ||
| 8/4/1997 | Sold | $485,000$111/sqft |
Source: Public Record Report a problem | ||
Public tax history
| Year | Property taxes | Tax assessment |
|---|---|---|
| 2025 | $21,843 +34.8% | $1,867,800 +34.4% |
| 2024 | $16,209 +80.4% | $1,390,000 +86.7% |
| 2023 | $8,984 +1.4% | $744,319 +2% |
| 2022 | $8,861 +1.4% | $729,725 +2% |
| 2021 | $8,736 +0.7% | $715,418 +1% |
| 2020 | $8,672 +2.1% | $708,083 +2% |
| 2019 | $8,495 +1.3% | $694,200 +2% |
| 2018 | $8,385 +2% | $680,589 +2% |
| 2017 | $8,222 +1.8% | $667,245 +2% |
| 2016 | $8,076 +6.7% | $654,163 +1.5% |
| 2015 | $7,567 +1.5% | $644,338 +2% |
| 2014 | $7,454 +0.3% | $631,718 +0.5% |
| 2013 | $7,429 +2.7% | $628,864 +2% |
| 2012 | $7,232 +1.5% | $616,535 +2% |
| 2011 | $7,125 +2.5% | $604,447 +0.8% |
| 2010 | $6,953 -1.8% | $599,930 -0.2% |
| 2009 | $7,083 +3.5% | $601,354 +2% |
| 2008 | $6,842 +2.1% | $589,564 +2% |
| 2007 | $6,699 +5.2% | $578,005 +2% |
| 2006 | $6,367 | $566,673 +2% |
| 2005 | -- | $555,563 +2% |
| 2004 | -- | $544,671 +1.9% |
| 2003 | -- | $534,690 +2% |
| 2002 | -- | $524,206 +2% |
| 2001 | $5,508 | $513,928 +2% |
| 2000 | -- | $503,852 |
Find assessor info on the county website
Monthly payment
Est. payment
Payment breakdown
Explore the cost of this home by adjusting the details. Changes won't be saved.Climate risks
Neighborhood: 94559
Nearby schools
GreatSchools rating
- 7/10Browns Valley Elementary SchoolGrades: K-8Distance: 4.6 mi
- 6/10Napa High SchoolGrades: 9-12Distance: 5.2 mi
- $799,6004 bd2 ba1.1k sqft2631 Dorset St, Napa, CA 94559Off Market
- $5,016,4005 bd6 ba4.5k sqft33 Oak Rock Ln, Napa, CA 94559Off Market
- $237,9002 bd2 ba1.4k sqft6468 Washington St SPC 9, Yountville, CA 94599Off Market
- $253,0002 bd2 ba1.2k sqft6468 Washington St SPC 66, Yountville, CA 94599Off Market
- $214,6002 bd2 ba1k sqft6468 Washington St SPC 108, Yountville, CA 94599Off Market
- $208,4002 bd2 ba1.2k sqft6468 Washington St SPC 116, Yountville, CA 94599Off Market
- $323,0002 bd2 ba2k sqft6468 Washington St SPC 37, Yountville, CA 94599Off Market
- $260,9002 bd2 ba1.6k sqft6468 Washington St SPC 156, Yountville, CA 94599Off Market
- $298,4002 bd2 ba1.4k sqft6468 Washington St SPC 219, Yountville, CA 94599Off Market
A local agent can set up tours, give advice and negotiate with sellers.
Similar homes
- $6,250,0004 bd6 ba3.9k sqft5 Old Coach Road, Napa, CA 94558For Sale
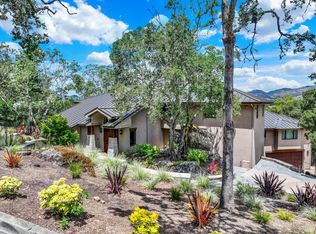 MLS ID #326019256, Connie&Jamie Johnson Team, Golden Gate Sotheby's. BAREIS
 - $4,100,0003 bd4 ba3.9k sqft1297 Leaning Oak Drive, Napa, CA 94558For Sale
 MLS ID #326048494, Hillary Ryan, Sotheby's International Realty. BAREIS
 - $5,995,0005 bd5 ba5.2k sqft1135 Soda Canyon Road, Napa, CA 94558New Construction
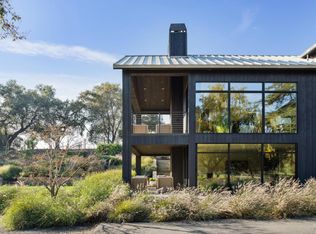 MLS ID #325102024, Jill Levy, Golden Gate Sotheby's. BAREIS
 - $8,995,0006 bd8 ba5.8k sqft306 Vine Row Court, Napa, CA 94559New Construction
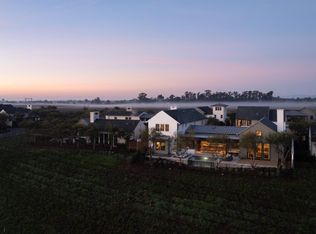 MLS ID #326007526, Jon Grauman, Resident Group. BAREIS
 - $6,900,0004 bd6 ba5.8k sqft20420 5th Street E, Sonoma, CA 95476For SaleMLS ID #326064622, Vince Bienek, Sotheby's International Realty. BAREIS
- $4,750,0005 bd3 ba4.4k sqft1067 - 1069 Darms Lane, Napa, CA 94558For SaleMLS ID #326038094, Jill Levy, Golden Gate Sotheby's. BAREIS
- $5,995,0005 bd5 ba4.9k sqft3525 Wood Valley Road, Sonoma, CA 95476For SaleMLS ID #326020537, Matt R Sevenau, Compass. BAREIS
- $5,995,0003 bd6 ba4.8k sqft540 Denmark Street, Sonoma, CA 95476New ConstructionMLS ID #326043588, Gina Clyde, Sotheby's International Realty. BAREIS
- $6,000,0005 bd4 ba2.6k sqft4500 Redwood Road, Napa, CA 94558For SaleMLS ID #326033662, Erin Lail, Coldwell Banker BofV ST Helena. BAREIS
- $4,100,0004 bd5 ba3.8k sqft1176 Castle Oaks Drive, Napa, CA 94558For SaleMLS ID #326066534, Tanya Brown, Coldwell Banker Brokers of the. BAREIS
- $3,488,0004 bd5 ba4.6k sqft34 Buhman Court, Napa, CA 94558For SaleMLS ID #326031625, Vincent J Ruggiero, Vintage Sotheby's Internationa. BAREIS
- $6,875,0003 bd3 ba3.8k sqft1265 Castle Road, Sonoma, CA 95476For SaleMLS ID #326052913, Caroline Sebastiani, Sotheby's International Realty. BAREIS
- $4,350,0005 bd6 ba4.9k sqft35 Forest Lane, Napa, CA 94558For SaleMLS ID #326011867, Hillary Ryan, Sotheby's International Realty. BAREIS
- $7,100,0005 bd5 ba5.3k sqft1079 Hedgeside Avenue, Napa, CA 94558For SaleMLS ID #325039778, Philippa Ward, Engel & Volkers St. Helena. BAREIS
- $3,795,0005 bd5 ba5.2k sqft1543 Main Street, Napa, CA 94559For SaleMLS ID #326040795, Giselle S Lampe, Coldwell Banker Brokers of the. BAREIS
- $4,900,0003 bd6 ba4.3k sqft608 Randolph Street, Napa, CA 94559For SaleMLS ID #326006150, Lacey Fonville, Coldwell Banker Brokers of the. BAREIS
- $4,449,0004 bd4 ba4k sqft3277 Dry Creek Road, Napa, CA 94558For SaleMLS ID #326021459, Carolyn D Roberts, Coldwell Banker Brokers of the. BAREIS
- $8,300,0004 bd5 ba4.7k sqft5045 Big Ranch Road, Napa, CA 94558For SaleMLS ID #326011314, Hillary Ryan, Sotheby's International Realty. BAREIS
- $5,250,0003 bd3 ba4.4k sqft21831 Schellville Road, Sonoma, CA 95476For SaleMLS ID #326021350, Erin Lail, Coldwell Banker BofV ST Helena. BAREIS
- $3,998,0005 bd6 ba4.7k sqft1080 Borrette Ct, Napa, CA 94558New ConstructionMLS ID #41131660, Ann Newton Cane. CCAR
Local buyer's agents are ready to help
