Welcome to the largest Vineyard Home at Stanly Ranch, an Auberge Resorts Collection. This rare opportunity to own within Napa Valley's most refined resort residential community offers convenient access to Napa Airport and San Francisco. Enjoy thoughtfully curated experiences and access to bespoke Auberge amenities in a setting designed for wellness, comfort, entertainment and seamless multigenerational living. Ideally situated within the community, this impeccably furnished and thoughtfully designed 5,805 sq ft +/- residence offers 6 bedrooms and 7.5 bathrooms. The home is centered around an open concept floor plan with seamless indoor/outdoor flow. The expansive great room is anchored by soaring 19 ft vaulted ceilings and transitions effortlessly into the dining area and a chef's kitchen featuring dual islands, a butler's pantry, and premium appliances. A versatile spare room provides flexible space for a media lounge, home office, or playroom. Two luxurious primary suites feature spa-like bathrooms and generous walk-in closets. The main level primary suite also includes a private outdoor shower for a true resort-inspired experience. A separate and generously-sized guest suite with its own entrance, wet bar, and full bath offers exceptional privacy for visitors or extended stays. Two sets of fold-away glass doors connect to approximately 3,278 sq ft +/- of outdoor living space, designed for elevated entertaining and everyday enjoyment. Outdoor amenities include a private infinity edge pool and spa, loggia, and fire pit, all set against the breathtaking natural beauty of Napa Valley. Ownership at Stanly Ranch includes access to the Stanly Ranch Club, an exclusive, members only extension of the Auberge experience. Club members enjoy preferred access to dining, wellness and fitness facilities, and a thoughtfully curated calendar of culinary, social, and seasonal programming. Whether enjoyed as a primary residence, retreat, or income-producing property, Stanly Ranch ownership offers a rare combination of privacy, flexibility, and immersion in a world-class hospitality environment that few residential communities can replicate.
Active
Price cut: $505K (7/24)
$8,995,000
306 Vine Row Court, Napa, CA 94559
6beds
5,805sqft
Single Family Residence
Built in 2025
9,709 Square Feet Lot
$8,582,300 Zestimate®
$1,550/sqft
$1,126/mo HOA
What's special
Dining areaFire pit
- 243 days
- 336
- 33
Zillow last checked:
Listing updated:
Listed by:
Jon Grauman DRE #01469825 310-403-6477,
Resident Group 424-230-3700,
Josh Dempsey DRE #01297595 707-637-6123,
Vanguard Properties
Source: BAREIS,MLS#: 326007526 Originating MLS: Sonoma
Originating MLS: SonomaFacts & features
Interior
Bedrooms & bathrooms
- Bedrooms: 6
- Bathrooms: 8
- Full bathrooms: 7
- 1/2 bathrooms: 1
Rooms
- Room types: Den, Great Room, Guest Quarters, Kitchen, Laundry, Living Room, Master Bathroom, Master Bedroom, Office
Primary bedroom
- Features: Closet, Ground Floor, Outside Access, Walk-In Closet 2+
- Level: Main
Bedroom
- Level: Main,Upper
Primary bathroom
- Features: Double Vanity, Outside Access, Radiant Heat, Soaking Tub, Steam, Walk-In Closet(s)
Bathroom
- Features: Double Vanity, Radiant Heat, Steam, Tile, Tub
- Level: Main,Upper
Dining room
- Features: Dining/Living Combo
- Level: Main
Family room
- Features: Cathedral/Vaulted, Great Room
Kitchen
- Features: Butlers Pantry, Kitchen Island, Island w/Sink, Other Counter, Quartz Counter
- Level: Main
Living room
- Features: Cathedral/Vaulted, Great Room, View
- Level: Main
Heating
- Central, Fireplace(s), MultiZone
Cooling
- Central Air, MultiZone
Appliances
- Included: Built-In Electric Oven, Built-In Freezer, Built-In Refrigerator, Dishwasher, Disposal, Double Oven, Gas Cooktop, Ice Maker, Tankless Water Heater, Wine Refrigerator, Dryer, Washer
- Laundry: Cabinets, Sink
Features
- Cathedral Ceiling(s), Storage
- Flooring: Tile, Wood
- Basement: None
- Number of fireplaces: 3
- Fireplace features: Gas Piped, Living Room, Outside, Other
Interior area
- Total structure area: 5,805
- Total interior livable area: 5,805 sqft
Video & virtual tour
Property
Parking
- Total spaces: 3
- Parking features: Attached, Paved
- Attached garage spaces: 3
- Has uncovered spaces: Yes
Features
- Levels: Two
- Stories: 2
- Patio & porch: Patio
- Exterior features: Balcony, Covered Courtyard
- Pool features: In Ground, Gas Heat, Gunite, Pool Cover, Pool/Spa Combo
- Spa features: In Ground
- Fencing: Security
- Has view: Yes
- View description: Mountain(s), Vineyard
Lot
- Size: 9,709 Square Feet
- Features: Landscape Front, Private
Details
- Parcel number: 047430007000
- Special conditions: Standard
Construction
Type & style
- Home type: SingleFamily
- Architectural style: Contemporary,Farmhouse,Modern/High Tech
- Property subtype: Single Family Residence
Materials
- Stone, Stucco, Wood Siding
- Foundation: Slab
- Roof: Flat,Metal,Tile
Condition
- New Construction
- New construction: Yes
- Year built: 2025
Utilities & green energy
- Sewer: Public Sewer
- Water: Public
- Utilities for property: Cable Available, Internet Available, Natural Gas Connected, Public, Sewer Connected, Underground Utilities
Community & HOA
Community
- Features: Gated
- Security: Security Fence, Security Gate, Security Patrol
HOA
- Has HOA: Yes
- Amenities included: Other
- Services included: Common Areas, Management, Road, Sewer, Trash
- HOA fee: $1,126 monthly
- HOA name: Stanly Ranch Vineyard Homes
- HOA phone: 707-224-8000
Location
- Region: Napa
Financial & listing details
- Price per square foot: $1,550/sqft
- Tax assessed value: $9,282,000
- Date on market: 1/30/2026
Estimated market value
$8,582,300
$8.15M - $9.01M
Not available
Price history
| Date | Event | Price |
|---|---|---|
| 7/24/2026 | Price change | $8,995,000-5.3%$1,550/sqft |
Source:  BAREIS #326007526 Report a problem BAREIS #326007526 Report a problem | ||
| 1/31/2026 | Listed for sale | $9,500,000+4.4%$1,637/sqft |
Source: BAREIS #326007526 Report a problem | ||
| 6/10/2025 | Sold | $9,100,000-21.9%$1,568/sqft |
Source: BAREIS #325032679 Report a problem | ||
| 4/30/2025 | Pending sale | $11,650,000$2,007/sqft |
Source: BAREIS #325032679 Report a problem | ||
| 4/29/2025 | Listed for sale | $11,650,000$2,007/sqft |
Source: BAREIS #325032679 Report a problem | ||
| 4/17/2025 | Pending sale | $11,650,000$2,007/sqft |
Source: BAREIS #325032679 Report a problem | ||
| 4/17/2025 | Listed for sale | $11,650,000$2,007/sqft |
Source: BAREIS #325032679 Report a problem | ||
Public tax history
| Year | Property taxes | Tax assessment |
|---|---|---|
| 2026 | -- | $9,282,000 +108% |
| 2025 | $50,973 +693.2% | $4,463,280 +762.1% |
| 2024 | $6,426 +50.8% | $517,726 +61.1% |
| 2023 | $4,261 | $321,300 |
Find assessor info on the county website
Monthly payment
Est. payment
Payment breakdown
Explore the cost of this home by adjusting the details. Changes won't be saved.Climate risks
Neighborhood: 94559
Similar homes
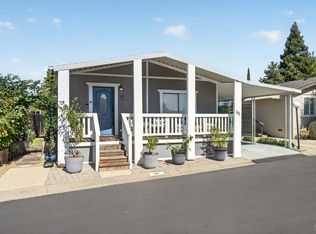
- $6,145,0005 bd7 ba4.3k sqft15 Via Del Arroyo Drive, Napa, CA 94559New Construction
 MLS ID #326059254, Stefan C Jezycki, Engel & Volkers Napa. BAREIS
 - $6,750,0004 bd6 ba3.4k sqft108 Vintners Court, Napa, CA 94559New Construction
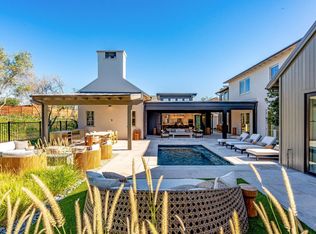 MLS ID #325091705, Matthew D Ellingson, Sotheby's International Realty. BAREIS
 - $5,995,0007 bd6 ba6.1k sqft423 Seminary Street, Napa, CA 94559For Sale
 MLS ID #326081036, Paul Everett, W Real Estate. BAREIS
 - $7,995,0004 bd5 ba4.7k sqft5045 Big Ranch Road, Napa, CA 94558For Sale
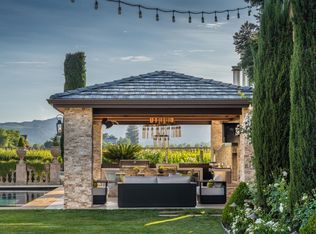 MLS ID #326011314, Hillary Ryan, Sotheby's International Realty. BAREIS
