Skip main navigation
Active
  • $7,850,000

    7035 Silverado Trail, Napa, CA 94558

    4beds
    4,591sqft
    : 
    Loading
    Get pre-qualified
    Single Family Residence
    Built in 2018
    0.97 Acres Lot
    $7,236,700 Zestimate®
    $1,710/sqft
    $-- HOA

    What's special

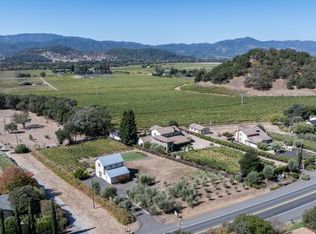
    Set gracefully amid vineyard vistas just beyond the heart of Yountville, this extraordinary estate embodies a seamless fusion of timeless architecture and contemporary refinement. Completed in 2018, the two-story residence offers four bedrooms and four-and-a-half baths, each space curated with bespoke finishes and artisan craftsmanship. Rich wood flooring, soaring ceilings, and walls of glass capture sweeping vineyard views, while multiple terraces and balconies create an effortless connection to the outdoors. Designed for both comfort and sophistication, the main level hosts a serene primary suite with a spa-inspired bath and private terrace, affording the convenience of single-level living within a grander scale. The home's centerpiece is a chef's kitchen appointed with professional-grade appliances, custom cabinetry, and an expansive island ideal for intimate gatherings or larger-scale entertaining. A temperature-controlled wine cellar and tasting room further elevate the experience. Complementing the main residence, a beautifully designed one-bedroom, one-bath guest cottage with a full kitchen provides refined accommodations for visitors. Outdoors, resort-inspired grounds unfold with a sparkling pool, manicured landscaping, and rows of Cabernet vines an authentic expression of Napa Valley living at its finest. Moments from Yountville's celebrated dining and renowned wineries, this remarkable offering presents a rare opportunity to own a private sanctuary in one of wine country's most coveted settings.
    69 days
    |
    736
    |
    55
    |

    Zillow last checked:

    Listing updated:

    Listed by:

    Mike Bertolucci DRE #01724725 707-333-7772,

    Vintage Sotheby's Internationa 707-944-0888,

    Lisa Bertolucci DRE #01874685 707-256-9455,

    Vintage Sotheby's Internationa

    Source: BAREIS,MLS#: 326036411MLS LogoOriginating MLS: Napa

    Loading...

      Facts & features

      Interior

      Bedrooms & bathrooms
      • Bedrooms: 4
      • Bathrooms: 5
      • Full bathrooms: 4
      • 1/2 bathrooms: 1
      Rooms
      • Room types: Dining Room, Family Room, Great Room, Guest Quarters, Laundry, Living Room, Master Bathroom, Master Bedroom, Temp Controlled Room, Wine Cellar
      Primary bedroom
      • Features: Ground Floor, Outside Access, Walk-In Closet(s)
      • Level: Main
      Bedroom
      • Level: Main,Upper
      Primary bathroom
      • Features: Double Vanity, Shower Stall(s), Soaking Tub, Walk-In Closet(s)
      Bathroom
      • Features: Shower Stall(s)
      • Level: Main,Upper
      Dining room
      • Features: Formal Room
      • Level: Main
      Family room
      • Features: Deck Attached, Great Room, View
      • Level: Upper
      Kitchen
      • Features: Granite Counters, Kitchen Island, Kitchen/Family Combo, Pantry Closet
      • Level: Main
      Living room
      • Level: Main
      Heating
      • Central
      Cooling
      • Central Air
      Appliances
      • Included: Built-In Freezer, Built-In Refrigerator, Dishwasher, Free-Standing Gas Oven, Free-Standing Gas Range, Range Hood, Microwave, Washer/Dryer Stacked
      • Laundry: Ground Floor, Inside Room
      Features
      • Formal Entry, Wet Bar
      • Flooring: Wood
      • Basement: None
      • Number of fireplaces: 1
      • Fireplace features: Gas Starter, Living Room, Outside, Stone
      Interior area
      • Total structure area: 4,591
      • Total interior livable area: 4,591 sqft

      Property

      Parking
      • Total spaces: 5
      • Parking features: Attached, Garage Door Opener, Inside Entrance, Paved
      • Attached garage spaces: 2
      • Has uncovered spaces: Yes
      Features
      • Levels: Two
      • Stories: 2
      • Patio & porch: Patio
      • Exterior features: Balcony, Built-In Barbeque
      • Pool features: In Ground, Black Bottom, Solar Heat
      • Spa features: In Ground
      • Fencing: Gate
      • Has view: Yes
      • View description: Hills, Mountain(s), Panoramic, Valley, Vineyard
      Lot
      • Size: 0.97 Acres
      • Features: Landscaped, Landscape Front, Private
      Details
      • Additional structures: Guest House, Second Garage
      • Parcel number: 031240007000
      • Special conditions: Offer As Is

      Construction

      Type & style
      • Home type: SingleFamily
      • Architectural style: Mediterranean
      • Property subtype: Single Family Residence
      Materials
      • Roof: Tile
      Condition
      • Year built: 2018

      Utilities & green energy

      • Gas: Propane Tank Owned
      • Sewer: Septic Tank
      • Water: Public, Well
      • Utilities for property: Propane
      Green energy
      • Energy generation: Solar

      Community & HOA

      Community
      • Security: Fire Alarm, Security Gate, Security System Owned, Smoke Detector(s), Video System
      HOA
      • Has HOA: No
      Location
      • Region: Napa

      Financial & listing details

      • Price per square foot: $1,710/sqft
      • Tax assessed value: $3,136,595
      • Annual tax amount: $34,936
      • Date on market: 5/11/2026

        Estimated market value

        $7,236,700

        $6.87M - $7.60M

        $7,191/mo

        Price history

        DateEventPrice
        5/11/2026Listed for sale$7,850,000-5.4%$1,710/sqft
        Source: BAREIS #326036411 Report a problem
        12/16/2025Listing removed$8,300,000$1,808/sqft
        Source: BAREIS #325044736 Report a problem
        5/16/2025Listed for sale$8,300,000+295.2%$1,808/sqft
        Source: BAREIS #325044736 Report a problem
        2/9/2012Listing removed$2,100,000+18.3%$457/sqft
        Source: Gates Estates Report a problem
        2/24/2011Sold$1,775,000-15.5%$387/sqft
        Source: Public Record Report a problem
        5/8/2010Price change$2,100,000-12.3%$457/sqft
        Source: Baynet World,Inc #20918755 Report a problem
        3/10/2010Price change$2,395,000-11.3%$522/sqft
        Source: Gates Estates #20918755 Report a problem
        8/8/2009Listed for sale$2,700,000+5300%$588/sqft
        Source: Gates Estates #20918755 Report a problem
        6/28/2000Sold$50,000$11/sqft
        Source: Public Record Report a problem

        Public tax history

        YearProperty taxesTax assessment
        2025$34,936 +3.7%$3,136,595 +2%
        2024$33,698 +1.9%$3,075,095 +2%
        2023$33,083 +1.5%$3,014,800 +2%
        2022$32,600 +1.5%$2,955,687 +2%
        2021$32,114 +0.8%$2,897,734 +1%
        2020$31,869 +1.9%$2,868,023 +2%
        2019$31,277 +1%$2,811,788 +2%
        2018$30,979 +80.4%$2,756,656 +81.3%
        2017$17,177 +31.8%$1,520,409 -20.9%
        2016$13,030 -36.9%$1,921,011 +1.5%
        2015$20,646 +1.4%$1,892,157 +2%
        2014$20,361 +0.2%$1,855,093 +0.5%
        2013$20,327 +2.8%$1,846,710 +2%
        2012$19,781 +239.6%$1,810,500 +238.8%
        2011$5,825 +2.6%$534,402 +0.8%
        2010$5,678 -2.1%$530,409 -0.2%
        2009$5,801 +3.7%$531,668 +2%
        2008$5,593 +56%$521,244 +56.3%
        2007$3,586 +4.8%$333,554 +2%
        2006$3,420 $327,015 +2%
        2005-- $320,603 +2%
        2004-- $314,318 +1.9%
        2003-- $308,558 +2%
        2002-- $302,509 +2%
        2001$2,947 $296,579 +2%
        2000-- $290,765
        Find assessor info on the county website

        Monthly payment

        Est. payment

        Payment breakdown

        Explore the cost of this home by adjusting the details. Changes won't be saved.
        All calculations are estimates and provided by Zillow, Inc. for informational purposes only. Actual amounts may vary.
        HOA fees may include property taxes on listings classified as Co-Ops. Contact the listing agent and/or owner for fee details.
        Mortgage interest rates are dependent on a number of factors, including credit score, down payment, and repayment length. Interest rate data provided by Zillow Group Marketplace, Inc. as of 1/1/1970 from various mortgage lenders with which we have lead or other similar arrangements; the Estimated Payment is an average of those rates.
        See how much you could borrow to make a competitive offer.

        Climate risks

        Neighborhood: 94558

        Getting around

        9 / 100
        Car-Dependent
        0 / 100
        No Nearby Transit
        31 / 100
        Somewhat Bikeable

        Nearby schools

        GreatSchools rating

        A local agent can set up tours, give advice and negotiate with sellers.

        Browse local experts

        Similar homes

            • Local buyer's agents are ready to help