Among Napa Valley's most tightly held addresses, Bella Oaks Lane represents one of Napa Valley's most desirable and elusive ownership opportunities. Properties here seldom change hands, making this offering a truly remarkable event. Surrounded by iconic vineyards and world renowned wineries in the heart of Rutherford, this exceptional property embodies the timeless beauty, prestige, and enduring character that define Napa Valley's most coveted settings. Reimagined with interiors by acclaimed SF-based designer Susan Greenleaf, the approximately 3,100 +/- square foot estate blends timeless architecture with sophisticated contemporary interiors and the seamless integration of high-end home networking, audio and home cinema. The three bedroom, three and one half bathroom main residence is complemented by a beautifully appointed detached guest house, presently curated as a sophisticated cinema and audiophile space. Complete with a full bathroom, it offers exceptional flexibility for overnight guests, a private office, fitness studio, or creative retreat. In the main house, bi-fold doors create a seamless connection between sophisticated interiors and resort-level outdoor living space, while a chef's kitchen, spacious primary suite, and carefully selected materials and finishes reflect impeccable craftsmanship and an understated elegance throughout. Created for year round indoor outdoor living, the outdoor living experience feels more like a private resort than a residence. A heated swimming pool, automated pergola, outdoor kitchen with porcelain countertops, custom pizza oven, wood burning fireplace, beautifully landscaped gardens, and expansive lawn areas create an extraordinary setting for entertaining or quiet afternoons at home. Perfectly positioned just 4.5 +/- miles from both St. Helena and Yountville, the estate enjoys an enviable mid valley location between two of Napa's most celebrated destinations, with world class dining, acclaimed wineries, and boutique shopping just minutes from home.
Active
$5,950,000
1237 Bella Oaks Lane, Napa, CA 94558
4beds
3,100sqft
Single Family Residence
Built in 1950
0.43 Acres Lot
$-- Zestimate®
$1,919/sqft
$-- HOA
What's special
Heated swimming poolTimeless architectureSpacious primary suiteSophisticated contemporary interiorsBeautifully landscaped gardensExpansive lawn areasCustom pizza oven
- 54 days
- 734
- 60
Zillow last checked:
Listing updated:
Listed by:
Josh Dempsey DRE #01297595 707-637-6123,
Vanguard Properties 707-987-6393
Source: BAREIS,MLS#: 326055480 Originating MLS: Napa
Originating MLS: NapaFacts & features
Interior
Bedrooms & bathrooms
- Bedrooms: 4
- Bathrooms: 5
- Full bathrooms: 4
- 1/2 bathrooms: 1
Primary bedroom
- Features: Outside Access, Sitting Area, Walk-In Closet(s)
- Level: Main
Bedroom
- Level: Main
Primary bathroom
- Features: Double Vanity, Marble, Shower Stall(s), Soaking Tub, Tile, Window
Bathroom
- Features: Shower Stall(s), Tile
- Level: Main
Dining room
- Features: Dining/Living Combo
- Level: Main
Family room
- Level: Main
Kitchen
- Features: Island w/Sink, Marble Counter, Pantry Cabinet
- Level: Main
Living room
- Features: Great Room, View
- Level: Main
Heating
- Central, Fireplace(s)
Cooling
- Ceiling Fan(s), Central Air
Appliances
- Included: Built-In Freezer, Built-In Gas Oven, Built-In Refrigerator, Dishwasher, Disposal, Gas Cooktop, Ice Maker, Wine Refrigerator, Washer/Dryer Stacked
- Laundry: Laundry Closet
Features
- Flooring: Carpet, Tile, Wood
- Windows: Dual Pane Full, Window Coverings, Screens
- Basement: None
- Number of fireplaces: 1
- Fireplace features: Gas Starter, Living Room
Interior area
- Total structure area: 3,100
- Total interior livable area: 3,100 sqft
Video & virtual tour
Property
Parking
- Total spaces: 4
- Parking features: No Garage, Open
- Has uncovered spaces: Yes
Features
- Levels: One
- Stories: 1
- Exterior features: Covered Courtyard
- Pool features: In Ground, Gas Heat
- Fencing: Fenced,Full
- Has view: Yes
- View description: Mountain(s), Panoramic, Vineyard
Lot
- Size: 0.43 Acres
- Features: Sprinklers In Rear, Greenbelt, Landscaped, Landscape Front, Private
Details
- Additional structures: Guest House, ADU Bedrooms: 1, ADU Full Bathrooms: 1, ADU Description: Pool House, ADU Type: 2nd Unit Detached
- Parcel number: 027570003000
- Special conditions: Standard
Construction
Type & style
- Home type: SingleFamily
- Property subtype: Single Family Residence
Materials
- Roof: Metal
Condition
- Year built: 1950
Utilities & green energy
- Sewer: Septic Tank
- Water: Private, Treatment Equipment, Well
- Utilities for property: Cable Available, Internet Available, Natural Gas Connected, Sewer Connected
Community & HOA
HOA
- Has HOA: No
Location
- Region: Napa
Financial & listing details
- Price per square foot: $1,919/sqft
- Tax assessed value: $3,349,082
- Date on market: 8/28/2026
Estimated market value
Not available
Estimated sales range
Not available
Not available
Price history
| Date | Event | Price |
|---|---|---|
| 8/28/2026 | Listed for sale | $5,950,000+119.2%$1,919/sqft |
Source:  BAREIS #326055480 Report a problem BAREIS #326055480 Report a problem | ||
| 8/11/2014 | Sold | $2,715,000-1.3%$876/sqft |
Source:  SFAR #21413015 Report a problem SFAR #21413015 Report a problem | ||
| 6/24/2014 | Pending sale | $2,750,000$887/sqft |
Source: Citiland Investment Corp. #21413015 Report a problem | ||
| 6/5/2014 | Listed for sale | $2,750,000+201.5%$887/sqft |
Source: Citiland Investment Corp. #21413015 Report a problem | ||
| 6/4/2012 | Sold | $912,000-32.4%$294/sqft |
Source: Public Record Report a problem | ||
| 3/31/2012 | Listed for sale | $1,350,000+91.5%$435/sqft |
Source: Wine Country Group Realtors Report a problem | ||
| 9/20/2002 | Sold | $705,000$227/sqft |
Source: Public Record Report a problem | ||
Public tax history
| Year | Property taxes | Tax assessment |
|---|---|---|
| 2026 | -- | $3,349,082 +2% |
| 2025 | $34,617 +2% | $3,283,415 +2% |
| 2024 | $33,926 +1.9% | $3,219,035 +2.6% |
| 2023 | $33,281 +2.9% | $3,136,310 +2% |
| 2022 | $32,333 +1.3% | $3,074,815 +2% |
| 2021 | $31,914 +1% | $3,014,525 +1% |
| 2020 | $31,599 +1.8% | $2,983,616 +2% |
| 2019 | $31,052 +1.6% | $2,925,115 +2% |
| 2018 | $30,551 +1.9% | $2,867,761 +2% |
| 2017 | $29,981 +2.2% | $2,811,531 +2% |
| 2016 | $29,347 +1% | $2,756,403 +1.5% |
| 2015 | $29,069 +85.3% | $2,715,000 +86% |
| 2014 | $15,683 +56.3% | $1,459,462 +56.9% |
| 2013 | $10,031 +17% | $930,240 +14.4% |
| 2012 | $8,572 +2% | $812,921 +2% |
| 2011 | $8,403 +1.6% | $796,982 +0.8% |
| 2010 | $8,272 -1.1% | $791,027 -0.2% |
| 2009 | $8,366 +2.2% | $792,905 +2% |
| 2008 | $8,182 +1.9% | $777,359 +2% |
| 2007 | $8,028 +2.9% | $762,117 +2% |
| 2006 | $7,804 | $747,174 +2% |
| 2005 | -- | $732,524 +2% |
| 2004 | -- | $718,161 +1.9% |
| 2003 | -- | $705,000 +749.3% |
| 2002 | -- | $83,009 +2% |
| 2001 | $787 | $81,382 +2% |
| 2000 | -- | $79,787 |
Find assessor info on the county website
Monthly payment
Est. payment
Payment breakdown
Explore the cost of this home by adjusting the details. Changes won't be saved.Climate risks
Neighborhood: 94558

Similar homes
- $5,500,0005 bd5 ba3k sqft1125 Rutherford Rd, Napa, CA 94558For Sale
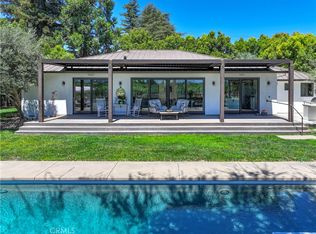 MLS ID #NP26189748, Gregory Lombardi, Compass. CRMLS
 - $6,995,0004 bd4 ba2.7k sqft7940 St. Helena Highway, Napa, CA 94558For Sale
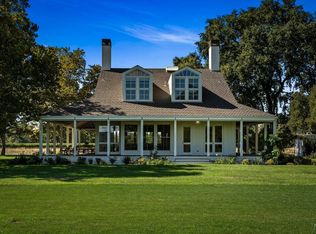 MLS ID #326053430, Vincent J Ruggiero, Vintage Sotheby's Internationa. BAREIS
 - $6,000,0005 bd4 ba2.6k sqft4500 Redwood Road, Napa, CA 94558For Sale
 MLS ID #326033662, Erin Lail, Coldwell Banker BofV ST Helena. BAREIS
 - $5,500,0004 bd6 ba3.9k sqft5 Old Coach Road, Napa, CA 94558For Sale
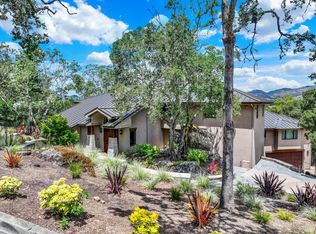 MLS ID #326019256, Connie&Jamie Johnson Team, Golden Gate Sotheby's. BAREIS
