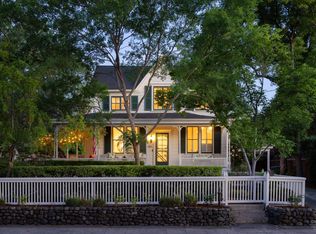
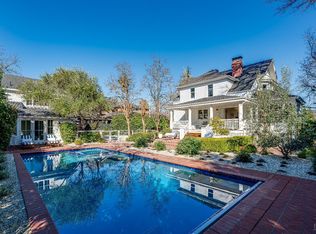
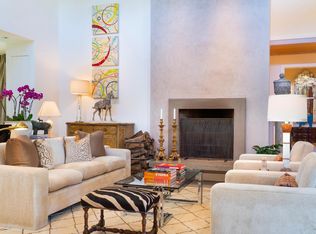
A 1910 Edwardian on the west side of St. Helena, two blocks from Main Street, remodeled with period appropriate restraint. Four bedrooms, a wrap-around porch, private pool and spa area and a separate guest apartment with private entrance. The income entitlement is what makes it singular. A buyer acquires a residence and a working hospitality asset on the same deed. Few in-town properties offer the option to live, host, or earn, and fewer still let an owner choose between them year to year. The property introduces itself with a meticulously landscaped front yard, greeting the guest with the vibrancy and color of roses, the structure of manicured hedges and the aromas of several fruit trees. A formal staircase leads to the wraparound porch landing, into the main level, which has been thoughtfully renovated to integrate 1910 sophistication with contemporary comforts. Two ensuite bedrooms, an additional powder room, a chef kitchen and living room/dining room combo sit on this level. Through an internal staircase, the descent to the floor level brings access to the bottom bedroom suites, a large sliding door leading to the private pool area and a second kitchen. It is uncommon for a single address to accommodate so many ways of living. A family home or a quiet investment held for the season, all within two blocks of Main Street, and all at the owner's discretion.
Active
$5,295,000
1417 Kearney Street, St. Helena, CA 94574
4beds
3,620sqft
:
Get pre-qualified$35,100/mo
Single Family Residence
Built in 1910
7,126 Square Feet Lot
$-- Zestimate®
$1,463/sqft
$-- HOA
What's special
Formal staircaseChef kitchenWrap-around porchSecond kitchenTwo ensuite bedroomsFour bedroomsManicured hedges
- 51 days |
- 268 |
- 11 |
Zillow last checked:
Listing updated:
Listed by:
Federico Parlagreco DRE #02151330 628-252-9532,
Sotheby's International Realty 707-935-2288
Source: BAREIS,MLS#: 326047202 Originating MLS: Napa
Originating MLS: NapaFacts & features
Interior
Bedrooms & bathrooms
- Bedrooms: 4
- Bathrooms: 6
- Full bathrooms: 5
- 1/2 bathrooms: 1
Rooms
- Room types: Dining Room, Kitchen, Living Room, Master Bathroom, Master Bedroom, Primary Bedroom 2+, Storage
Primary bedroom
- Features: Closet
- Level: Lower,Main
Bedroom
- Level: Lower,Main
Primary bathroom
- Features: Shower Stall(s), Soaking Tub, Tile
Bathroom
- Features: Double Vanity, Shower Stall(s), Tile
- Level: Main
Dining room
- Features: Dining/Living Combo
Family room
- Level: Lower
Kitchen
- Level: Lower,Main
Living room
- Features: Deck Attached, View
- Level: Lower,Main
Heating
- Fireplace(s), MultiZone
Cooling
- MultiZone
Appliances
- Included: Dryer, Washer
Features
- Formal Entry, In-Law Floorplan
- Flooring: Wood
- Basement: None
- Number of fireplaces: 2
- Fireplace features: Gas Log
Interior area
- Total structure area: 3,620
- Total interior livable area: 3,620 sqft
Property
Parking
- Total spaces: 3
- Parking features: Covered, No Garage, Uncovered Parking Spaces 2+, Paved
- Carport spaces: 2
- Has uncovered spaces: Yes
Features
- Levels: Two
- Stories: 2
- Patio & porch: Awning(s), Front Porch, Patio, Wrap Around
- Exterior features: Balcony
- Pool features: In Ground, Gas Heat, Gunite, Pool/Spa Combo, Solar Heat
- Spa features: In Ground
- Fencing: Back Yard,Front Yard,Wood
- Has view: Yes
- View description: Downtown, Hills, Mountain(s), Panoramic
Lot
- Size: 7,126 Square Feet
- Features: Auto Sprinkler F&R, Curb(s), Landscaped, Landscape Front, Shape Regular
Details
- Parcel number: 009270014000
- Special conditions: Offer As Is
Construction
Type & style
- Home type: SingleFamily
- Architectural style: Edwardian
- Property subtype: Single Family Residence
- Attached to another structure: Yes
Materials
- Roof: Composition
Condition
- Year built: 1910
Utilities & green energy
- Sewer: Public Sewer
- Water: Public
- Utilities for property: Cable Available, Electricity Connected, Internet Available, Public
Green energy
- Energy efficient items: Thermostat
- Energy generation: Solar
Community & HOA
Community
- Security: Carbon Monoxide Detector(s), Fire Alarm, Fire Extinguisher
HOA
- Has HOA: No
Location
- Region: Saint Helena
Financial & listing details
- Price per square foot: $1,463/sqft
- Date on market: 6/1/2026
- Electric utility on property: Yes
Estimated market value
Not available
Estimated sales range
Not available
Not available
Price history
| Date | Event | Price |
|---|---|---|
| 6/1/2026 | Listed for sale | $5,295,000+168.1%$1,463/sqft |
Source:  BAREIS #326047202 Report a problem BAREIS #326047202 Report a problem | ||
| 4/8/2017 | Listing removed | $1,975,000$546/sqft |
Source: Pacific Union International Inc. #21607264 Report a problem | ||
| 1/5/2017 | Pending sale | $1,975,000$546/sqft |
Source: Pacific Union International Inc. #21607264 Report a problem | ||
| 6/4/2016 | Listed for sale | $1,975,000$546/sqft |
Source: Pacific Union International Inc. #21607264 Report a problem | ||
| 5/19/2016 | Pending sale | $1,975,000$546/sqft |
Source: Pacific Union International Inc. #21607264 Report a problem | ||
| 4/26/2016 | Listed for sale | $1,975,000+1.3%$546/sqft |
Source: Pacific Union International Inc. #21607264 Report a problem | ||
| 7/3/2011 | Listing removed | $1,950,000$539/sqft |
Source: Yvonne Rich Exclusive Estates #21102709 Report a problem | ||
| 2/3/2011 | Listed for sale | $1,950,000$539/sqft |
Source: Yvonne Rich Exclusive Estates #21102709 Report a problem | ||
Public tax history
Tax history is unavailable.
Monthly payment
Est. payment
Payment breakdown
Explore the cost of this home by adjusting the details. Changes won't be saved.Climate risks
Neighborhood: 94574
Nearby schools
GreatSchools rating
- 8/10Saint Helena Elementary SchoolGrades: 3-5Distance: 0.1 mi
- 4/10Robert Louis Stevenson Intermediate SchoolGrades: 6-8Distance: 0.3 mi
- 8/10Saint Helena High SchoolGrades: 9-12Distance: 0.7 mi
- $2,787,8004 bd6 ba2.5k sqft1407 Kearney St, Saint Helena, CA 94574Off Market

- $1,444,2004 bd4 ba1.6k sqft1427 Kearney St, Saint Helena, CA 94574Off Market
- $3,250,0004 bd3 ba2.5k sqft1410 Adams St, Saint Helena, CA 94574Pending
- $1,008,700-- bd-- ba-- sqft1439 Kearney St, Saint Helena, CA 94574Off Market
- $1,676,2003 bd2 ba1.4k sqft1426 Kearney St, Saint Helena, CA 94574Off Market
- $1,323,6003 bd2 ba1.4k sqft1440 Adams St, Saint Helena, CA 94574Off Market
- $1,115,7002 bd2 ba900 sqft1652 1/2 Adams St, Saint Helena, CA 94574Off Market
- $2,500,9003 bd3 ba2.5k sqft1449 Kearney St, Saint Helena, CA 94574Off Market
A local agent can set up tours, give advice and negotiate with sellers.
Similar homes
- $4,950,0006 bd5 ba4.1k sqft1651 Spring Mountain Road, St. Helena, CA 94574For Sale
 MLS ID #326011863, Cyd Greer, Coldwell Banker BofV ST Helena. BAREIS
 - $5,895,0004 bd5 ba4.3k sqft1551 Spring Street, St. Helena, CA 94574For Sale
 MLS ID #326021805, Erin Lail, Coldwell Banker BofV ST Helena. BAREIS
 - $4,300,0003 bd3 ba2.6k sqft1331 Stockton Street, St. Helena, CA 94574For Sale
 MLS ID #326031458, Josh Dempsey, Vanguard Properties. BAREIS
 - $3,995,0004 bd5 ba3.3k sqft1615 Scott Street, St. Helena, CA 94574For Sale
 MLS ID #326054526, Cyd Greer, Coldwell Banker BofV ST Helena. BAREIS
 - $5,500,0003 bd3 ba4.4k sqft1181 York Lane, St. Helena, CA 94574For SaleMLS ID #326023994, Erin Lail, Coldwell Banker BofV ST Helena. BAREIS
- $2,995,0004 bd4 ba2.4k sqft1430 Stockton Street, St. Helena, CA 94574For SaleMLS ID #326044782, Lori J Vernon-Gagetta, Coldwell Banker BofV ST Helena. BAREIS
- $4,250,0004 bd5 ba4.7k sqft466 Pratt Avenue, St. Helena, CA 94574For SaleMLS ID #325103760, Rene R Barrett, Compass. BAREIS
- $5,995,0004 bd3 ba4.6k sqft391 Crystal Springs Road, St. Helena, CA 94574For SaleMLS ID #326040631, Jill Levy, Golden Gate Sotheby's. BAREIS
- $2,700,0003 bd3 ba2.4k sqft1533 Kearney Street, St. Helena, CA 94574For SaleMLS ID #326031741, Erin Lail, Coldwell Banker BofV ST Helena. BAREIS
- $6,395,0005 bd5 ba3.8k sqft1547 Allyn Avenue, St. Helena, CA 94574New ConstructionMLS ID #326057897, Ginger Martin, Sotheby's International Realty. BAREIS
- $3,499,0005 bd4 ba3.5k sqft2501 Pinot Way, Saint Helena, CA 94574For SaleMLS ID #326012118, David S. Costello DRE #01947195, Compass. SFAR
- $2,995,0004 bd5 ba2k sqft1213 Stockton Street, St. Helena, CA 94574For SaleMLS ID #326056282, Brian G Durnian, Calistoga Realty Co Inc. BAREIS
- $6,750,0005 bd5 ba4.5k sqft1670 Cabernet Lane, St. Helena, CA 94574For SaleMLS ID #326023976, Erin Lail, Coldwell Banker BofV ST Helena. BAREIS
- $4,995,0004 bd4 ba3.3k sqft1110 Bale Lane, Calistoga, CA 94515For SaleMLS ID #326054241, Jill Levy, Golden Gate Sotheby's. BAREIS
- $3,400,0003 bd4 ba2.1k sqft1814 Spring Street, St. Helena, CA 94574New ConstructionMLS ID #326059866, Cyndi A Gates, Vintage Sotheby's Internationa. BAREIS
- $3,479,0004 bd6 ba3.9k sqft16 Upland Road, St. Helena, CA 94574For SaleMLS ID #326019152, Deborah Russell Broman, Coldwell Banker BofV ST Helena. BAREIS
- $3,500,0004 bd3 ba2.7k sqft3393 Saint Helena Highway N, St. Helena, CA 94574For SaleMLS ID #326047017, Jeff E Warren, Sotheby's International Realty. BAREIS
- $4,775,0004 bd5 ba4.1k sqft1340 Crestmont Drive, Angwin, CA 94508For SaleMLS ID #326000754, Yvonne Rich, Yvonne Rich Real Estate. BAREIS
- $7,499,9994 bd5 ba4.7k sqft2509 Madrona Avenue, St. Helena, CA 94574For SaleMLS ID #326038405, Monica Cline, Compass. BAREIS
- $3,850,0003 bd4 ba3.6k sqft1740 Conn Valley Road, St. Helena, CA 94574For SaleMLS ID #326019222, Pavi Micheli, Engel & Volkers St. Helena. BAREIS
Local buyer's agents are ready to help
