Skip main navigation
Pending
  • $3,250,000

    1410 Adams Street, St. Helena, CA 94574

    4beds
    2,535sqft
    : 
    Loading
    Get pre-qualified
    Single Family Residence
    Built in 1890
    10,297 Square Feet Lot
    $3,032,400 Zestimate®
    $1,282/sqft
    $-- HOA

    What's special

    Onsite wellMature landscapingBocce ball courtConditioned wine cellarSurrounded by established gardensWhite picket fenceTree-lined blocks
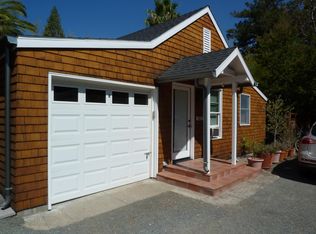
    Authentic 1890 farmhouse on one of St. Helena's most charming, tree-lined blocks, where classic Napa character meets easy, modern living. Set behind a white picket fence and surrounded by established gardens, the home offers a rare sense of warmth and privacy just moments from town. The 2-bedroom, 2-bath main residence has been thoughtfully updated, with a bright, airy kitchen and vaulted ceilings that open into a relaxed great room filled with natural light and hardwood floors. A separate 2-bedroom guest house, complete with a conditioned wine cellar, creates flexibility for hosting, extended stays, or a quiet work-from-home retreat. A surprisingly private setting anchored by the pool, with mature landscaping, an onsite well, and a wraparound deck framed by an arbor-covered seating area, complemented by a cozy firepit and a bocce ball court, equally suited for long summer afternoons or casual evenings under the trees. Out back, the property truly comes to life. Timeless, livable, and quietly special, this is the kind of St. Helena property that rarely comes available.
    74 days
    |
    484
    |
    21
    |

    Zillow last checked:

    Listing updated:

    Listed by:

    Josh Dempsey DRE #01297595 707-637-6123,

    Vanguard Properties 707-987-6393

    Source: BAREIS,MLS#: 326021746MLS LogoOriginating MLS: Napa

      Facts & features

      Interior

      Bedrooms & bathrooms
      • Bedrooms: 4
      • Bathrooms: 3
      • Full bathrooms: 3
      Primary bedroom
      • Level: Upper
      Bedroom
      • Level: Main
      Primary bathroom
      • Features: Shower Stall(s), Tile
      Bathroom
      • Level: Main
      Dining room
      • Features: Formal Area
      • Level: Main
      Family room
      • Features: Deck Attached
      • Level: Main
      Kitchen
      • Level: Main
      Living room
      • Level: Main
      Heating
      • Central, Fireplace(s)
      Cooling
      • Central Air, MultiZone
      Appliances
      • Included: Built-In Gas Oven, Built-In Gas Range, Built-In Refrigerator, Dishwasher, Disposal, Gas Water Heater, Dryer, Washer
      • Laundry: Inside Room
      Features
      • Flooring: Wood
      • Basement: None
      • Number of fireplaces: 1
      • Fireplace features: Dining Room, Wood Burning
      Interior area
      • Total structure area: 2,535
      • Total interior livable area: 2,535 sqft
      Video & virtual tour

      Property

      Parking
      • Total spaces: 3
      • Parking features: Covered, Detached
      • Carport spaces: 1
      Features
      • Stories: 2
      • Patio & porch: Front Porch, Patio
      • Exterior features: Balcony
      • Pool features: In Ground, Pool Sweep
      • Fencing: Back Yard,Fenced
      Lot
      • Size: 10,297 Square Feet
      • Features: Auto Sprinkler F&R, Garden, Grass Artificial, Landscaped, Landscape Front
      Details
      • Additional structures: Guest House
      • Parcel number: 009270016000
      • Special conditions: Standard

      Construction

      Type & style
      • Home type: SingleFamily
      • Architectural style: Farmhouse,Vintage
      • Property subtype: Single Family Residence
      Materials
      • Frame, Wood, Wood Siding
      • Roof: Composition
      Condition
      • Year built: 1890

      Utilities & green energy

      • Sewer: Public Sewer
      • Water: Public, Well
      • Utilities for property: Cable Available, Internet Available, Natural Gas Connected, Public

      Community & HOA

      HOA
      • Has HOA: No
      Location
      • Region: Saint Helena

      Financial & listing details

      • Price per square foot: $1,282/sqft
      • Tax assessed value: $2,574,752
      • Annual tax amount: $29,663
      • Date on market: 4/29/2026

        Estimated market value

        $3,032,400

        $2.88M - $3.18M

        $6,555/mo

        Price history

        DateEventPrice
        6/22/2026Pending sale$3,250,000$1,282/sqft
        Source: BAREIS #326021746 Report a problem
        4/29/2026Listed for sale$3,250,000+49.4%$1,282/sqft
        Source: BAREIS #326021746 Report a problem
        9/24/2015Sold$2,175,000-9.2%$858/sqft
        Source: BAREIS #21519630 Report a problem
        9/21/2015Pending sale$2,395,000$945/sqft
        Source: Coldwell Banker Brokers of the Valley #21519630 Report a problem
        8/20/2015Listed for sale$2,395,000+291%$945/sqft
        Source: Coldwell Banker BofV ST Helena #21519630 Report a problem
        3/3/1995Sold$612,500$242/sqft
        Source: Public Record Report a problem

        Public tax history

        YearProperty taxesTax assessment
        2025$29,663 +10.4%$2,574,752 +2%
        2024$26,873 +1.2%$2,524,268 +2%
        2023$26,542 +4%$2,474,774 +2%
        2022$25,526 +1.3%$2,426,250 +2%
        2021$25,195 +1%$2,378,678 +1%
        2020$24,946 +1.8%$2,354,289 +2%
        2019$24,514 +1.6%$2,308,127 +2%
        2018$24,118 +1.9%$2,262,870 +2%
        2017$23,669 +2.2%$2,218,500 +2%
        2016$23,165 +143.5%$2,175,000 +144%
        2015$9,515 +1%$891,496 +2%
        2014$9,424 +0.1%$874,033 +0.5%
        2013$9,417 +4.4%$870,083 +2%
        2012$9,024 +2%$853,024 +2%
        2011$8,846 +2%$836,299 +0.8%
        2010$8,669 -1.1%$830,050 -0.2%
        2009$8,767 +2.3%$832,021 +2%
        2008$8,573 +1.7%$815,708 +2%
        2007$8,430 +2.8%$799,715 +2%
        2006$8,204 $784,036 +2%
        2005-- $768,663 +6.2%
        2004-- $723,592 +1.9%
        2003-- $710,331 +2%
        2002-- $696,404 +2%
        2001$7,294 $682,750 +2%
        2000-- $669,363
        Find assessor info on the county website

        Monthly payment

        Est. payment

        Payment breakdown

        Explore the cost of this home by adjusting the details. Changes won't be saved.
        All calculations are estimates and provided by Zillow, Inc. for informational purposes only. Actual amounts may vary.
        HOA fees may include property taxes on listings classified as Co-Ops. Contact the listing agent and/or owner for fee details.
        Mortgage interest rates are dependent on a number of factors, including credit score, down payment, and repayment length. Interest rate data provided by Zillow Group Marketplace, Inc. as of 1/1/1970 from various mortgage lenders with which we have lead or other similar arrangements; the Estimated Payment is an average of those rates.
        See how much you could borrow to make a competitive offer.

        Climate risks

        Neighborhood: 94574

        Getting around

        81 / 100
        Very Walkable
        91 / 100
        Biker's Paradise

        Nearby schools

        GreatSchools rating

        A local agent can set up tours, give advice and negotiate with sellers.

        A local lender can help you make sure your offer is ready when you are.

        Browse local experts

        Similar homes

          1. Local buyer's agents are ready to help