Welcome to this beautifully updated private estate on Denmark Street in the heart of Sonoma's wine country and just five minutes' drive from the historic Sonoma Plaza. The home is set on an expansive five flat acres with pool, stone surrounded basketball court, barn with 3-garage bays, large enclosed carport and additional storage. The recently installed 6-bedroom septic system offers many possibilities for expansion. There is a strong producing domestic well. Upon entering the home, eyes are drawn past the spacious great room through a wall of glass doors to the pool, ptanque court and vineyards beyond. The great room features a beautifully designed kitchen with dining and living area with fireplace. The primary suite, conveniently located on the ground floor, provides seclusion and comfort, complemented by a private enclosed yard plumbed for a spa. Upstairs is a 2nd spacious bedroom, full bathroom. The 3rd bedroom is presently used as an art studio and can be converted back to a bedroom. Both rooms have access to a spacious terrace. Every element of this residence speaks of quality and style, from major renovation completed within the last eight years to the sweeping views and local convenience.
Active
$4,995,000
585 Denmark Street, Sonoma, CA 95476
3beds
2,844sqft
Single Family Residence
Built in 1980
5.03 Acres Lot
$-- Zestimate®
$1,756/sqft
$-- HOA
What's special
Stone surrounded basketball courtExpansive five flat acresAdditional storageSpacious great roomLarge enclosed carport
- 140 days
- 588
- 41
Zillow last checked:
Listing updated:
Listed by:
Kathleen Leonard DRE #01371051 707-287-4314,
Compass 707-939-9500,
Natasha Martinez DRE #02270781 707-225-1451,
Compass
Source: BAREIS,MLS#: 326043600 Originating MLS: Sonoma
Originating MLS: SonomaFacts & features
Interior
Bedrooms & bathrooms
- Bedrooms: 3
- Bathrooms: 4
- Full bathrooms: 2
- 1/2 bathrooms: 2
Rooms
- Room types: Baths Other, Great Room, Kitchen, Laundry, Living Room, Master Bathroom, Master Bedroom, Studio, Workshop
Primary bedroom
- Features: Closet, Outside Access, Walk-In Closet(s)
- Level: Main
Bedroom
- Level: Main,Upper
Primary bathroom
- Features: Double Vanity, Shower Stall(s), Tile, Tub, Window
Bathroom
- Features: Tub w/Shower Over, Window
- Level: Main,Upper
Dining room
- Features: Dining/Living Combo
- Level: Main
Kitchen
- Features: Granite Counters, Kitchen Island, Pantry Closet, Slab Counter
- Level: Main
Living room
- Features: Deck Attached, Great Room, View
- Level: Main
Heating
- Central
Cooling
- Ceiling Fan(s), Central Air
Appliances
- Included: Built-In Refrigerator, Dishwasher, Free-Standing Gas Range, Gas Plumbed, Gas Water Heater, Range Hood, Microwave, Dryer, Washer
- Laundry: Inside Room
Features
- Cathedral Ceiling(s), Formal Entry
- Flooring: Tile, Wood
- Windows: Dual Pane Full
- Basement: None
- Number of fireplaces: 1
- Fireplace features: Gas Log, Living Room
Interior area
- Total structure area: 2,844
- Total interior livable area: 2,844 sqft
Property
Parking
- Total spaces: 9
- Parking features: Attached, Detached, Enclosed, Guest, Inside Entrance, Mechanical Lift, RV Access/Parking, Workshop in Garage
- Attached garage spaces: 9
Features
- Levels: Two
- Stories: 2
- Patio & porch: Rear Porch, Enclosed, Front Porch
- Exterior features: Balcony, Uncovered Courtyard
- Pool features: In Ground, Gas Heat, Pool Cover
- Fencing: Fenced,Gate
- Has view: Yes
- View description: Hills, Vineyard
Lot
- Size: 5.03 Acres
- Features: Auto Sprinkler F&R, Garden, Landscaped, Landscape Front, Landscape Misc, Irregular Lot
Details
- Additional structures: Barn(s), Outbuilding, Shed(s), Storage, Workshop
- Parcel number: 128211005000
- Special conditions: Standard
Construction
Type & style
- Home type: SingleFamily
- Architectural style: Farmhouse,Traditional
- Property subtype: Single Family Residence
Materials
- Wood
- Foundation: Concrete Perimeter
- Roof: Shake,Wood
Condition
- Year built: 1980
Utilities & green energy
- Sewer: Septic Tank
- Water: Treatment Equipment, Well
- Utilities for property: Cable Available, Electricity Connected, Internet Available, Natural Gas Available
Community & HOA
Community
- Security: Carbon Monoxide Detector(s), Double Strapped Water Heater, Smoke Detector(s)
HOA
- Has HOA: No
Location
- Region: Sonoma
Financial & listing details
- Price per square foot: $1,756/sqft
- Tax assessed value: $1,688,770
- Date on market: 6/2/2026
- Electric utility on property: Yes
Estimated market value
Not available
Estimated sales range
Not available
Not available
Price history
| Date | Event | Price |
|---|---|---|
| 9/12/2026 | Listed for sale | $4,995,000$1,756/sqft |
Source:  BAREIS #326043600 Report a problem BAREIS #326043600 Report a problem | ||
| 8/20/2026 | Pending sale | $4,995,000$1,756/sqft |
Source: BAREIS #326043600 Report a problem | ||
| 7/21/2026 | Price change | $4,995,000-5.8%$1,756/sqft |
Source: BAREIS #326043600 Report a problem | ||
| 6/2/2026 | Listed for sale | $5,300,000+519.9%$1,864/sqft |
Source: BAREIS #326043600 Report a problem | ||
| 6/24/1999 | Sold | $855,000$301/sqft |
Source: Public Record Report a problem | ||
Public tax history
| Year | Property taxes | Tax assessment |
|---|---|---|
| 2026 | -- | $1,688,770 +3.2% |
| 2025 | $18,871 +1.8% | $1,635,658 +2% |
| 2024 | $18,533 +1.9% | $1,603,587 +2% |
| 2023 | $18,181 +1.5% | $1,572,145 +2% |
| 2022 | $17,906 +1.8% | $1,541,319 +2% |
| 2021 | $17,589 +1.2% | $1,511,098 +2.6% |
| 2020 | $17,384 +2.6% | $1,472,705 +2% |
| 2019 | $16,939 +4.2% | $1,443,829 +4.1% |
| 2018 | $16,254 | $1,386,598 +3.9% |
| 2017 | -- | $1,334,901 +2% |
| 2016 | $14,901 | $1,308,727 +1.5% |
| 2015 | -- | $1,289,070 +2% |
| 2014 | -- | $1,263,820 +0.5% |
| 2013 | $1,407,106 | $1,258,110 +2% |
| 2012 | -- | $1,233,442 +2% |
| 2011 | -- | $1,209,258 +0.8% |
| 2010 | -- | $1,200,222 -0.2% |
| 2009 | -- | $1,203,074 +2% |
| 2008 | -- | $1,179,485 +1.9% |
| 2007 | -- | $1,157,663 +2.5% |
| 2006 | -- | $1,129,268 +7.7% |
| 2005 | -- | $1,048,793 +7% |
| 2004 | -- | $980,190 +1.9% |
| 2003 | -- | $962,198 +6% |
| 2002 | -- | $907,332 +2% |
| 2001 | -- | $889,542 +2% |
| 2000 | -- | $872,100 |
Find assessor info on the county website
Monthly payment
Est. payment
Payment breakdown
Explore the cost of this home by adjusting the details. Changes won't be saved.Climate risks
Neighborhood: 95476
Nearby schools
Schools provided by the listing agent
- District: Sonoma Valley Union
Source: BAREIS. This data may not be complete. We recommend contacting the local school district to confirm school assignments for this home.
Similar homes
- $4,600,0003 bd4 ba2.7k sqft1974 Sobre Vista Road, Sonoma, CA 95476For Sale
 MLS ID #326078971, Kristie Eddy, Golden Gate Sotheby's. BAREIS
 - $5,995,0003 bd4 ba3.3k sqft855 Grapestone Lane, Sonoma, CA 95476For Sale
 MLS ID #326084137, Caroline Sebastiani, Sotheby's International Realty. BAREIS
 - $2,675,0004 bd5 ba4k sqft492 Saunders Drive, Sonoma, CA 95476For Sale
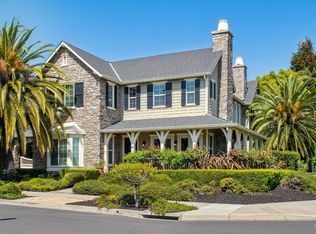 MLS ID #326082314, Therese Nugent, Compass. BAREIS
 - $3,850,0004 bd5 ba4.1k sqft21278 Burndale Rd, Sonoma, CA 95476For Sale
 MLS ID #326047564, Elaine Passaris DRE #01350790, Makras Real Estate. SFAR
