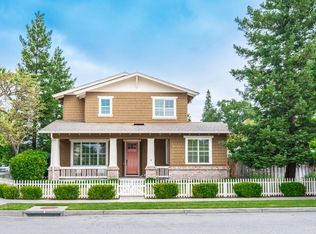
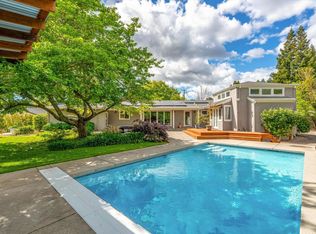
Set on nearly a quarter acre in Sonoma's coveted Eastside just blocks from the historic Sonoma Plaza, this timeless residence, extensively rebuilt and remodeled in the mid-1990s and thoughtfully updated over the years, is a quintessential Sonoma retreat designed for effortless indoor-outdoor living. Surrounded by wide tree-lined streets, the setting offers the perfect balance of peaceful residential living and easy access to Sonoma's celebrated restaurants, tasting rooms, and boutique shopping. Behind a white picket fence and beneath a canopy of established trees, this beautifully maintained home exudes classic curb appeal with traditional architectural lines, manicured landscaping, and a warm wood front door framed in brick. Inside, rich hardwood floors and plantation shutters create a warm and elevated backdrop for both everyday living and elegant entertaining. The inviting living room fireplace anchors the main gathering spaces, while the beautifully remodeled kitchen pairs crisp white cabinetry, quartz countertops, top-tier appliances, a charming breakfast nook, and seamless access to the wraparound deck overlooking the grounds. Privately positioned upstairs, the primary suite lives like its own retreat, centered around a double-sided fireplace shared between the bedroom and sitting area. Oversized windows frame views of the pool and gardens, creating a peaceful, resort-like atmosphere. An additional upstairs bedroom and bath provide flexibility for guests, family, or a home office, while two bedrooms and a full bath on the main level enhance the home's everyday livability. Outside, the grounds unfold into a private, resort-like setting with a heated pool, expansive Trex decking, manicured landscaping, blooming roses, established trees, and a sophisticated pool house with a handsome stone interior and full bath. An original apple tree rising through the roofline of the pool house offers a beautiful nod to Sonoma's orchard roots and the property's rich sense of place. A built-in sound system throughout the home and backyard sets the tone for everything from quiet afternoons by the pool to memorable evenings entertaining under the Sonoma sky. Perfectly suited to its surroundings, the home embodies the relaxed sophistication that defines Sonoma's Eastside lifestyle, offering an exceptional setting for everyday living, weekend escapes, and effortless entertaining just moments from Sonoma Plaza.
Active
Price cut: $151K (7/15)
$2,849,000
852 2nd Street E, Sonoma, CA 95476
4beds
2,574sqft
:
Get pre-qualified$18,784/mo
Single Family Residence
Built in 1965
10,123 Square Feet Lot
$-- Zestimate®
$1,107/sqft
$-- HOA
What's special
Heated poolCanopy of established treesPrivate resort-like settingBlooming rosesCrisp white cabinetryTraditional architectural linesQuartz countertops
- 67 days |
- 780 |
- 19 |
Zillow last checked:
Listing updated:
Listed by:
Kim Caterino DRE #01985003,
Compass 707-251-8805
Source: BAREIS,MLS#: 326042460 Originating MLS: Napa
Originating MLS: NapaFacts & features
Interior
Bedrooms & bathrooms
- Bedrooms: 4
- Bathrooms: 3
- Full bathrooms: 3
Primary bedroom
- Features: Sitting Room, Walk-In Closet(s)
- Level: Upper
Bedroom
- Level: Main,Upper
Primary bathroom
- Features: Double Vanity, Shower Stall(s), Tile, Window
Bathroom
- Features: Shower Stall(s), Tile, Window
- Level: Main,Upper
Dining room
- Features: Dining/Living Combo
- Level: Main
Kitchen
- Features: Breakfast Area, Quartz Counter
- Level: Main
Living room
- Level: Main
Heating
- Central, Fireplace(s)
Cooling
- Central Air
Appliances
- Included: Built-In Electric Range, Built-In Refrigerator, Dishwasher, Disposal, Gas Water Heater, Microwave, Dryer, Washer
- Laundry: In Garage
Features
- Formal Entry
- Flooring: Wood
- Basement: None
- Number of fireplaces: 2
- Fireplace features: Double Sided, Gas Starter, Living Room, Master Bedroom, Wood Burning
Interior area
- Total structure area: 2,574
- Total interior livable area: 2,574 sqft
Video & virtual tour
Property
Parking
- Total spaces: 4
- Parking features: Attached, Enclosed, Garage Door Opener, Garage Faces Side, Uncovered Parking Spaces 2+, Paved
- Attached garage spaces: 2
- Has uncovered spaces: Yes
Features
- Levels: Two
- Stories: 2
- Patio & porch: Awning(s), Rear Porch, Front Porch
- Pool features: In Ground, Electric Heat
- Has spa: Yes
- Spa features: Bath
- Fencing: Entry Gate,Fenced,Full
Lot
- Size: 10,123 Square Feet
- Features: Auto Sprinkler F&R, Landscaped, Landscape Front
Details
- Additional structures: Outbuilding, Pool House
- Parcel number: 018362009000
- Special conditions: Trust
Construction
Type & style
- Home type: SingleFamily
- Architectural style: Traditional
- Property subtype: Single Family Residence
Materials
- Foundation: Raised
- Roof: Composition
Condition
- Year built: 1965
Utilities & green energy
- Sewer: Public Sewer
- Water: Public
- Utilities for property: Cable Available, Public
Community & HOA
Community
- Security: Carbon Monoxide Detector(s), Fire Alarm
HOA
- Has HOA: No
Location
- Region: Sonoma
Financial & listing details
- Price per square foot: $1,107/sqft
- Tax assessed value: $2,675,000
- Annual tax amount: $31,699
- Date on market: 5/20/2026
- Road surface type: Paved
Estimated market value
Not available
Estimated sales range
Not available
Not available
Price history
| Date | Event | Price |
|---|---|---|
| 7/15/2026 | Price change | $2,849,000-5%$1,107/sqft |
Source:  BAREIS #326042460 Report a problem BAREIS #326042460 Report a problem | ||
| 5/20/2026 | Listed for sale | $2,999,999+671.2%$1,166/sqft |
Source: BAREIS #326042460 Report a problem | ||
| 3/21/2021 | Listing removed | -- |
Source: Owner Report a problem | ||
| 1/15/2020 | Listing removed | $2,700$1/sqft |
Source: Owner Report a problem | ||
| 1/5/2020 | Listed for rent | $2,700$1/sqft |
Source: Owner Report a problem | ||
| 12/19/1995 | Sold | $389,000$151/sqft |
Source: Public Record Report a problem | ||
Public tax history
| Year | Property taxes | Tax assessment |
|---|---|---|
| 2025 | $31,699 +250% | $2,675,000 +293.7% |
| 2024 | $9,056 +1.4% | $679,385 +2% |
| 2023 | $8,930 -1% | $666,065 +2% |
| 2022 | $9,020 +3.3% | $653,006 +2% |
| 2021 | $8,730 +2.3% | $640,203 +1% |
| 2020 | $8,536 +2.3% | $633,640 +2% |
| 2019 | $8,344 +1.6% | $621,217 +2% |
| 2018 | $8,216 +2.8% | $609,037 +2% |
| 2017 | $7,990 +6.8% | $597,096 +2% |
| 2016 | $7,484 +0.8% | $585,390 +1.5% |
| 2015 | $7,426 -0.9% | $576,598 +2% |
| 2014 | $7,495 -99% | $565,304 +0.5% |
| 2013 | $729,846 | $562,750 +2% |
| 2012 | -- | $551,716 +2% |
| 2011 | -- | $540,899 +0.8% |
| 2010 | -- | $536,857 -0.2% |
| 2009 | -- | $538,134 +2% |
| 2008 | -- | $527,584 +2% |
| 2007 | -- | $517,240 +2% |
| 2006 | -- | $507,099 +2% |
| 2005 | -- | $497,157 +2% |
| 2004 | -- | $487,410 +1.9% |
| 2003 | -- | $478,464 +2% |
| 2002 | -- | $469,084 +2% |
| 2001 | -- | $459,888 +2% |
| 2000 | -- | $450,871 |
Find assessor info on the county website
Monthly payment
Est. payment
Payment breakdown
Explore the cost of this home by adjusting the details. Changes won't be saved.Climate risks
Neighborhood: 95476
Nearby schools
GreatSchools rating
- 5/10Prestwood Elementary SchoolGrades: K-5Distance: 0.2 mi
- 4/10Adele Harrison Middle SchoolGrades: 6-8Distance: 0.4 mi
- 7/10Sonoma Valley High SchoolGrades: 9-12Distance: 0.2 mi
- $1,463,4003 bd3 ba1.6k sqft842 E 2nd St, Sonoma, CA 95476Off Market
- $1,199,9003 bd3 ba2.2k sqft868 E 2nd St, Sonoma, CA 95476Off Market
- $831,5002 bd1 ba925 sqft855 Donner Ave, Sonoma, CA 95476Off Market
- $614,5002 bd2 ba1.4k sqft832 E 2nd St, Sonoma, CA 95476Off Market
- $2,177,7003 bd3 ba2.1k sqft882 E 2nd St, Sonoma, CA 95476Off Market
- $2,835,8003 bd3 ba1.8k sqft841 Donner Ave, Sonoma, CA 95476Off Market
- $736,8004 bd1 ba1.7k sqft867 Donner Ave, Sonoma, CA 95476Off Market
- $2,450,0004 bd3 ba2.1k sqft851 2nd St E, Sonoma, CA 95476For Sale
A local agent can set up tours, give advice and negotiate with sellers.
A local lender can help you make sure your offer is ready when you are.
Similar homes
- $2,195,0002 bd3 ba1.7k sqft685 Vischer Court, Sonoma, CA 95476For Sale
 MLS ID #326061053, Jennifer L Parr, Sotheby's International Realty. BAREIS
 - $1,798,0004 bd3 ba2.4k sqft920 2nd Street E, Sonoma, CA 95476For Sale
 MLS ID #326045501, Beth Reilly, Compass. BAREIS
 - $1,850,0003 bd2 ba1.9k sqft543 Avenue Del Oro, Sonoma, CA 95476For Sale
 MLS ID #326006153, Daniel Casabonne, Sotheby's International Realty. BAREIS
 - $2,195,0003 bd2 ba1.9k sqft960 Lark Avenue, Sonoma, CA 95476For Sale
 MLS ID #326026080, Alex Yankee, Sotheby's International Realty. BAREIS
 - $1,998,0003 bd2 ba2k sqft267 Specht Road, Sonoma, CA 95476For SaleMLS ID #326055032, Daniel Casabonne, Sotheby's International Realty. BAREIS
- $1,475,0003 bd2 ba1.7k sqft201 Macarthur Lane, Sonoma, CA 95476For SaleMLS ID #326051637, Kathleen Leonard, Compass. BAREIS
- $2,400,0004 bd4 ba3.7k sqft934 Fairway Drive, Sonoma, CA 95476For SaleMLS ID #326002999, Kathleen Leonard, Compass. BAREIS
- $2,495,0003 bd3 ba2.2k sqft17201 Arnold Drive, Sonoma, CA 95476For SaleMLS ID #326054421, Carmen Gray, Vintage Sotheby's Internationa. BAREIS
- $2,795,0002 bd4 ba2.9k sqft4560 Lovall Valley Loop Road, Sonoma, CA 95476For SaleMLS ID #325024387, Brenda Brooks, Sotheby's International Realty. BAREIS
- $1,685,0004 bd2 ba1.8k sqft21725 Burndale Road, Sonoma, CA 95476For SaleMLS ID #326052716, Chris Glave, Compass. BAREIS
- $1,895,0004 bd3 ba1.7k sqft350 Linden Street, Sonoma, CA 95476For SaleMLS ID #326027996, Daniel Casabonne, Sotheby's International Realty. BAREIS
- $1,840,0003 bd3 ba1.8k sqft3556 Wood Valley Road, Sonoma, CA 95476For SaleMLS ID #326004017, Therese Nugent, Compass. BAREIS
- $2,695,0003 bd3 ba2.7k sqft773 La Salle Way, Napa, CA 94559For SaleMLS ID #326046163, Shawna Terry, Coldwell Banker Brokers of the. BAREIS
- $3,050,0004 bd3 ba3.1k sqft4011 E 3rd Avenue, Napa, CA 94558For SaleMLS ID #326033510, Alison Christianson, Compass. BAREIS
- $1,995,0004 bd3 ba2.5k sqft1163 Morningside Drive, Napa, CA 94558For SaleMLS ID #326045026, Linda C Fischer, Coldwell Banker Brokers of the. BAREIS
- $2,698,0005 bd6 ba3.3k sqft1143 - 1145 Hill Road, Glen Ellen, CA 95442For SaleMLS ID #326001497, Daniel Casabonne, Sotheby's International Realty. BAREIS
- $3,350,0004 bd3 ba2.8k sqft1430 Coombsville Road, Napa, CA 94558For SaleMLS ID #326048876, Tracy Warr, Coldwell Banker Brokers of the. BAREIS
- $2,950,0004 bd3 ba3.3k sqft48 San Domingo Way, Novato, CA 94945For SaleMLS ID #326044226, James S. McInerney DRE #00599624, McInerney Real Estate. SFAR
- $2,850,0006 bd5 ba3.7k sqft1225 Oakville Grade Road, Oakville, CA 94562For SaleMLS ID #325070298, Cyndi A Gates, Vintage Sotheby's Internationa. BAREIS
- $1,695,0003 bd3 ba2.1k sqft1507 Cedar Avenue, Napa, CA 94559For SaleMLS ID #326062715, Mark Lesti, Windermere Napa Valley Propert. BAREIS
Local buyer's agents are ready to help
