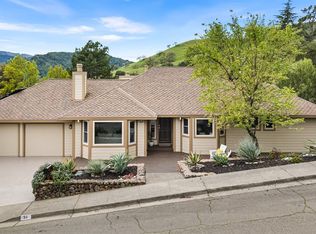
Spectacular 1/2 acre San Marin Estate ! Adjacent 1,700 acre Burdel Mountain Preserve. Spacious 3,400 sq ft 4 bedroom 3 bath 6 parking home just 5 minutes to 101 freeway and Downtown Novato. 2 blocks to Bay Club, shopping mall and transportation. Open floor plan flows to gorgeous outdoor space with decking, patio, pool, spa, mature gardens and open vista's. Must see. 48sandomingoway.com
For sale
Price cut: $100K (10/5)
$2,850,000
48 San Domingo Way, Novato, CA 94945
4beds
3,386sqft
Single Family Residence
Built in 1987
0.44 Acres Lot
$2,764,600 Zestimate®
$842/sqft
$-- HOA
What's special
Open floor planGorgeous outdoor spaceMature gardens
- 141 days
- 570
- 30
Zillow last checked:
Listing updated:
Listed by:
James S. McInerney DRE #00599624 415-672-9222,
McInerney Real Estate 415-672-9222
Source: SFAR,MLS#: 326044226 Originating MLS: San Francisco Association of REALTORS
Originating MLS: San Francisco Association of REALTORSFacts & features
Interior
Bedrooms & bathrooms
- Bedrooms: 4
- Bathrooms: 3
- Full bathrooms: 3
Rooms
- Room types: Possible Guest, Living Room, Laundry, Kitchen, Family Room, Dining Room
Primary bedroom
- Features: Walk-In Closet(s), Walk-In Closet, Outside Access, Balcony
- Area: 0
- Dimensions: 0 x 0
Bedroom 1
- Area: 0
- Dimensions: 0 x 0
Bedroom 2
- Area: 0
- Dimensions: 0 x 0
Bedroom 3
- Area: 0
- Dimensions: 0 x 0
Bedroom 4
- Area: 0
- Dimensions: 0 x 0
Primary bathroom
- Features: Window, Walk-In Closet, Tile, Skylight/Solar Tube, Shower Stall(s), Double Vanity, Closet
Bathroom
- Features: Tile
Dining room
- Features: Formal Room
- Level: Main
- Area: 0
- Dimensions: 0 x 0
Family room
- Features: View, Beamed Ceilings, Deck Attached
- Level: Main
- Area: 0
- Dimensions: 0 x 0
Kitchen
- Features: Marble Counter, Kitchen/Family Combo, Island w/Sink, Kitchen Island, Breakfast Area
- Level: Main
- Area: 0
- Dimensions: 0 x 0
Living room
- Features: View, Sunken, Beamed Ceilings, Deck Attached
- Level: Main
- Area: 0
- Dimensions: 0 x 0
Heating
- Gas, Central
Cooling
- Central Air, Ceiling Fan(s)
Appliances
- Included: Wine Refrigerator, Microwave, Water Heater, Range Hood, Gas Plumbed, Free-Standing Gas Range, Double Oven, Disposal, Dishwasher, Washer, Dryer
- Laundry: Sink, Laundry Closet, Ground Floor, Gas Dryer Hookup
Features
- Central Vacuum, Beamed Ceilings, Formal Entry
- Flooring: Wood, Tile, Carpet
- Windows: Screens, Window Coverings, Skylight(s), Double Pane Windows
- Basement: Unfinished
- Number of fireplaces: 2
- Fireplace features: Wood Burning, Stone, Living Room, Gas Starter, Family Room
Interior area
- Total structure area: 3,386
- Total interior livable area: 3,386 sqft
Property
Parking
- Total spaces: 6
- Parking features: Upslope, Driveway, Uncovered Parking Space, Side By Side, Garage Door Opener
- Garage spaces: 3
- Uncovered spaces: 3
Features
- Levels: Two,Multi/Split
- Stories: 2
- Patio & porch: Uncovered Patio, Uncovered Deck, Front Porch, Rear Porch
- Pool features: Solar Heat, In Ground
- Has spa: Yes
- Spa features: Private
- Fencing: Wood,Wire,Fenced
- Has view: Yes
- View description: Pasture, Hills
- Frontage type: Borders Government Land
Lot
- Size: 0.44 Acres
- Features: Landscape Front, Landscaped, Garden, Curb(s)
- Topography: Hillside,Lot Sloped
Details
- Parcel number: 12440201
- Zoning description: Open Space Corridor
- Special conditions: Standard
Construction
Type & style
- Home type: SingleFamily
- Architectural style: Traditional
- Property subtype: Single Family Residence
Materials
- Wood Siding, Wall Insulation, Frame, Floor Insulation, Concrete
- Foundation: Concrete Perimeter, Concrete
- Roof: Shingle
Condition
- Updated/Remodeled,Original
- New construction: No
- Year built: 1987
Utilities & green energy
- Electric: 220 Volts
- Sewer: Public Sewer
- Water: Public
- Utilities for property: Underground Utilities, Sewer Connected, Public, Internet Available, Cable Connected
Green energy
- Energy efficient items: Windows, Water Heater, Insulation, Appliances
Community & HOA
Community
- Security: Smoke Detector(s), Carbon Monoxide Detector(s)
HOA
- Has HOA: No
Location
- Region: Novato
- Elevation: 0
Financial & listing details
- Price per square foot: $842/sqft
- Tax assessed value: $2,597,808
- Price range: $2.9M - $2.9M
- Date on market: 5/25/2026
- Cumulative days on market: 141 days
- Total actual rent: 0
- Road surface type: Paved
Estimated market value
$2,764,600
$2.63M - $2.90M
$7,835/mo
Price history
| Date | Event | Price |
|---|---|---|
| 10/5/2026 | Price change | $2,850,000-3.4%$842/sqft |
Source: SFAR #326044226 Report a problem | ||
| 5/26/2026 | Listed for sale | $2,950,000+22.9%$871/sqft |
Source:  SFAR #326044226 Report a problem SFAR #326044226 Report a problem | ||
| 12/3/2021 | Sold | $2,400,000-4%$709/sqft |
Source:  BAREIS #321100331 Report a problem BAREIS #321100331 Report a problem | ||
| 11/29/2021 | Pending sale | $2,500,000$738/sqft |
Source: BAREIS #321100331 Report a problem | ||
| 11/5/2021 | Contingent | $2,500,000$738/sqft |
Source: BAREIS #321100331 Report a problem | ||
| 10/20/2021 | Listed for sale | $2,500,000$738/sqft |
Source: BAREIS #321100331 Report a problem | ||
Public tax history
| Year | Property taxes | Tax assessment |
|---|---|---|
| 2026 | -- | $2,597,808 +2% |
| 2025 | $30,587 +1.5% | $2,546,880 +2% |
| 2024 | $30,146 +1.9% | $2,496,960 +2% |
| 2023 | $29,580 +2.4% | $2,448,000 +2% |
| 2022 | $28,896 +214.9% | $2,400,000 +260.9% |
| 2021 | $9,177 +1.6% | $664,984 +1% |
| 2020 | $9,032 +5.4% | $658,167 +2% |
| 2019 | $8,565 +1.6% | $645,261 +2% |
| 2018 | $8,430 +1.9% | $632,612 +2% |
| 2017 | $8,270 +7.8% | $620,209 +2% |
| 2016 | $7,675 +1.8% | $608,049 +1.5% |
| 2015 | $7,543 +1.9% | $598,917 +2% |
| 2014 | $7,399 | $587,187 +0.5% |
| 2013 | -- | $584,537 +2% |
| 2012 | -- | $573,078 +2.8% |
| 2011 | -- | $557,343 +2.7% |
| 2010 | -- | $542,750 -0.2% |
| 2009 | -- | $544,039 +2% |
| 2008 | -- | $533,374 +2% |
| 2007 | -- | $522,917 +2% |
| 2006 | -- | $512,668 +2% |
| 2005 | -- | $502,616 +2% |
| 2004 | -- | $492,761 +1.9% |
| 2003 | -- | $483,730 +2% |
| 2002 | -- | $474,249 +2% |
| 2001 | -- | $464,951 |
Find assessor info on the county website
Monthly payment
Est. payment
Payment breakdown
Explore the cost of this home by adjusting the details. Changes won't be saved.Climate risks
Neighborhood: 94945
Nearby schools
Schools provided by the listing agent
- District: Novato Unified
Source: SFAR. This data may not be complete. We recommend contacting the local school district to confirm school assignments for this home.

Similar homes
- $2,401,0004 bd4 ba3k sqft90 Saddle Wood Dr, Novato, CA 94945For Sale
 MLS ID #326080748, Fatemah A. Nikchehi DRE #01703928, eXp Realty of Northern CA Inc.. SFAR
 - $2,725,0006 bd4 ba2.7k sqft686 Wilson Ave, Novato, CA 94947For Sale
 MLS ID #ML82059692, Tim Mattos. MLSListings Inc
 - $2,195,0004 bd4 ba3.7k sqft15 Thorsson Court, Novato, CA 94947For Sale
 MLS ID #326074569, Garrett Burdick, Coldwell Banker Realty. BAREIS
 - $2,139,0004 bd5 ba3.8k sqft101 Windwalker Way, Novato, CA 94945For Sale
 MLS ID #326059873, Erinn Millar, Eleven Real Estate. BAREIS
