Remodeled from top to bottom, 211 Fairway offers a refined blend of formal elegance and easy indoor-outdoor living. Centered around the prestigious Marin Country Club, this 3 bedroom/3 bath home offers a blend of luxury living, natural beauty, and convenient access in southern Novato, with the Club's 18-hole golf course, four tennis courts, and swimming pools just moments away, plus miles of hiking and mountain biking through the Indian Valley, Ignacio Valley, and Pacheco Valley Preserves right outside your front door. A formal living room and formal dining room set a gracious tone, while the heart of the home flows around a two-sided gas fireplace insert that warms both spaces at once. The kitchen island, with its cooktop facing the family room and pool, keeps the cook connected to the action, and a wrap-around deck ties the living room, dining room, kitchen, and family rooms together in one continuous entertaining space that spills out toward the pool. Outside, a sparkling pool and a small pool house or office round out the grounds, ideal for lounging, working from home, or simply enjoying the view. With fresh paint throughout, air conditioning, a newer roof, and a two-car garage, this home is truly move-in ready. Just over a mile from Pacheco Plaza Shopping Center home to Nugget Market, Active Culture, Boca Pizzeria, Taki Japanese, StretchLab, and Woodlands Pet Food there's something for everyone at 211 Fairway.
Active
Price cut: $245K (9/14)
$2,150,000
211 Fairway Drive, Novato, CA 94949
3beds
2,368sqft
Single Family Residence
Built in 1974
0.41 Acres Lot
$2,086,800 Zestimate®
$908/sqft
$-- HOA
What's special
Sparkling poolTwo-car garageFresh paint throughoutNewer roofFormal dining roomAir conditioning
- 49 days
- 1,249
- 77
Zillow last checked:
Listing updated:
Listed by:
McArthur Love DRE #01327745,
Compass 415-945-6300
Source: BAREIS,MLS#: 326072846 Originating MLS: Marin County
Originating MLS: Marin CountyFacts & features
Interior
Bedrooms & bathrooms
- Bedrooms: 3
- Bathrooms: 3
- Full bathrooms: 3
Rooms
- Room types: Dining Room, Family Room, Kitchen, Living Room, Master Bathroom, Master Bedroom, Storage
Primary bedroom
- Features: Sitting Area
- Level: Upper
Bedroom
- Level: Main
Primary bathroom
- Features: Double Vanity, Shower Stall(s), Walk-In Closet(s), Window
Bathroom
- Features: Shower Stall(s), Tub w/Shower Over
- Level: Main,Upper
Dining room
- Features: Formal Room
- Level: Main
Family room
- Features: Deck Attached, View
- Level: Main
Kitchen
- Features: Kitchen Island, Kitchen/Family Combo
- Level: Main
Living room
- Features: Deck Attached, View
- Level: Main
Heating
- Central
Cooling
- Central Air
Appliances
- Included: Dishwasher, Disposal, Double Oven, Free-Standing Refrigerator, Gas Cooktop
- Laundry: Ground Floor, Laundry Closet
Features
- Basement: None
- Number of fireplaces: 1
- Fireplace features: Dining Room, Double Sided, Living Room
Interior area
- Total structure area: 2,368
- Total interior livable area: 2,368 sqft
Video & virtual tour
Property
Parking
- Total spaces: 4
- Parking features: Attached, Inside Entrance, Upslope
- Attached garage spaces: 2
Features
- Levels: Two
- Stories: 2
- Patio & porch: Deck
- Pool features: In Ground
- Has view: Yes
- View description: Golf Course, Hills, Panoramic
Lot
- Size: 0.41 Acres
- Features: Near Golf Course
Details
- Additional structures: Storage
- Parcel number: 16031404
- Special conditions: Offer As Is
Construction
Type & style
- Home type: SingleFamily
- Architectural style: Contemporary
- Property subtype: Single Family Residence
Condition
- Year built: 1974
Utilities & green energy
- Sewer: Public Sewer
- Water: Public
- Utilities for property: Public
Community & HOA
Community
- Security: Carbon Monoxide Detector(s), Smoke Detector(s)
- Subdivision: Marin Country Club Estates
HOA
- Has HOA: No
Location
- Region: Novato
Financial & listing details
- Price per square foot: $908/sqft
- Tax assessed value: $2,108,754
- Date on market: 8/28/2026
Estimated market value
$2,086,800
$1.98M - $2.19M
$6,072/mo
Price history
| Date | Event | Price |
|---|---|---|
| 9/14/2026 | Price change | $2,150,000-10.2%$908/sqft |
Source:  BAREIS #326072846 Report a problem BAREIS #326072846 Report a problem | ||
| 8/28/2026 | Listed for sale | $2,395,000+25.4%$1,011/sqft |
Source: BAREIS #326072846 Report a problem | ||
| 5/24/2021 | Sold | $1,910,000+73.8%$807/sqft |
Source: Public Record Report a problem | ||
| 6/10/2016 | Sold | $1,099,000$464/sqft |
Source: BAREIS #21609862 Report a problem | ||
| 5/12/2016 | Pending sale | $1,099,000$464/sqft |
Source: Decker Bullock Sothebys #21609862 Report a problem | ||
| 5/3/2016 | Listed for sale | $1,099,000$464/sqft |
Source: Decker Bullock Sothebys #21609862 Report a problem | ||
Public tax history
| Year | Property taxes | Tax assessment |
|---|---|---|
| 2026 | -- | $2,108,754 +2% |
| 2025 | $24,902 +1.5% | $2,067,422 +2% |
| 2024 | $24,542 +1.9% | $2,026,892 +2% |
| 2023 | $24,076 +2.4% | $1,987,164 +2% |
| 2022 | $23,523 +1.5% | $1,948,200 +109.5% |
| 2021 | $23,185 +108.9% | $929,778 +7.6% |
| 2020 | $11,100 +9.5% | $864,235 +8.5% |
| 2019 | $10,134 -1% | $796,511 +1.9% |
| 2018 | $10,241 +6% | $781,583 -30.1% |
| 2017 | $9,662 +28.4% | $1,118,430 +100.1% |
| 2016 | $7,525 +2.9% | $559,067 +1.5% |
| 2015 | $7,312 +2.1% | $550,669 +2% |
| 2014 | $7,164 | $539,884 +0.5% |
| 2013 | -- | $537,446 +2% |
| 2012 | -- | $526,911 +2% |
| 2011 | -- | $516,581 +0.8% |
| 2010 | -- | $512,723 -0.2% |
| 2009 | -- | $513,943 +2% |
| 2008 | -- | $503,866 +2% |
| 2007 | -- | $493,987 +2% |
| 2006 | -- | $484,302 +2% |
| 2005 | -- | $474,807 +2% |
| 2004 | -- | $465,500 +1.9% |
| 2003 | -- | $456,972 +2% |
| 2002 | -- | $448,013 +2% |
| 2001 | -- | $439,231 |
Find assessor info on the county website
Monthly payment
Est. payment
Payment breakdown
Explore the cost of this home by adjusting the details. Changes won't be saved.Climate risks
Neighborhood: 94949
Nearby schools
Schools provided by the listing agent
- District: Novato Unified
Source: BAREIS. This data may not be complete. We recommend contacting the local school district to confirm school assignments for this home.

Similar homes
- $2,695,0005 bd4 ba3k sqft10 Pebble Beach Drive, Novato, CA 94949For Sale
 MLS ID #326072494, Amadeo Arnal, Coldwell Banker Realty. BAREIS
 - $1,650,0004 bd3 ba2.9k sqft70 Corte Arriba Court, Novato, CA 94949For Sale
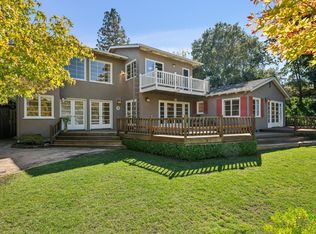 MLS ID #326076497, Nick Svenson, Own Marin. BAREIS
 - $1,695,0005 bd3 ba3.1k sqft19 Tilden Dr, Novato, CA 94947For Sale
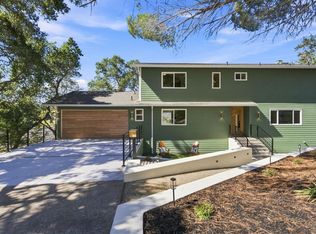 MLS ID #326073540, Jason S. Tam DRE #01992165, eXp Realty of California, Inc. SFAR
 - $1,695,0004 bd4 ba3.1k sqft11 Zandra Place, Novato, CA 94945For Sale
 MLS ID #326087326, Michael Milano, Own Marin. BAREIS
