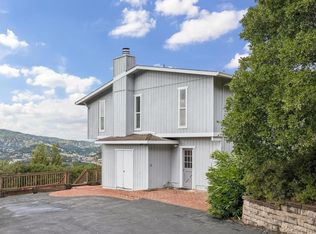
Very rare offering in one of Terra Linda's most sought-after neighborhoods! This spacious 5-bedroom, 4-bathroom home offers exceptional flexibility for today's lifestyles, making it an outstanding opportunity for growing or multigenerational families, or professionals working from home. Situated on a desirable corner cul-de-sac lot, the home welcomes you into a spacious living room with vaulted ceilings, generously sized bedrooms, a dining/family room, and an updated kitchen. The main level features a primary suite, two additional bedrooms, a full bathroom, and a laundry room, providing comfortable everyday living. Upstairs, a private second primary suite with vaulted ceilings and a walk-in closet is complemented by an additional bedroom and bath with a separate entrance ideal for extended family, guests, an au pair, home office, or potential rental income. The level backyard is perfect for entertaining, weekend barbecues, outdoor dining, and play, creating the indoor-outdoor lifestyle Marin buyers love. With potential for an ADU (buyer to verify), the property also offers exciting opportunities for future expansion or additional income. Located within the highly regarded Miller Creek School District and just minutes from Terra Linda's scenic open space trails, parks, shopping, dining, and commuter routes, this home combines space, versatility, and an exceptional location. Rarely does a home of this size and flexibility become available in Terra Linda don't miss this opportunity to make it your forever home.
Active
$2,349,000
4 Malone Lane, San Rafael, CA 94903
5beds
2,893sqft
Single Family Residence
Built in 1961
10,798 Square Feet Lot
$-- Zestimate®
$812/sqft
$-- HOA
What's special
Generously sized bedroomsUpdated kitchenWalk-in closetDesirable corner cul-de-sac lotLaundry room
- 56 days
- 621
- 32
Zillow last checked:
Listing updated:
Listed by:
John Zeiter DRE #01325942 415-720-1515,
Golden Gate Sotheby's 415-461-7200
Source: BAREIS,MLS#: 326063373 Originating MLS: Marin County
Originating MLS: Marin CountyFacts & features
Interior
Bedrooms & bathrooms
- Bedrooms: 5
- Bathrooms: 4
- Full bathrooms: 4
Rooms
- Room types: Dining Room, Family Room, Kitchen, Laundry, Living Room, Master Bathroom, Primary Bedroom 2+, Storage
Primary bedroom
- Features: Closet, Sitting Area, Walk-In Closet(s)
- Level: Main,Upper
Bedroom
- Level: Main,Upper
Primary bathroom
- Features: Double Vanity, Low-Flow Shower(s), Low-Flow Toilet(s), Shower Stall(s), Tile, Window
Bathroom
- Features: Low-Flow Shower(s), Shower Stall(s), Sunken Tub, Tile, Tub w/Shower Over
- Level: Main,Upper
Dining room
- Features: Dining/Family Combo
- Level: Main
Kitchen
- Features: Pantry Cabinet, Skylight(s), Stone Counters
- Level: Main
Living room
- Features: Cathedral/Vaulted, Great Room, Skylight(s)
- Level: Main
Heating
- Central, Natural Gas
Cooling
- Ceiling Fan(s), Central Air, Evaporative Cooling
Appliances
- Included: Built-In Gas Oven, Dishwasher, Disposal, Free-Standing Refrigerator, Gas Cooktop, Gas Water Heater, Range Hood, Dryer, Washer
- Laundry: Cabinets, Inside Room, Sink
Features
- Cathedral Ceiling(s), Formal Entry
- Flooring: Linoleum, Simulated Wood, Vinyl, Wood
- Windows: Dual Pane Full, Skylight(s), Skylight Tube
- Basement: None
- Has fireplace: No
Interior area
- Total structure area: 2,893
- Total interior livable area: 2,893 sqft
Video & virtual tour
Property
Parking
- Total spaces: 3
- Parking features: Attached, Garage Door Opener, Garage Faces Front
- Attached garage spaces: 2
Accessibility
- Accessibility features: Accessible Doors, Shower(s)
Features
- Levels: Two
- Stories: 2
- Patio & porch: Front Porch, Patio
- Fencing: Back Yard,Wood
- Has view: Yes
- View description: Hills
Lot
- Size: 10,798 Square Feet
- Features: Corner Lot, Cul-De-Sac
Details
- Additional structures: Shed(s)
- Parcel number: 17524207
- Special conditions: Offer As Is
Construction
Type & style
- Home type: SingleFamily
- Architectural style: Contemporary
- Property subtype: Single Family Residence
Materials
- Stucco
- Foundation: Concrete Perimeter
- Roof: Composition
Condition
- Year built: 1961
Utilities & green energy
- Sewer: Public Sewer
- Water: Water District
- Utilities for property: Cable Available, Electricity Connected, Natural Gas Connected, Sewer Connected
Community & HOA
Community
- Security: Carbon Monoxide Detector(s), Fire Suppression System, Smoke Detector(s)
HOA
- Has HOA: No
Location
- Region: San Rafael
Financial & listing details
- Price per square foot: $812/sqft
- Tax assessed value: $1,589,520
- Date on market: 7/29/2026
- Electric utility on property: Yes
Estimated market value
Not available
Estimated sales range
Not available
Not available
Price history
| Date | Event | Price |
|---|---|---|
| 7/29/2026 | Listed for sale | $2,349,000+67.8%$812/sqft |
Source:  BAREIS #326063373 Report a problem BAREIS #326063373 Report a problem | ||
| 6/17/2019 | Sold | $1,400,000+0.8%$484/sqft |
Source: BAREIS #21913531 Report a problem | ||
| 5/31/2019 | Listed for sale | $1,389,000+12.6%$480/sqft |
Source: Compass #21913531 Report a problem | ||
| 1/17/2017 | Sold | $1,234,000+37.1%$427/sqft |
Source: Public Record Report a problem | ||
| 10/11/2013 | Sold | $900,000$311/sqft |
Source: Public Record Report a problem | ||
Public tax history
| Year | Property taxes | Tax assessment |
|---|---|---|
| 2026 | -- | $1,589,520 +2% |
| 2025 | $20,995 +5% | $1,558,353 +2% |
| 2024 | $20,004 -0.1% | $1,527,801 +2% |
| 2023 | $20,031 +4.1% | $1,497,849 +2% |
| 2022 | $19,241 +4.8% | $1,468,484 +2% |
| 2021 | $18,362 -0.2% | $1,439,692 +1% |
| 2020 | $18,392 +11.9% | $1,424,940 +11% |
| 2019 | $16,433 +1.2% | $1,283,853 +2% |
| 2018 | $16,242 +66.7% | $1,258,680 +73.9% |
| 2017 | $9,742 +2.3% | $723,969 +2% |
| 2016 | $9,525 +2.7% | $709,777 +1.5% |
| 2015 | $9,272 +7% | $699,117 +2% |
| 2014 | $8,666 | $685,425 +0.5% |
| 2013 | -- | $682,329 +2% |
| 2012 | -- | $668,951 +2% |
| 2011 | -- | $655,835 +0.8% |
| 2010 | -- | $650,936 -0.2% |
| 2009 | -- | $652,487 +2% |
| 2008 | -- | $639,694 +2% |
| 2007 | -- | $627,155 +2% |
| 2006 | -- | $614,858 +2% |
| 2005 | -- | $602,805 +2% |
| 2004 | -- | $590,987 +1.9% |
| 2003 | -- | $580,160 +2% |
| 2002 | -- | $568,784 +2% |
| 2001 | -- | $557,634 |
Find assessor info on the county website
Monthly payment
Est. payment
Payment breakdown
Explore the cost of this home by adjusting the details. Changes won't be saved.Climate risks
Neighborhood: Terra Linda
Nearby schools
Schools provided by the listing agent
- District: Miller Creek School District
Source: BAREIS. This data may not be complete. We recommend contacting the local school district to confirm school assignments for this home.
Similar homes
- $1,475,0005 bd3 ba2.2k sqft823 Tamarack Drive, San Rafael, CA 94903For Sale
 MLS ID #326052324, Bob Donlan, Berkshire Hathaway. BAREIS
 - $1,699,0004 bd3 ba3.7k sqft99 glenside Way, San Rafael, CA 94903For Sale
 MLS ID #326035281, Missy Zech Stacy Achuck, Compass. BAREIS
 - $2,295,0003 bd2 ba2.3k sqft13 Via Cheparro, Greenbrae, CA 94904For Sale
 MLS ID #326078406, Suzanne Hughes, Compass. BAREIS
 - $1,495,0005 bd3 ba2.6k sqft18 Point Gallinas Rd, San Rafael, CA 94903For Sale
 MLS ID #ML82061261, Edward Tung. MLSListings Inc
