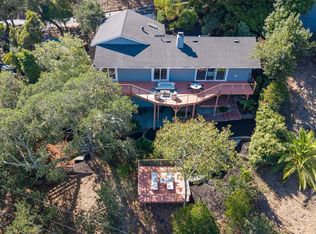
Timeless San Anselmo charm meets modern comfort at this enchanting 1913 home in the coveted Seminary neighborhood. A welcoming covered front porch, classic architecture, and beautifully preserved details set the tone for this inviting residence. Inside, abundant natural light highlights the gleaming hardwood floors and original character. The living and dining spaces flow effortlessly throughout the main level, complemented by an updated kitchen with crisp cabinetry, composite countertops, stainless steel appliances, and a gas cooktop. Two bright bedrooms and a beautifully appointed bath complete this level. Out the back, a spacious deck overlooks the lush gardens and captures serene Seminary views. Additional living space continues downstairs, where a comfortable family room with exposed wood beams, a third bedroom, full bath, laundry, and generous storage provide room to spread out. A separate entrance adds convenience and flexibility. Recent improvements include a newer roof and gutters, upgraded electrical panel, heat pump, Tesla EV charger, French drain and sump pump, fresh exterior paint, and enhanced gardens and outdoor lighting. Just steps from Wade Thomas Elementary School and a short hike to an extensive trail network with sweeping city and Bay views, the home is also minutes from downtown San Anselmo's shops, restaurants, and cafs. A wonderful blend of historic character, thoughtful updates, and a prime location.
Active
$2,600,000
25 Foss Avenue, San Anselmo, CA 94960
3beds
1,842sqft
Single Family Residence
Built in 1913
3,397 Square Feet Lot
$2,555,300 Zestimate®
$1,412/sqft
$-- HOA
What's special
Original characterBeautifully preserved detailsAbundant natural lightThird bedroomLush gardensWelcoming covered front porchCrisp cabinetry
- 13 days
- 2,265
- 128
Likely to sell faster than
Zillow last checked:
Listing updated:
Listed by:
The Marks Realty Group DRE #01447489 415-307-0505,
Compass 415-805-2900
Source: BAREIS,MLS#: 326088389 Originating MLS: Marin County
Facts & features
Interior
Bedrooms & bathrooms
- Bedrooms: 3
- Bathrooms: 2
- Full bathrooms: 2
Rooms
- Room types: Baths Other, Dining Room, Family Room, Kitchen, Living Room, Master Bedroom, Storage
Primary bedroom
- Features: Closet
- Level: Lower
Bedroom
- Level: Main
Primary bathroom
- Features: Tile, Tub, Window
Bathroom
- Features: Tile, Tub, Window
- Level: Main
Dining room
- Features: Formal Room
- Level: Main
Family room
- Features: Open Beam Ceiling
- Level: Lower
Kitchen
- Features: Synthetic Counter
- Level: Main
Living room
- Features: View
- Level: Main
Heating
- Heat Pump
Cooling
- Heat Pump
Appliances
- Included: Dishwasher, Disposal, Free-Standing Gas Oven, Free-Standing Refrigerator, Gas Plumbed, Gas Water Heater, Dryer, Washer
- Laundry: Gas Hook-Up, Ground Floor, In Basement
Features
- Flooring: Carpet, Tile, Wood
- Windows: Window Coverings, Screens
- Basement: Partial
- Has fireplace: No
Interior area
- Total structure area: 1,842
- Total interior livable area: 1,842 sqft
Video & virtual tour
Property
Parking
- Total spaces: 2
- Parking features: Covered, Garage Faces Side, Inside Entrance, Gravel, Shared Driveway, Unpaved
- Garage spaces: 1
- Carport spaces: 1
- Covered spaces: 2
- Has uncovered spaces: Yes
Features
- Levels: Two
- Stories: 2
- Patio & porch: Rear Porch, Front Porch
- Fencing: Back Yard,Wood
- Has view: Yes
- View description: Downtown, Hills
Lot
- Size: 3,397 Square Feet
- Features: Garden, Landscaped, Landscape Front
Details
- Parcel number: 00726321
- Special conditions: Standard
Construction
Type & style
- Home type: SingleFamily
- Architectural style: Craftsman
- Property subtype: Single Family Residence
Materials
- Wood, Wood Siding
- Foundation: Concrete Perimeter
- Roof: Composition
Condition
- Year built: 1913
Utilities & green energy
- Sewer: Public Sewer
- Water: Public
- Utilities for property: Cable Available
Community & HOA
Community
- Security: Carbon Monoxide Detector(s), Fire Alarm, Video System
HOA
- Has HOA: No
Location
- Region: San Anselmo
Financial & listing details
- Price per square foot: $1,412/sqft
- Tax assessed value: $1,952,608
- Date on market: 10/20/2026
Estimated market value
$2,555,300
$2.43M - $2.68M
$5,879/mo
Price history
| Date | Event | Price |
|---|---|---|
| 10/20/2026 | Listed for sale | $2,600,000+41.3%$1,412/sqft |
Source:  BAREIS #326088389 Report a problem | ||
| 5/12/2023 | Sold | $1,840,000+15.1%$999/sqft |
Source: BAREIS #323017111 Report a problem | ||
| 4/13/2023 | Pending sale | $1,598,000$868/sqft |
Source: BAREIS #323017111 Report a problem | ||
| 4/13/2023 | Contingent | $1,598,000$868/sqft |
Source:  Engel & Volkers #323017111 Report a problem | ||
| 4/1/2023 | Listed for sale | $1,598,000$868/sqft |
Source: BAREIS #323017111 Report a problem | ||
| 1/6/2022 | Listing removed | -- |
Source: Zillow Rental Network Premium Report a problem | ||
| 12/6/2021 | Listed for rent | $5,500$3/sqft |
Source: Zillow Rental Network Premium Report a problem | ||
Public tax history
| Year | Property taxes | Tax assessment |
|---|---|---|
| 2026 | -- | $1,952,608 +2% |
| 2025 | $25,630 +2% | $1,914,336 +2% |
| 2024 | $25,135 +6.2% | $1,876,800 +3.7% |
| 2023 | $23,662 +679.7% | $1,810,000 +1475.3% |
| 2022 | $3,035 +3.1% | $114,902 +2% |
| 2021 | $2,942 +2.6% | $112,649 +1% |
| 2020 | $2,866 +7.5% | $111,495 +2% |
| 2019 | $2,666 +16.2% | $109,310 +32.2% |
| 2018 | $2,294 +3.9% | $82,656 +2.6% |
| 2017 | $2,207 +8.7% | $80,536 +8% |
| 2016 | $2,031 +3.2% | $74,545 +1.5% |
| 2015 | $1,969 +6.6% | $73,426 +2% |
| 2014 | $1,846 | $71,988 +0.5% |
| 2013 | -- | $71,652 +2% |
| 2012 | -- | $70,247 +2% |
| 2011 | -- | $68,869 +0.8% |
| 2010 | -- | $68,355 -0.2% |
| 2009 | -- | $68,518 +2% |
| 2008 | -- | $67,174 +2% |
| 2007 | -- | $65,857 +2% |
| 2006 | -- | $64,566 +2% |
| 2005 | -- | $63,300 +2% |
| 2004 | -- | $62,060 +1.9% |
| 2003 | -- | $60,922 +2% |
| 2002 | -- | $59,728 +2% |
| 2001 | -- | $58,557 |
Find assessor info on the county website
Monthly payment
Est. payment
Payment breakdown
Explore the cost of this home by adjusting the details. Changes won't be saved.Climate risks
Neighborhood: 94960
Nearby schools
Schools provided by the listing agent
- District: Ross Valley
Source: BAREIS. This data may not be complete. We recommend contacting the local school district to confirm school assignments for this home.

Similar homes
- $2,588,0004 bd8 ba2.7k sqft38 Miraflores Ave, San Rafael, CA 94901For Sale
 MLS ID #ML82064993, Michael Haywood Jr.. MLSListings Inc
- $1,395,0003 bd2 ba1.7k sqft280 Oakcrest Road, San Anselmo, CA 94960For Sale
 MLS ID #326086624, Kimberly E Kadesh, Own Marin. BAREIS
- $2,295,0004 bd2 ba2.3k sqft250 Los Cerros Drive, Greenbrae, CA 94904For Sale
 MLS ID #326088412, Dennis Naranche, Compass. BAREIS
- $1,735,0003 bd2 ba1.7k sqft35 Fairway Drive, Novato, CA 94949For Sale
 MLS ID #326090844, Amy E Diller, Coldwell Banker Realty. BAREIS
