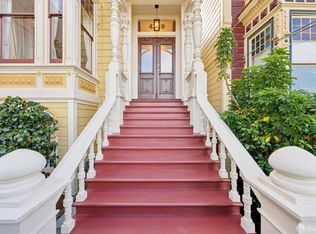
An elegant expression of classic San Francisco architecture, this distinguished, fully detached Stick-Eastlake Victorian residence showcases timeless craftsmanship, captivating city views, and a legal, gated lower-floor unit offering exceptional versatility. A grand formal entry introduces interiors defined by impressive 11-foot, 6-inch ceilings, a stunning staircase, original architectural detailing, gracious entertaining rooms, multiple fireplaces, stained-glass accents, and bay windows. Views across Eureka Valley and the San Francisco skyline further enhance the home's enduring appeal. Four bedrooms occupy the upper floor, complemented by a remodeled kitchen that opens directly to the backyard/garden and patio, creating a seamless connection between indoor living and outdoor enjoyment. Oak hardwood floors, moldings, picture-frame wall detailing, thick baseboards, beautiful light fixtures, and original solid-wood doors reflect the character and craftsmanship that distinguish this remarkable residence. A rare opportunity to experience the elegance of a period Victorian, thoughtfully complemented by modern amenities, inviting outdoor spaces, and flexible living arrangements, all within a home that captures the architectural richness and enduring allure of San Francisco. Four bedrooms, two full remodeled bathrooms, formal entry with beautiful staircase, formal living room with electric fireplace, formal dining room with electric fireplace, remodeled kitchen with walk-in pantry, laundry closet with combo washer/dryer, patio, landscaped south garden/backyard with Sutro Tower views, newly stained fences, front landscaped exterior, stained glass skylight, attic, storage. Additional decorative fireplace, two tankless water heaters. Legal Unit: Gated entry, one bedroom, one full remodeled bathroom, living room, remodeled eat-in kitchen, washer/dryer hookups, recessed lighting. Situated in the heart of Eureka Valley, this exceptional residence enjoys an enviable location just moments from the vibrant Castro District, where an eclectic mix of cafes, restaurants, neighborhood boutiques, and the iconic Castro Theatre create a lively and welcoming atmosphere. Walk Score of 98.
For sale
$2,400,000
4329 20th St, San Francisco, CA 94114
5beds
2,678sqft
Single Family Residence
Built in 1890
2,435 Square Feet Lot
$-- Zestimate®
$896/sqft
$-- HOA
What's special
Timeless craftsmanshipStunning staircaseNewly stained fencesGrand formal entryOriginal solid-wood doorsCaptivating city viewsOriginal architectural detailing
- 5 days
- 1,425
- 197
Zillow last checked:
Listing updated:
Listed by:
David . Ayerdi DRE #01326960 415-794-3212,
Sotheby's International Realty 415-935-1955
Source: SFAR,MLS#: 426167985 Originating MLS: San Francisco Association of REALTORS
Facts & features
Interior
Bedrooms & bathrooms
- Bedrooms: 5
- Bathrooms: 3
- Full bathrooms: 3
Rooms
- Room types: Dining Room, Kitchen, Living Room, Office
Primary bedroom
- Area: 0
- Dimensions: 0 x 0
Bedroom 1
- Area: 0
- Dimensions: 0 x 0
Bedroom 2
- Area: 0
- Dimensions: 0 x 0
Bedroom 3
- Area: 0
- Dimensions: 0 x 0
Bedroom 4
- Area: 0
- Dimensions: 0 x 0
Bathroom
- Features: Double Vanity, Marble, Stone, Tile, Tub w/Shower Over, Window
Dining room
- Features: Formal Room
- Level: Main
- Area: 0
- Dimensions: 0 x 0
Family room
- Area: 0
- Dimensions: 0 x 0
Kitchen
- Features: Breakfast Area, Pantry Closet, Quartz Counter
- Level: Lower,Main
- Area: 0
- Dimensions: 0 x 0
Living room
- Features: View
- Level: Main
- Area: 0
- Dimensions: 0 x 0
Appliances
- Included: Disposal, Free-Standing Gas Range, Free-Standing Refrigerator
- Laundry: Laundry Closet
Features
- Formal Entry
- Flooring: Wood
- Windows: Bay Window(s), Skylight(s)
- Number of fireplaces: 3
- Fireplace features: Decorative, Dining Room, Electric, Living Room, Other
Interior area
- Total structure area: 2,678
- Total interior livable area: 2,678 sqft
Property
Features
- Patio & porch: Uncovered Patio
- Fencing: Fenced
- Has view: Yes
- View description: City, City Lights, Garden, Park/Greenbelt, Sutro Tower
Lot
- Size: 2,435 Square Feet
- Features: Garden, Landscaped, Landscape Front
Details
- Parcel number: 2751023
- Special conditions: Standard
Construction
Type & style
- Home type: SingleFamily
- Architectural style: Victorian
- Property subtype: Single Family Residence
Condition
- Updated/Remodeled
- New construction: No
- Year built: 1890
Community & HOA
Community
- Security: Security Gate
HOA
- Has HOA: No
Location
- Region: San Francisco
- Elevation: 0
Financial & listing details
- Price per square foot: $896/sqft
- Price range: $2.4M - $2.4M
- Date on market: 10/30/2026
- Total actual rent: 0
Estimated market value
Not available
Estimated sales range
Not available
Not available
Price history
| Date | Event | Price |
|---|---|---|
| 10/30/2026 | Listed for sale | $2,400,000$896/sqft |
Source:  SFAR #426167985 Report a problem | ||
Public tax history
Tax history is unavailable.
Monthly payment
Est. payment
Payment breakdown
Explore the cost of this home by adjusting the details. Changes won't be saved.Climate risks
Neighborhood: Eureka Valley
- $2,400,0005 bd3 ba2.6k sqft4327-4329 20th St, San Francisco, CA 94114For Sale
- $2,190,0005 bd3 ba2.6k sqft4327 20th St, San Francisco, CA 94114Sold

- $2,389,100-- bd2 ba2.6k sqft4331-4333 20th St, San Francisco, CA 94114Off Market
- $1,107,8002 bd1 ba800 sqft4323 20th St APT 8, San Francisco, CA 94114Off Market

Similar homes
- $2,400,0005 bd3 ba2.6k sqft4327-4329 20th St, San Francisco, CA 94114For SaleMLS ID #426167988, David . Ayerdi DRE #01326960, Sotheby's International Realty. SFAR
- $1,900,0003 bd3 ba2.6k sqft3546 21st St, San Francisco, CA 94114For Sale
 MLS ID #426168209, Steven Mavromihalis DRE #00888824, Compass. SFAR
- $2,395,0003 bd2 ba1.9k sqft203 Holly Park Cir, San Francisco, CA 94110For Sale
 MLS ID #426171291, Ava Chang DRE #01922552, Compass. SFAR
- $2,095,0004 bd3 ba2.8k sqft364 San Benito Way, San Francisco, CA 94127For Sale
 MLS ID #426171543, Andrew Herrera II DRE #01199229, Berkshire Hathaway-Franciscan. SFAR
