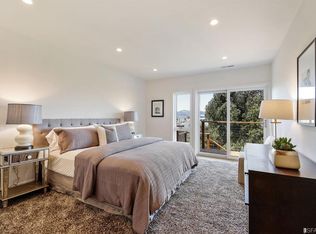
Set on a flat block along Potrero Hill's coveted western slope,1046 Rhode Island's unassuming street presence belies the sweeping views of Twin Peaks and beyond with a remarkably convenient city location. Luminous and thoughtfully updated, this inviting single-family home offers a flexible two-level floor plan, beautiful hardwood floors, and effortless indoor-outdoor living, with walkout decks on both levels framing the western panorama. The main level is designed for comfortable living and easy entertaining, with two generous bedrooms, an updated full bath, and a light-filled living room that opens to the kitchen. Granite countertops, a central island, and distinctive Heath ceramic tile bring character and function to the space, while the adjoining deck offers a front-row seat to the city's ever-changing views. The lower level offers an entirely different dimension of the homea private, flexible retreat with a bedroom, full bath with jacuzzi tub, and an additional bonus room ideal for a home office, creative studio, or guest space. Both the bedroom and bonus area offer the opportunity to create a more private setting for work, relaxation, or hosting, while direct access to a second deck invites you outside to enjoy the expansive western views. A garage, in-home laundry, and additional under-stair storage complete this highly functional level. Additional features include a Nest thermostat and easy street parking. The location is equally compelling, with convenient access to Highway 101 just four blocks away. The vibrant 24th Street corridor in the Mission, Potrero Hill's beloved 18th Street shops and restaurants, Whole Foods, and The Good Life are all within easy reach. BART at 24th Street and Caltrain's 22nd Street Station offer convenient transit connections, while McKinley Square, Potrero Recreation Center, and Starr King Open Space provide nearby escapes to enjoy the outdoors. With remarkable western views, versatile living spaces, and a location that connects you to the best of San Francisco, 1046 Rhode Island is as convenient as it is compelling.
For sale
$1,795,000
1046 Rhode Island St, San Francisco, CA 94107
3beds
1,535sqft
Single Family Residence
Built in 1927
2,500 Square Feet Lot
$-- Zestimate®
$1,169/sqft
$-- HOA
What's special
Central islandDistinctive heath ceramic tileLuminous and thoughtfully updatedFlexible two-level floor planNest thermostatBeautiful hardwood floorsGranite countertops
- 6 days
- 974
- 175
Likely to sell faster than
Zillow last checked:
Listing updated:
Listed by:
Suna Akmese Mullins DRE #02010909 415-516-3273,
Sotheby's International Realty 415-901-1700,
Neal Corkery DRE #01832943 415-993-3770,
Sotheby's International Realty
Source: SFAR,MLS#: 426173384 Originating MLS: San Francisco Association of REALTORS
Facts & features
Interior
Bedrooms & bathrooms
- Bedrooms: 3
- Bathrooms: 2
- Full bathrooms: 2
Primary bedroom
- Features: Ground Floor
- Area: 0
- Dimensions: 0 x 0
Bedroom 1
- Area: 0
- Dimensions: 0 x 0
Bedroom 2
- Area: 0
- Dimensions: 0 x 0
Bedroom 3
- Area: 0
- Dimensions: 0 x 0
Bedroom 4
- Area: 0
- Dimensions: 0 x 0
Primary bathroom
- Features: Jetted Tub, Tub w/Shower Over
Dining room
- Features: Space in Kitchen
- Level: Main
- Area: 0
- Dimensions: 0 x 0
Family room
- Area: 0
- Dimensions: 0 x 0
Kitchen
- Features: Granite Counters, Kitchen Island, Skylight(s)
- Level: Main
- Area: 0
- Dimensions: 0 x 0
Living room
- Features: View
- Level: Main
- Area: 0
- Dimensions: 0 x 0
Heating
- Central
Cooling
- None
Appliances
- Included: Dryer, Washer
- Laundry: Ground Floor, Laundry Closet
Features
- Flooring: Tile, Wood
- Has fireplace: No
Interior area
- Total structure area: 1,535
- Total interior livable area: 1,535 sqft
Property
Parking
- Total spaces: 1
- Parking features: Attached, Independent, On Site (Single Family Only)
- Has attached garage: Yes
Features
- Has spa: Yes
- Spa features: Jetted Tub
- Has view: Yes
- View description: Twin Peaks
Lot
- Size: 2,500 Square Feet
Details
- Parcel number: 4158006
- Special conditions: Standard
Construction
Type & style
- Home type: SingleFamily
- Property subtype: Single Family Residence
- Attached to another structure: Yes
Condition
- Updated/Remodeled
- New construction: No
- Year built: 1927
Community & HOA
HOA
- Has HOA: No
Location
- Region: San Francisco
- Elevation: 0
Financial & listing details
- Price per square foot: $1,169/sqft
- Tax assessed value: $831,458
- Annual tax amount: $10,641
- Price range: $1.8M - $1.8M
- Date on market: 10/30/2026
- Cumulative days on market: 5 days
- Total actual rent: 0
Estimated market value
Not available
Estimated sales range
Not available
Not available
Price history
| Date | Event | Price |
|---|---|---|
| 10/30/2026 | Listed for sale | $1,795,000+259%$1,169/sqft |
Source:  SFAR #426173384 Report a problem | ||
| 11/21/2022 | Listed for rent | $6,100$4/sqft |
Source: Zillow Rental Network_1 #422709261 Report a problem | ||
| 1/29/2003 | Sold | $500,000+733.3%$326/sqft |
Source: Public Record Report a problem | ||
| 12/12/2000 | Sold | $60,000$39/sqft |
Source: Public Record Report a problem | ||
Public tax history
| Year | Property taxes | Tax assessment |
|---|---|---|
| 2025 | $10,641 +2.9% | $831,458 +2% |
| 2024 | $10,338 +1.6% | $815,157 +2% |
| 2023 | $10,178 +2% | $799,175 +2% |
| 2022 | $9,976 +1.8% | $783,507 +2% |
| 2021 | $9,797 +97.9% | $768,146 +1% |
| 2020 | $4,951 -48.2% | $760,272 +2% |
| 2019 | $9,567 +3.5% | $745,367 +2% |
| 2018 | $9,242 +16.1% | $730,754 +13.8% |
| 2017 | $7,963 +1.9% | $641,967 +2% |
| 2016 | $7,814 +1.3% | $629,381 +1.5% |
| 2015 | $7,714 +2.7% | $619,928 +2% |
| 2014 | $7,511 | $607,786 +0.5% |
| 2013 | -- | $605,041 +2% |
| 2012 | -- | $593,179 +2% |
| 2011 | -- | $581,550 +0.8% |
| 2010 | -- | $577,207 -0.2% |
| 2009 | -- | $578,579 +2% |
| 2008 | -- | $567,234 +2% |
| 2007 | -- | $556,112 +4.9% |
| 2006 | -- | $529,910 +2% |
| 2005 | -- | $519,520 +91.8% |
| 2003 | -- | $270,921 +2% |
| 2002 | -- | $265,609 +2% |
| 2001 | -- | $260,402 +2% |
| 2000 | -- | $255,297 |
Find assessor info on the county website
Monthly payment
Est. payment
Payment breakdown
Explore the cost of this home by adjusting the details. Changes won't be saved.Climate risks
Neighborhood: Potrero Hill
Nearby schools
Schools provided by the listing agent
- District: San Francisco
Source: SFAR. This data may not be complete. We recommend contacting the local school district to confirm school assignments for this home.
- $1,565,7003 bd1 ba865 sqft1040 Rhode Island St, San Francisco, CA 94107Off Market

- $3,316,2004 bd3 ba2k sqft1052 Rhode Island St, San Francisco, CA 94107Off Market
- $1,784,3002 bd2 ba1k sqft1034 Rhode Island St, San Francisco, CA 94107Off Market

- $2,852,6003 bd3 ba2k sqft1058 Rhode Island St, San Francisco, CA 94107Off Market
Similar homes
- $2,200,0003 bd2 ba1.7k sqft1117 De Haro St, San Francisco, CA 94107For Sale
 MLS ID #426161254, Derek M. Jackson DRE #01971947, Vanguard Properties. SFAR
- $1,698,0003 bd3 ba1.3k sqft134 Haight St #A, San Francisco, CA 94102For Sale
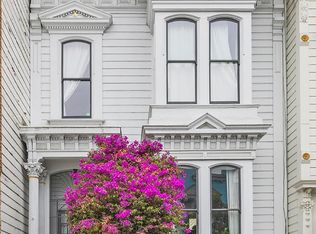 MLS ID #426174270, Renee M. Gonsalves DRE #01365295, Compass. SFAR
- $1,798,0003 bd2 ba1.7k sqft3471 19th St, San Francisco, CA 94110For Sale
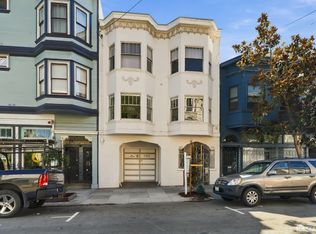 MLS ID #426162150, Daniel J. Risman-Jones DRE #01523160, Ascend Real Estate. SFAR
- $1,398,0003 bd2 ba1.6k sqft2179 21st Ave, San Francisco, CA 94116For Sale
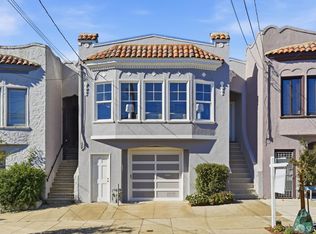 MLS ID #426136638, Daniel J. Risman-Jones DRE #01523160, Ascend Real Estate. SFAR
