Skip the guessing game - TRANSPARENT price! This is the combination you've been waiting for: an exquisite, high-quality remodel, generous living space, and an inviting neighborhood. This beautifully remodeled home blends classic Craftsman-era details and finishes with the modern conveniences of an impeccable 2018 remodel. Enjoy hardwood floors with inlays, crown molding, recessed lighting, elegant fixtures, wainscoting, a gourmet chef's kitchen and luxurious spa-like baths plus picturesque views of San Francisco's rolling hills and City lights! The home also includes an unwarranted 1-bedroom in-law - perfect for additional rental income, extended family or an au pair. The main home features an open-concept floor plan ideal for entertaining. The great room encompasses a living area, formal dining area and stunning chef's kitchen with center-island breakfast bar. The kitchen showcases marble counters and backsplash, abundant cabinetry and top-of-the-line stainless-steel appliances. A powder room and laundry facilities complete this level. Upstairs, the well-appointed primary suite and second bedroom each feature walk-in closets with custom built-ins. The luxurious primary bath offers slate floors, stone counters, dual sinks and a large glass-enclosed shower with multiple shower heads. A second updated full bath is conveniently located off the hallway. The unwarranted in-law on the lower level offers its own private entrance. Also remodeled, it features 1 bedroom, kitchenette with stainless-steel appliances and a full bath with shower-over-tub. Both the main home and the unwarranted in-law provide direct access to the rear fenced yard, featuring a large brick patio and manicured perimeter landscaping. A 1-car attached garage completes the home. Located just a few blocks from Crocker Amazon Park, playgrounds, soccer, baseball, tennis and pickleball courts, as well as McLaren Bike Park, basketball courts and an amphitheater. Commuting is a breeze with easy access to I-280 and public transportation. Walk Score: 86. Note: Both Citi Bank and Wells Fargo Bank have location based rebates up to $10,000 for qualified borrowers.
For sale
Price increase: $155K (10/21)
$1,650,000
36 Brunswick St, San Francisco, CA 94112
3beds
1,900sqft
Single Family Residence
Built in 1916
1,799 Square Feet Lot
$1,657,400 Zestimate®
$868/sqft
$-- HOA
What's special
Well-appointed primary suiteExquisite high-quality remodelElegant fixturesMarble counters and backsplashCrown moldingManicured perimeter landscapingGenerous living space
- 44 days
- 1,015
- 88
Zillow last checked:
Listing updated:
Listed by:
Edmond D. O'Sullivan DRE #01407927 415-378-3120,
Elevation Real Estate 415-378-3120,
Hayley Kerstein DRE #02006178 617-429-3000,
Elevation Real Estate
Source: SFAR,MLS#: 426166201 Originating MLS: San Francisco Association of REALTORS
Facts & features
Interior
Bedrooms & bathrooms
- Bedrooms: 3
- Bathrooms: 4
- Full bathrooms: 3
- 1/2 bathrooms: 1
Rooms
- Room types: Bathroom, Dining Room, Guest Quarters, Kitchen, Living Room
Primary bedroom
- Features: Walk-In Closet
- Area: 0
- Dimensions: 0 x 0
Bedroom 1
- Area: 0
- Dimensions: 0 x 0
Bedroom 2
- Area: 0
- Dimensions: 0 x 0
Bedroom 3
- Area: 0
- Dimensions: 0 x 0
Bedroom 4
- Area: 0
- Dimensions: 0 x 0
Primary bathroom
- Features: Double Vanity, Low-Flow Toilet(s), Multiple Shower Heads, Shower Stall(s), Stone
Bathroom
- Features: Tile, Tub w/Shower Over
Dining room
- Features: Formal Room
- Area: 0
- Dimensions: 0 x 0
Family room
- Area: 0
- Dimensions: 0 x 0
Kitchen
- Features: Breakfast Area, Island w/Sink, Marble Counter
- Area: 0
- Dimensions: 0 x 0
Living room
- Area: 0
- Dimensions: 0 x 0
Heating
- Central
Appliances
- Included: Dishwasher, Free-Standing Gas Oven, Free-Standing Gas Range, Free-Standing Refrigerator, Range Hood, Microwave, Washer/Dryer Stacked
- Laundry: Laundry Closet
Features
- Formal Entry
- Flooring: Wood
- Windows: Double Pane Windows
- Has fireplace: No
Interior area
- Total structure area: 1,900
- Total interior livable area: 1,900 sqft
Video & virtual tour
Property
Parking
- Total spaces: 1
- Parking features: Driveway, Attached, Garage Door Opener, Garage Faces Front, Independent, On Site (Single Family Only)
- Attached garage spaces: 1
- Has uncovered spaces: Yes
Features
- Patio & porch: Uncovered Patio
- Fencing: Back Yard
- Has view: Yes
- View description: City, City Lights, Downtown
Lot
- Size: 1,799 Square Feet
- Features: Landscaped
Details
- Parcel number: 6481017
- Special conditions: Offer As Is
Construction
Type & style
- Home type: SingleFamily
- Architectural style: Craftsman
- Property subtype: Single Family Residence
- Attached to another structure: Yes
Materials
- Wood
Condition
- Updated/Remodeled
- New construction: No
- Year built: 1916
Utilities & green energy
- Sewer: Public Sewer
- Water: Public
- Utilities for property: Cable Available, Electricity Available, Internet Available, Natural Gas Connected
Community & HOA
Community
- Security: Carbon Monoxide Detector(s), Secured Access, Smoke Detector(s)
HOA
- Has HOA: No
Location
- Region: San Francisco
- Elevation: 0
Financial & listing details
- Price per square foot: $868/sqft
- Tax assessed value: $1,664,640
- Annual tax amount: $19,716
- Price range: $1.7M - $1.7M
- Date on market: 9/28/2026
- Cumulative days on market: 44 days
- Total actual rent: 0
- Road surface type: Paved Sidewalk, Asphalt
Estimated market value
$1,657,400
$1.57M - $1.74M
$7,495/mo
Price history
| Date | Event | Price |
|---|---|---|
| 10/21/2026 | Price change | $1,650,000+10.4%$868/sqft |
Source:  SFAR #426166201 Report a problem | ||
| 9/28/2026 | Listed for sale | $1,495,000-6.6%$787/sqft |
Source: SFAR #426166201 Report a problem | ||
| 3/21/2023 | Sold | $1,600,000+7%$842/sqft |
Source: SFAR #423722046 Report a problem | ||
| 3/10/2023 | Pending sale | $1,495,000$787/sqft |
Source: SFAR #423722046 Report a problem | ||
| 3/3/2023 | Contingent | $1,495,000$787/sqft |
Source: SFAR #423722046 Report a problem | ||
| 2/23/2023 | Listed for sale | $1,495,000-0.3%$787/sqft |
Source: SFAR #423722046 Report a problem | ||
| 12/12/2018 | Sold | $1,500,000+25.5%$789/sqft |
Source: SFAR #478262 Report a problem | ||
| 11/14/2018 | Pending sale | $1,195,000$629/sqft |
Source: Vanguard Properties #478262 Report a problem | ||
| 11/4/2018 | Listed for sale | $1,195,000$629/sqft |
Source: Vanguard Properties #478262 Report a problem | ||
| 11/4/2018 | Pending sale | $1,195,000$629/sqft |
Source: Vanguard Properties #478262 Report a problem | ||
| 11/1/2018 | Listed for sale | $1,195,000+67.1%$629/sqft |
Source: Vanguard Properties #478262 Report a problem | ||
| 4/26/2018 | Sold | $715,000-3.6%$376/sqft |
Source: Public Record Report a problem | ||
| 9/23/2016 | Sold | $742,000$391/sqft |
Source: Public Record Report a problem | ||
Public tax history
| Year | Property taxes | Tax assessment |
|---|---|---|
| 2025 | $19,716 +3% | $1,664,640 +2% |
| 2024 | $19,147 +0.9% | $1,632,000 +1.5% |
| 2023 | $18,969 +1.8% | $1,608,298 +2% |
| 2022 | $18,630 +1.8% | $1,576,765 +2% |
| 2021 | $18,308 -0.6% | $1,545,849 +1% |
| 2020 | $18,414 +3.9% | $1,530,000 +2% |
| 2019 | $17,730 +75.9% | $1,500,000 +86% |
| 2018 | $10,078 +10.9% | $806,522 +8.7% |
| 2017 | $9,090 +432.6% | $742,000 +508.7% |
| 2016 | $1,707 -21.1% | $121,892 +1.5% |
| 2015 | $2,164 +19% | $120,062 +2% |
| 2014 | $1,818 | $117,711 +0.5% |
| 2013 | -- | $117,180 +2% |
| 2012 | -- | $114,883 +2% |
| 2011 | -- | $112,631 +0.8% |
| 2010 | -- | $111,792 -0.2% |
| 2009 | -- | $112,057 +2% |
| 2008 | -- | $109,860 +2% |
| 2007 | -- | $107,707 +2% |
| 2006 | -- | $105,596 +2% |
| 2005 | -- | $103,526 +3.9% |
| 2003 | -- | $99,638 +2% |
| 2002 | -- | $97,685 +2% |
| 2001 | -- | $95,772 +2% |
| 2000 | -- | $93,894 |
Find assessor info on the county website
Monthly payment
Est. payment
Payment breakdown
Explore the cost of this home by adjusting the details. Changes won't be saved.Climate risks
Neighborhood: Crocker Amazon
Nearby schools
Schools provided by the listing agent
- District: San Francisco
Source: SFAR. This data may not be complete. We recommend contacting the local school district to confirm school assignments for this home.
- $1,056,3002 bd1 ba1.3k sqft40 Brunswick St, San Francisco, CA 94112Off Market
- $1,347,4002 bd2 ba1.3k sqft30 Brunswick St, San Francisco, CA 94112Off Market
- $1,013,3003 bd1 ba1.3k sqft44 Brunswick St, San Francisco, CA 94112Off Market
- $1,342,6003 bd2 ba1.3k sqft173 Curtis St, San Francisco, CA 94112Off Market
Similar homes
- $1,599,0004 bd3 ba2.1k sqft24 Lawrence Ave, San Francisco, CA 94112For Sale
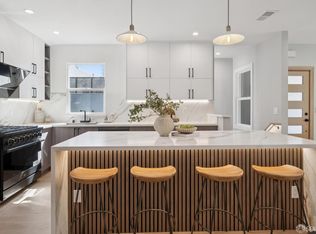 MLS ID #426167061, Karen C. Cai DRE #01821211, Sterling Real Estate. SFAR
- $1,700,0004 bd3 ba1.6k sqft619 Naples St, San Francisco, CA 94112For Sale
 MLS ID #ML82058910, Wallace Chane. MLSListings Inc
- $1,680,0006 bd4 ba2.7k sqft158 Edinburgh St, San Francisco, CA 94112For Sale
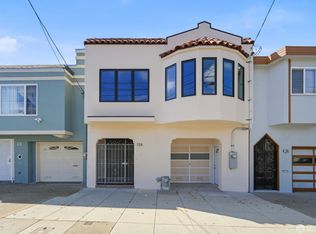 MLS ID #426157556, Jia Ling Li DRE #01967444, Century 21 Masters. SFAR
- $1,699,0004 bd3 ba2.1k sqft33 Athens St, San Francisco, CA 94112For Sale
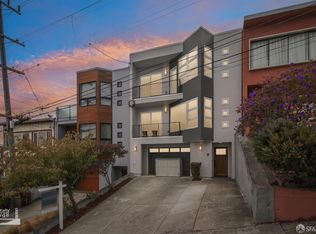 MLS ID #426155767, Anthony R. Navarro DRE #01491847, Harper Real Estate. SFAR
