Experience unobstructed sweeping views from this impressive Victorian duplex. Both 2BR/2BA residences are vacant and thoughtfully updated with modern conveniences while preserving period details. Each unit offers high ceilings, natural light, in-unit laundry, and private outdoor space. The upper residence opens to an inviting space centered around a marble fireplace, combining a kitchen, seating alcove with Downtown views, and a spiral staircase leading to a bonus attic. A formal living room flows into a bedroom with an en-suite bath. The primary suite offers direct access to a multi-level deck. The lower residence welcomes you with a charming bay window seating area and adjacent modern kitchen. Both bedrooms offer en-suite baths, while a private patio provides a peaceful outdoor retreat. Situated on a quiet, tree-lined street, this duplex is within walking distance of the shops and eateries of Bernal Heights, Noe Valley, and the Mission, with convenient access to transportation.
For sale
$1,495,000
93-95 Coleridge St, San Francisco, CA 94110
4beds
2,200sqft
Duplex
Built in 1890
-- sqft lot
$-- Zestimate®
$680/sqft
$-- HOA
What's special
Preserving period detailsQuiet tree-lined streetNatural lightHigh ceilingsUnobstructed sweeping viewsPrivate outdoor spaceMulti-level deck
- 3 days
- 766
- 152
Zillow last checked:
Listing updated:
Listed by:
Kevin Birmingham DRE #01250523 415-577-0415,
Park North Real Estate 415-233-8333,
Kathleen A. Tostanoski DRE #01851117 415-412-2964,
Park North Real Estate
Source: SFAR,MLS#: 426174444 Originating MLS: San Francisco Association of REALTORS
Facts & features
Interior
Bedrooms & bathrooms
- Bedrooms: 4
- Bathrooms: 4
- Full bathrooms: 4
Heating
- Baseboard
Appliances
- Laundry: In Unit
Features
- Flooring: Wood
- Basement: None
Interior area
- Total structure area: 2,200
- Total interior livable area: 2,200 sqft
Video & virtual tour
Property
Features
- Levels: Two
- Exterior features: Yard Space
- Has view: Yes
- View description: City, Downtown, Twin Peaks
Lot
- Size: 1,751 Square Feet
- Features: Shape Regular
- Topography: Hillside
Details
- Parcel number: 5610A018
- Special conditions: Standard
Construction
Type & style
- Home type: MultiFamily
- Architectural style: Victorian
- Property subtype: Duplex
Materials
- Wood
Condition
- Year built: 1890
Utilities & green energy
- Sewer: Public Sewer
- Water: Public
Community & HOA
HOA
- Has HOA: No
Location
- Region: San Francisco
- Elevation: 0
Financial & listing details
- Price per square foot: $680/sqft
- Price range: $1.5M - $1.5M
- Date on market: 11/6/2026
- Total actual rent: 0
Estimated market value
Not available
Estimated sales range
Not available
Not available
Price history
| Date | Event | Price |
|---|---|---|
| 11/6/2026 | Listed for sale | $1,495,000$680/sqft |
Source:  SFAR #426174444 Report a problem | ||
Public tax history
Tax history is unavailable.
Monthly payment
Est. payment
Payment breakdown
Explore the cost of this home by adjusting the details. Changes won't be saved.Climate risks
Neighborhood: Bernal Heights

Similar homes
- $1,495,0004 bd3 ba2k sqft1055 Alabama St, San Francisco, CA 94110For Sale
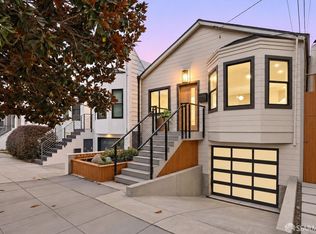 MLS ID #426156422, Ryan . Richard Lenox DRE #01936540, Compass. SFAR
- $1,495,0003 bd1 ba3k sqft3263 3267th Msn, San Francisco, CA 94110For Sale
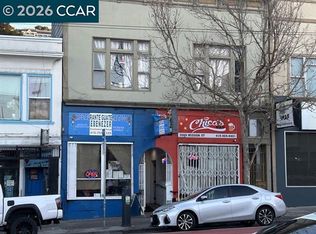 MLS ID #41153047, Martha Cortes Cazarez. CCAR
- $1,495,0004 bd4 ba2.2k sqft24 Fairmount St #26, San Francisco, CA 94131For Sale
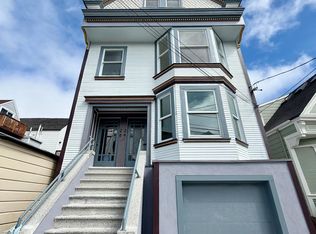 MLS ID #426175173, Alexander J. Han DRE #01948193, Fifty Hills Real Estate. SFAR
- $1,495,0006 bd4 ba3k sqft2954 Diamond St, San Francisco, CA 94131For Sale
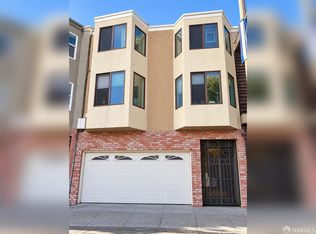 MLS ID #426172585, Maryanne Diaz DRE #01407323, Compass. SFAR
