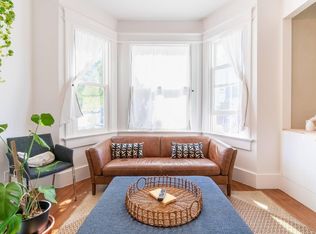
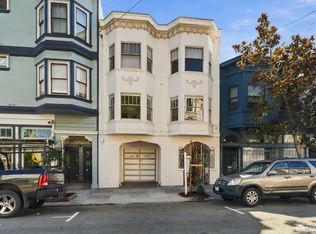
Located in a well maintained Edwardian building in coveted Liberty Hill, 892 Guerrero Street is a spacious two-bedroom, one-and-a-half-bath residence offering generous scale, timeless period character and the rare addition of a separate garden-level unit plus one car garage parking. The gracious main residence features oversized rooms, soaring ceilings, hardwood floors, elegant crown molding and a wood-burning fireplace. Expansive living and entertaining spaces, abundant natural light and a flowing floor plan showcase the charm of classic San Francisco architecture while providing comfortable everyday living. A standout feature of the property is the additional garden-level unit located behind the garage with direct access to the garden. Offering valuable flexibility beyond the main residence, this bonus area is well suited for a home office, gym, media room, creative studio or additional living space. One-car garage parking further adds to the convenience. Ideally situated just two blocks from Dolores Park and moments from the shops, restaurants and cafs of Noe Valley, the Castro and the Mission, the property also offers convenient access to public transportation and Highways 101 and 280. Vacant and full of potential, 892 Guerrero Street presents an exceptional opportunity to own a distinctive Edwardian residence in one of San Francisco's most desirable neighborhoods. The entire building is also available for sale.
For sale
$1,398,000
892 Guerrero St, San Francisco, CA 94110
3beds
1,985sqft
Tenancy in Common
Built in 1930
2,313 Square Feet Lot
$-- Zestimate®
$704/sqft
$400/mo HOA
What's special
Wood-burning fireplaceTimeless period characterOne car garage parkingAbundant natural lightWell maintained edwardian buildingSoaring ceilingsSeparate garden-level unit
- 3 hours
- 52
- 5
Zillow last checked:
Listing updated:
Listed by:
Andreas Ernst DRE #02028138 415-409-8247,
Compass 415-345-3000
Source: SFAR,MLS#: 426169773 Originating MLS: San Francisco Association of REALTORS
Originating MLS: San Francisco Association of REALTORSFacts & features
Interior
Bedrooms & bathrooms
- Bedrooms: 3
- Bathrooms: 3
- Full bathrooms: 2
- 1/2 bathrooms: 1
Primary bedroom
- Area: 0
- Dimensions: 0 x 0
Bedroom 1
- Area: 0
- Dimensions: 0 x 0
Bedroom 2
- Area: 0
- Dimensions: 0 x 0
Bedroom 3
- Area: 0
- Dimensions: 0 x 0
Bedroom 4
- Area: 0
- Dimensions: 0 x 0
Dining room
- Area: 0
- Dimensions: 0 x 0
Family room
- Area: 0
- Dimensions: 0 x 0
Kitchen
- Area: 0
- Dimensions: 0 x 0
Living room
- Area: 0
- Dimensions: 0 x 0
Features
- Has fireplace: No
Interior area
- Total structure area: 1,985
- Total interior livable area: 1,985 sqft
Property
Parking
- Total spaces: 1
- Parking features: Other, Independent, On Site
- Garage spaces: 1
Lot
- Size: 2,313 Square Feet
Details
- Parcel number: 3607012A
- Special conditions: Standard
Construction
Type & style
- Home type: SingleFamily
- Property subtype: Tenancy in Common
Condition
- Year built: 1930
Community & HOA
HOA
- Has HOA: Yes
- HOA fee: $400 monthly
Location
- Region: San Francisco
- Elevation: 0
Financial & listing details
- Price per square foot: $704/sqft
- Price range: $1.4M - $1.4M
- Date on market: 10/15/2026
- Total actual rent: 0
Estimated market value
Not available
Estimated sales range
Not available
Not available
Price history
| Date | Event | Price |
|---|---|---|
| 10/15/2026 | Listed for sale | $1,398,000$704/sqft |
Source:  SFAR #426169773 Report a problem SFAR #426169773 Report a problem | ||
Public tax history
Tax history is unavailable.
Monthly payment
Est. payment
Payment breakdown
Explore the cost of this home by adjusting the details. Changes won't be saved.Climate risks
Neighborhood: Dolores Heights
- $2,798,0005 bd3 ba3.6k sqft892-894 Guerrero St, San Francisco, CA 94110For Sale

- $--2 bd1 ba1.3k sqft894 Guerrero St #864, San Francisco, CA 94110Off Market
- $1,498,0002 bd1 ba1.6k sqft894 Guerrero St, San Francisco, CA 94110For Sale

- $2,553,1004 bd2 ba3k sqft892-894 Guerrero St., San Francisco, CA 94110Off Market
Similar homes
- $1,498,0002 bd1 ba1.6k sqft894 Guerrero St, San Francisco, CA 94110For SaleMLS ID #426158992, Andreas Ernst DRE #02028138, Compass. SFAR
- $1,295,0003 bd2 ba1.4k sqft279 Bartlett St, San Francisco, CA 94110For Sale
 MLS ID #426168660, Eileen Bermingham DRE #01352627, Corcoran Icon Properties. SFAR
 - $1,395,0003 bd2 ba1.1k sqft976 Corbett Avenue, San Francisco, CA 94131For Sale
 MLS ID #426167565, Deborah Gray, Century 21 Epic. BAREIS
 - $1,568,0003 bd2 ba1.7k sqft3471 19th St, San Francisco, CA 94110For Sale
 MLS ID #426162150, Daniel J. Risman-Jones DRE #01523160, Ascend Real Estate. SFAR
