Live/work loft living in the heart of San Francisco's Inner Mission, set within a boutique 15-unit building built in 2001. This spacious tri-level residence offers approximately 1,476 square feet of flexible living space, with 2 bedrooms, 2.5 bathrooms, soaring ceilings, oversized windows, and an open, versatile floor plan. Upon entry, a flexible main-level area provides additional space for a home office, sitting area, studio, or workspace. The main living level features hardwood floors, a gas fireplace, generous living and dining areas, an open kitchen with breakfast bar seating, and a convenient half bath. Upstairs, the primary suite includes a private bath and two closets. The lower level offers a second bedroom or studio suite with its own private entrance, kitchenette, and full bathroom ideal for live/work use, guest accommodations, a creative studio, or additional living space. One-car parking and storage are included, along with a shared roof deck with city views and a common BBQ area. Restaurants, cafes, shops, nightlife, and transportation are all nearby.
Under contract
$1,495,000
2501 Harrison St Suite 2, San Francisco, CA 94110
2beds
1,476sqft
Condominium
Built in 2001
-- sqft lot
$-- Zestimate®
$1,013/sqft
$534/mo HOA
What's special
Gas fireplaceCommon bbq areaOversized windowsConvenient half bathSoaring ceilingsSpacious tri-level residenceOpen versatile floor plan
- 30 days
- 1,313
- 113
Zillow last checked:
Listing updated:
Listed by:
Alexander Kolovyansky DRE #01730963 415-321-7046,
Vanguard Properties 415-321-7000,
Ahsha Murphy DRE #02132822 415-328-1382,
Vanguard Properties
Source: SFAR,MLS#: 426164573 Originating MLS: San Francisco Association of REALTORS
Originating MLS: San Francisco Association of REALTORSFacts & features
Interior
Bedrooms & bathrooms
- Bedrooms: 2
- Bathrooms: 3
- Full bathrooms: 2
- 1/2 bathrooms: 1
Rooms
- Room types: Dining Room, Kitchen, Laundry, Living Room, Storage
Primary bedroom
- Area: 0
- Dimensions: 0 x 0
Bedroom 1
- Area: 0
- Dimensions: 0 x 0
Bedroom 2
- Area: 0
- Dimensions: 0 x 0
Bedroom 3
- Area: 0
- Dimensions: 0 x 0
Bedroom 4
- Area: 0
- Dimensions: 0 x 0
Dining room
- Area: 0
- Dimensions: 0 x 0
Family room
- Area: 0
- Dimensions: 0 x 0
Kitchen
- Area: 0
- Dimensions: 0 x 0
Living room
- Area: 0
- Dimensions: 0 x 0
Cooling
- Ceiling Fan(s)
Appliances
- Included: Gas Cooktop, Washer/Dryer Stacked
- Laundry: Laundry Closet
Features
- Flooring: Carpet, Wood
- Basement: None
- Number of fireplaces: 1
- Fireplace features: Gas Log
Interior area
- Total structure area: 1,476
- Total interior livable area: 1,476 sqft
Property
Parking
- Total spaces: 1
- Parking features: Enclosed, Garage Door Opener, Independent, On Site
- Garage spaces: 1
Lot
- Size: 9,249 Square Feet
Details
- Parcel number: 4147036
- Special conditions: Trust
Construction
Type & style
- Home type: Condo
- Property subtype: Condominium
Condition
- Year built: 2001
Community & HOA
HOA
- Has HOA: Yes
- Services included: Common Areas, Insurance on Structure, Maintenance Structure, Maintenance Grounds, Sewer, Trash, Water
- HOA fee: $534 monthly
- HOA name: 2501 Harrison Street Owners Association
- HOA phone: 415-228-5408
Location
- Region: San Francisco
- Elevation: 0
Financial & listing details
- Price per square foot: $1,013/sqft
- Tax assessed value: $1,554,668
- Annual tax amount: $19,194
- Price range: $1.5M - $1.5M
- Date on market: 9/24/2026
- Cumulative days on market: 31 days
- Total actual rent: 0
Estimated market value
Not available
Estimated sales range
Not available
$7,956/mo
Price history
| Date | Event | Price |
|---|---|---|
| 10/20/2026 | Contingent | $1,495,000$1,013/sqft |
Source:  SFAR #426164573 Report a problem SFAR #426164573 Report a problem | ||
| 9/24/2026 | Listed for sale | $1,495,000+2%$1,013/sqft |
Source: SFAR #426164573 Report a problem | ||
| 10/18/2021 | Sold | $1,465,000-1.3%$993/sqft |
Source: SFAR #421584024 Report a problem | ||
| 9/24/2021 | Pending sale | $1,485,000$1,006/sqft |
Source: SFAR #421584024 Report a problem | ||
| 9/10/2021 | Listed for sale | $1,485,000+123.3%$1,006/sqft |
Source: SFAR #421584024 Report a problem | ||
| 2/26/2021 | Listing removed | -- |
Source: Owner Report a problem | ||
| 10/11/2020 | Listing removed | $2,350$2/sqft |
Source: Owner Report a problem | ||
| 10/7/2020 | Listed for rent | $2,350$2/sqft |
Source: Owner Report a problem | ||
| 8/2/2020 | Listing removed | $2,350$2/sqft |
Source: Owner Report a problem | ||
| 7/21/2020 | Listed for rent | $2,350$2/sqft |
Source: Owner Report a problem | ||
| 12/21/2010 | Sold | $665,000+18.8%$451/sqft |
Source: Public Record Report a problem | ||
| 1/5/2004 | Sold | $560,000$379/sqft |
Source: Public Record Report a problem | ||
Public tax history
| Year | Property taxes | Tax assessment |
|---|---|---|
| 2025 | $19,194 +3% | $1,554,668 +2% |
| 2024 | $18,644 +1.5% | $1,524,185 +2% |
| 2023 | $18,364 +1.9% | $1,494,300 +2% |
| 2022 | $18,016 +81.3% | $1,465,000 +86.1% |
| 2021 | $9,938 -0.5% | $787,094 +1% |
| 2020 | $9,993 +3.5% | $779,024 +2% |
| 2019 | $9,651 +3.5% | $763,750 +2% |
| 2018 | $9,325 +4.6% | $748,776 +2% |
| 2017 | $8,916 +1.8% | $734,096 +2% |
| 2016 | $8,756 +1.3% | $719,702 +1.5% |
| 2015 | $8,646 +2.7% | $708,892 +2% |
| 2014 | $8,417 | $695,006 +0.5% |
| 2013 | -- | $691,866 +2% |
| 2012 | -- | $678,300 +2% |
| 2011 | -- | $665,000 +7.8% |
| 2010 | -- | $616,814 -0.2% |
| 2009 | -- | $618,280 -32% |
| 2008 | -- | $909,240 +2% |
| 2007 | -- | $891,414 +2% |
| 2006 | -- | $873,936 +2% |
| 2005 | -- | $856,800 +279.3% |
| 2003 | -- | $225,912 +2% |
| 2002 | -- | $221,495 +524.8% |
| 2001 | -- | $35,451 |
Find assessor info on the county website
Monthly payment
Est. payment
Payment breakdown
Explore the cost of this home by adjusting the details. Changes won't be saved.Climate risks
Neighborhood: Mission
- $1,576,7002 bd2 ba1.4k sqft2501 Harrison St SUITE 1, San Francisco, CA 94110Off Market
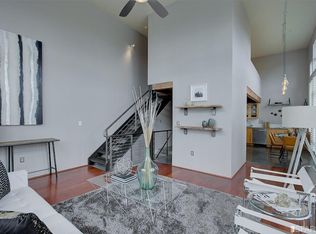
- $1,269,4002 bd2 ba1.5k sqft2501 Harrison St SUITE 3, San Francisco, CA 94110Off Market
- $957,500-- bd-- ba1k sqft2501 Harrison St SUITE 4, San Francisco, CA 94110Off Market
- $1,540,1003 bd3 ba1.7k sqft2501 Harrison St SUITE 5, San Francisco, CA 94110Off Market
Similar homes
- $1,350,0003 bd2 ba1.5k sqft2208 Mission St Unit 507, San Francisco, CA 94110For Sale
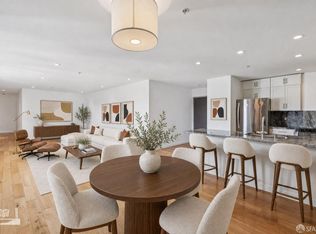 MLS ID #426171555, David Raygorodsky DRE #02224136, Real Estate Source, Inc.. SFAR
 - $1,295,0003 bd2 ba1k sqft2758 22nd St, San Francisco, CA 94110For Sale
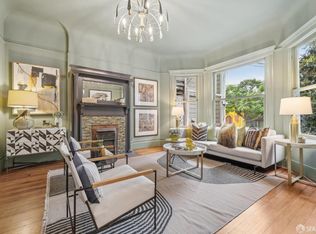 MLS ID #426157060, Sherri Howe DRE #01816621, Compass. SFAR
 - $1,495,0003 bd1 ba1.3k sqft173 27th St, San Francisco, CA 94110For Sale
 MLS ID #426170981, Haley Tone DRE #01960477, Sotheby's International Realty. SFAR
 - $1,398,0003 bd1 ba1.3k sqft3270 20th St, San Francisco, CA 94110For Sale
 MLS ID #426167329, Adelaida Mejia DRE #01906166, Vanguard Properties. SFAR
Local buyer's agents are ready to help
