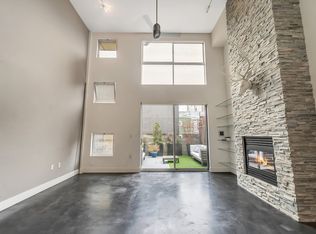
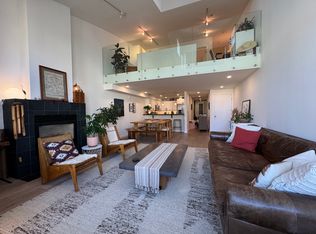
Defined by light, scale, and effortless modern living, this top-floor, two-level residence offers rare flexibility. Dramatic 18-foot ceilings and a floor-to-ceiling wall of east-facing windows illuminate the open-plan living, dining area, and kitchen in natural light while framing leafy treetop views and Potrero Hill's evening lights. Unlike conventional open lofts, this home delivers unmatched functional separation: a main floor private flex room effortlessly able to serve as a guest sanctuary or office, with an adjacent full bath. The home lives and functions much larger than commonly expected thanks to both the first floor flex room/bathroom/closet configuration and the upper-level, expansive and highly flexible secondary living room space alongside a completely enclosed, private primary suite with two outfitted closets, a double-vanity en suite, and a serene and intimate walk-out deck perfect for enjoying the warmth of the ideal Inner Mission location. Walk out the door to Flour and Water, Gus's market, Heath, Tartine Manufactory, Mission Cliffs and many more notable eateries and shops. Walk score 98, bike score 99, tech buses, freeway and public transit close by. Additional unit highlights include, gas fireplace, in unit w/d, Shade Store drapery and living room window coverings, newly installed ash hardwood floors and carpeting, fresh, newly painted interior with new designer selected lighting and finishes, Tom Dixon pendants, new refrigerator, large closets, ample storage and in unit walk-in storage nook. Additional building highlights include deeded 1 car parking with EV possibility and storage, bike storage, common area roof deck with panoramic views, video intercom, secure lobby with package area, elevator, high speed Webpass internet included in the HOA, professionally managed HOA with strong reserves and twice a week common area cleaning. Monthly HOA $799.89.
Pending
$1,325,000
2412 Harrison St APT 204, San Francisco, CA 94110
1beds
1,320sqft
Condominium
Built in 2002
-- sqft lot
$-- Zestimate®
$1,004/sqft
$800/mo HOA
What's special
Gas fireplaceNew refrigeratorFresh newly painted interiorTop-floor two-level residenceLeafy treetop viewsLarge closetsTwo outfitted closets
- 14 days
- 677
- 62
Zillow last checked:
Listing updated:
Listed by:
Erica S Levin DRE #01715337 415-690-3190,
Compass 415-738-7000
Source: SFAR,MLS#: 426167728 Originating MLS: San Francisco Association of REALTORS
Originating MLS: San Francisco Association of REALTORSFacts & features
Interior
Bedrooms & bathrooms
- Bedrooms: 1
- Bathrooms: 2
- Full bathrooms: 2
Rooms
- Room types: Kitchen, Possible Guest
Primary bedroom
- Area: 0
- Dimensions: 0 x 0
Bedroom 1
- Area: 0
- Dimensions: 0 x 0
Bedroom 2
- Area: 0
- Dimensions: 0 x 0
Bedroom 3
- Area: 0
- Dimensions: 0 x 0
Bedroom 4
- Area: 0
- Dimensions: 0 x 0
Primary bathroom
- Features: Double Vanity, Window
Dining room
- Features: Dining/Living Combo
- Level: Main
- Area: 0
- Dimensions: 0 x 0
Family room
- Area: 0
- Dimensions: 0 x 0
Kitchen
- Level: Main
- Area: 0
- Dimensions: 0 x 0
Living room
- Features: Cathedral/Vaulted
- Level: Main,Upper
- Area: 0
- Dimensions: 0 x 0
Heating
- Central
Cooling
- Ceiling Fan(s)
Appliances
- Included: Free-Standing Gas Oven, Free-Standing Gas Range, Free-Standing Refrigerator, Ice Maker, Washer/Dryer Stacked
Features
- Elevator
- Flooring: Carpet, Tile, Wood
- Number of fireplaces: 1
- Fireplace features: Living Room
- Common walls with other units/homes: No One Above
Interior area
- Total structure area: 1,320
- Total interior livable area: 1,320 sqft
Video & virtual tour
Property
Parking
- Total spaces: 1
- Parking features: Electric Vehicle Charging Station(s), Garage Faces Front, Inside Entrance, Independent, On Site - Mapped (Condo Only)
- Has garage: Yes
Features
- Levels: Two
- Stories: 2
- Entry location: Unit Below
- Patio & porch: Deck
- Has view: Yes
- View description: Hills
Lot
- Size: 0.35 Acres
Details
- Parcel number: 3612099
- Special conditions: Standard
Construction
Type & style
- Home type: Condo
- Architectural style: Modern/High Tech
- Property subtype: Condominium
Condition
- Updated/Remodeled
- New construction: No
- Year built: 2002
Community & HOA
HOA
- Has HOA: Yes
- Amenities included: Roof Deck
- HOA fee: $800 monthly
Location
- Region: San Francisco
- Elevation: 0
Financial & listing details
- Price per square foot: $1,004/sqft
- Tax assessed value: $930,416
- Annual tax amount: $11,729
- Price range: $1.3M - $1.3M
- Date on market: 10/5/2026
- Cumulative days on market: 13 days
- Total actual rent: 0
Estimated market value
Not available
Estimated sales range
Not available
$6,977/mo
Price history
| Date | Event | Price |
|---|---|---|
| 10/16/2026 | Pending sale | $1,325,000$1,004/sqft |
Source:  SFAR #426167728 Report a problem SFAR #426167728 Report a problem | ||
| 10/5/2026 | Listed for sale | $1,325,000+98.4%$1,004/sqft |
Source: SFAR #426167728 Report a problem | ||
| 9/9/2004 | Sold | $668,000+35.2%$506/sqft |
Source: Public Record Report a problem | ||
| 1/8/2003 | Sold | $494,000$374/sqft |
Source: Public Record Report a problem | ||
Public tax history
| Year | Property taxes | Tax assessment |
|---|---|---|
| 2025 | $11,729 +2.9% | $930,416 +2% |
| 2024 | $11,393 +1.6% | $912,174 +2% |
| 2023 | $11,215 +2% | $894,290 +2% |
| 2022 | $10,993 +1.8% | $876,756 +2% |
| 2021 | $10,795 -0.5% | $859,566 +1% |
| 2020 | $10,852 +3.5% | $850,754 +2% |
| 2019 | $10,481 +3.5% | $834,074 +2% |
| 2018 | $10,127 +4.3% | $817,720 +2% |
| 2017 | $9,708 +1.8% | $801,688 +2% |
| 2016 | $9,538 +1.3% | $785,970 +1.5% |
| 2015 | $9,418 +2.7% | $774,164 +2% |
| 2014 | $9,169 | $759,000 +0.5% |
| 2013 | -- | $755,570 +2% |
| 2012 | -- | $740,756 +4.3% |
| 2011 | -- | $710,000 +0.7% |
| 2010 | -- | $705,000 +2.2% |
| 2009 | -- | $690,000 -35.1% |
| 2008 | -- | $1,062,531 +2% |
| 2007 | -- | $1,041,696 +2% |
| 2006 | -- | $1,021,272 +2% |
| 2005 | -- | $1,001,250 +263.9% |
| 2003 | -- | $275,178 |
Find assessor info on the county website
Monthly payment
Est. payment
Payment breakdown
Explore the cost of this home by adjusting the details. Changes won't be saved.Climate risks
Neighborhood: Mission
- $1,323,8002 bd3 ba1.5k sqft2412 Harrison St APT 107, San Francisco, CA 94110Off Market
- $1,301,9001 bd2 ba1.3k sqft2412 Harrison St APT 112, San Francisco, CA 94110Off Market
- $1,177,900-- bd-- ba1.3k sqft2412 Harrison St APT 113, San Francisco, CA 94110Off Market
- $1,420,5002 bd2 ba1.4k sqft2412 Harrison St APT 203, San Francisco, CA 94110Off Market
Similar homes
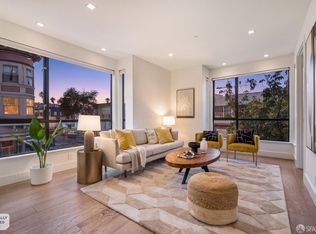
- $1,275,0002 bd2 ba1.3k sqft3249 17th St #1, San Francisco, CA 94110For Sale
 MLS ID #426166511, Shameran Anderer DRE #01068055, BarbCo. SFAR
 - $1,325,0002 bd2 ba1.1k sqft1260 Minnesota St Unit 104, San Francisco, CA 94107For Sale
 MLS ID #426163142, Eric Li DRE #01925807, Compass. SFAR
 - $1,595,0004 bd4 ba1.6k sqft2376 Folsom St, San Francisco, CA 94110For Sale
 MLS ID #426166140, Katherine D. Tomassi DRE #01975281, Sotheby's International Realty. SFAR
 - $895,0002 bd2 ba943 sqft45 Bartlett St Unit 206, San Francisco, CA 94110For Sale
 MLS ID #426158091, Yulia Deschamps DRE #01918621, Compass. SFAR
Local buyer's agents are ready to help
