Captivating, chic, and capacious loft characterized by soaring ceilings, contemporary finishes, modern upgrades, cloistered sleeping area with en-suite updated bathroom, and located in the highly desirable and vibrant Mission District of San Francisco! The home presents significant scale with towering ceilings, a wall of windows with cascading natural light, gorgeous wood floors accentuating modern warmth with contemporary design, and a coveted open floor plan for 21st century lifestyles. The living area has been tastefully updated with built-in display niche's, a gas fireplace, an office space with heated flooring, a half-bathroom, and direct access to the inviting and fashionable outdoor space that is ideal for entertaining or solace. The upper level highlights a large bedroom with an artistic sliding door, ample closet space, a tastefully updated en-suite bathroom, plenty of natural light, and is perfectly positioned for privacy with separation from the living areas. The same level has a gourmet kitchen adjacent to the dining area, a conveniently located laundry area with full-sized machines, and a half-bathroom. The deeded parking space adds the final touch for this spectacular home that is close to shopping, cafes, restaurants, playgrounds, parks, MUNI/BART, HWY 101/280 and more.
For sale
$1,259,000
1335 Minna St #1, San Francisco, CA 94103
1beds
1,815sqft
Condominium
Built in 1999
-- sqft lot
$1,295,300 Zestimate®
$694/sqft
$599/mo HOA
What's special
Modern upgradesGas fireplaceContemporary finishesSoaring ceilingsTowering ceilingsCoveted open floor planPlenty of natural light
- 20 days
- 771
- 91
Zillow last checked:
Listing updated:
Listed by:
Jeffrey A. Salgado DRE #01501886 415-939-1039,
Compass 415-231-2312
Source: SFAR,MLS#: 426160839 Originating MLS: San Francisco Association of REALTORS
Facts & features
Interior
Bedrooms & bathrooms
- Bedrooms: 1
- Bathrooms: 3
- Full bathrooms: 2
- 1/2 bathrooms: 1
Rooms
- Room types: Bathroom, Den, Family Room, Game Room, Kitchen, Living Room, Office
Primary bedroom
- Features: Sitting Area, Walk-In Closet
- Area: 0
- Dimensions: 0 x 0
Bedroom 1
- Area: 0
- Dimensions: 0 x 0
Bedroom 2
- Area: 0
- Dimensions: 0 x 0
Bedroom 3
- Area: 0
- Dimensions: 0 x 0
Bedroom 4
- Area: 0
- Dimensions: 0 x 0
Primary bathroom
- Features: Tile, Tub w/Shower Over
Bathroom
- Features: Tile, Tub w/Shower Over
Dining room
- Features: Dining/Family Combo
- Level: Main
- Area: 0
- Dimensions: 0 x 0
Family room
- Level: Lower
- Area: 0
- Dimensions: 0 x 0
Kitchen
- Features: Breakfast Area, Granite Counters, Kitchen/Family Combo
- Level: Main
- Area: 0
- Dimensions: 0 x 0
Living room
- Features: Great Room
- Level: Lower
- Area: 0
- Dimensions: 0 x 0
Heating
- Central, Gas
Appliances
- Included: Dishwasher, Disposal, Gas Plumbed, Gas Water Heater, Dryer, Washer
- Laundry: Laundry Closet
Features
- Flooring: Tile, Wood
- Number of fireplaces: 1
- Fireplace features: Gas Starter, Living Room
Interior area
- Total structure area: 1,815
- Total interior livable area: 1,815 sqft
Property
Parking
- Total spaces: 1
- Parking features: Attached, Covered, Enclosed, Garage Door Opener, Garage Faces Front, Inside Entrance, Size Limited, Independent, On Site
- Attached garage spaces: 1
Features
- Levels: Two
- Entry location: Unit Above
- Fencing: Partial,Wood
Lot
- Size: 1,974 Square Feet
Details
- Parcel number: 3548096
- Special conditions: Standard
- Other equipment: Intercom
Construction
Type & style
- Home type: Condo
- Architectural style: Contemporary,Modern/High Tech
- Property subtype: Condominium
- Attached to another structure: Yes
Condition
- Updated/Remodeled
- New construction: No
- Year built: 1999
Utilities & green energy
- Sewer: Public Sewer
- Utilities for property: Electricity Available, Public
Community & HOA
Community
- Security: Secured Access
HOA
- Has HOA: Yes
- Services included: Common Areas, Homeowners Insurance, Maintenance Structure, Roof, Sewer, Trash
- HOA fee: $599 monthly
- HOA name: 1335 Minna Street HOA
Location
- Region: San Francisco
- Elevation: 0
Financial & listing details
- Price per square foot: $694/sqft
- Tax assessed value: $1,069,110
- Annual tax amount: $13,452
- Price range: $1.3M - $1.3M
- Date on market: 10/2/2026
- Cumulative days on market: 20 days
- Total actual rent: 0
- Road surface type: Paved Sidewalk, Paved
Estimated market value
$1,295,300
$1.23M - $1.37M
$6,635/mo
Price history
| Date | Event | Price |
|---|---|---|
| 10/2/2026 | Listed for sale | $1,259,000+64.1%$694/sqft |
Source:  SFAR #426160839 Report a problem | ||
| 4/15/2005 | Sold | $767,000$423/sqft |
Source: Public Record Report a problem | ||
Public tax history
| Year | Property taxes | Tax assessment |
|---|---|---|
| 2025 | $13,452 +2.9% | $1,069,110 +2% |
| 2024 | $13,068 +1.6% | $1,048,148 +2% |
| 2023 | $12,868 +2% | $1,027,598 +2% |
| 2022 | $12,618 +1.8% | $1,007,450 +2% |
| 2021 | $12,393 -0.5% | $987,698 +1% |
| 2020 | $12,456 +3.5% | $977,572 +2% |
| 2019 | $12,031 +3.5% | $958,404 +2% |
| 2018 | $11,626 +3.9% | $939,612 +2% |
| 2017 | $11,191 +1.7% | $921,190 +2% |
| 2016 | $11,002 +1.3% | $903,128 +1.5% |
| 2015 | $10,865 +2.7% | $889,564 +2% |
| 2014 | $10,580 | $872,140 +0.5% |
| 2013 | -- | $868,200 +14.2% |
| 2012 | -- | $760,000 -8.9% |
| 2011 | -- | $834,490 +0.8% |
| 2010 | -- | $828,254 -0.2% |
| 2009 | -- | $830,222 -32% |
| 2008 | -- | $1,220,916 +2% |
| 2007 | -- | $1,196,979 +2% |
| 2006 | -- | $1,173,510 +623.6% |
| 2005 | -- | $162,180 +3.9% |
| 2003 | -- | $156,090 +2% |
| 2002 | -- | $153,030 |
| 2001 | -- | -- |
Find assessor info on the county website
Monthly payment
Est. payment
Payment breakdown
Explore the cost of this home by adjusting the details. Changes won't be saved.Climate risks
Neighborhood: Mission
- $1,540,0002 bd2 ba1.8k sqft1335 Minna St #3, San Francisco, CA 94103Sold

- $1,723,3001 bd2 ba1.9k sqft1335 Minna St #2, San Francisco, CA 94103Off Market

- $1,194,4001 bd2 ba2k sqft1335 Minna St, San Francisco, CA 94103Off Market

- $--1 bd1 ba733 sqft1341-1345 Minna St #1341B, San Francisco, CA 94103Off Market

Similar homes
- $1,275,0002 bd2 ba1.3k sqft3249 17th St #1, San Francisco, CA 94110For Sale
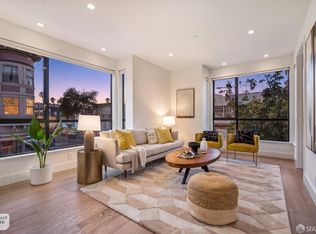 MLS ID #426166511, Shameran Anderer DRE #01068055, BarbCo. SFAR
- $1,125,0002 bd2 ba1k sqft1288 Howard St Unit 605, San Francisco, CA 94103For Sale
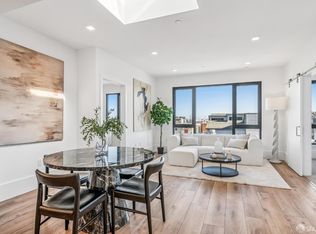 MLS ID #426166958, Massimo F. Loporto DRE #01898225, Vanguard Properties. SFAR
- $1,248,0002 bd2 ba1k sqft1325 Indiana St Unit 316, San Francisco, CA 94107For Sale
 MLS ID #426161851, Samary Y. Rivas DRE #01732025, DCP Realty. SFAR
- $1,395,0002 bd2 ba1.2k sqft2968 21st St, San Francisco, CA 94110For Sale
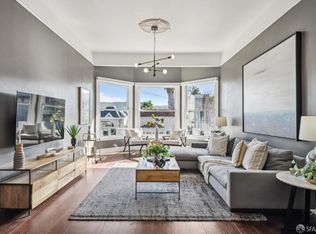 MLS ID #426171011, Venisa Elizabeth Portillo DRE #02104019, King Realty Group. SFAR
