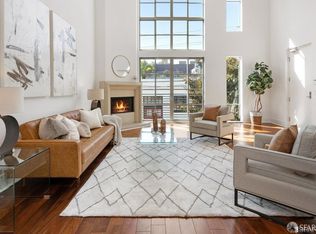
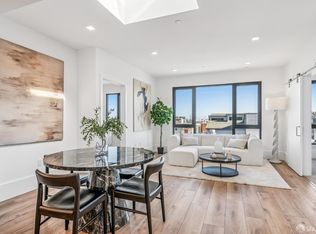
Expansive Three-Level Live/Work Loft with Downtown Views Dramatic architecture, soaring ceilings, and a versatile three-level layout define this distinctive live/work loft. The main level features an expansive open-concept living and dining area with hardwood floors and oversized windows framing downtown skyline views. The sleek eat-in kitchen is appointed with stainless steel appliances, a gas range, and ample cabinetry, creating an inviting and functional setting for everyday living and entertaining. Overlooking the main living area, the upper-level loft bedroom includes a closet, with an in-unit washer and dryer nearby for added convenience. The lower level offers added privacy and exceptional versatility, featuring its own separate entrance, a spacious bedroom with a walk-in closet and en-suite bathroom, plus an additional den ideal for a home office, media room, lounge, or creative space. Additional highlights include dual entrances, secure enclosed parking with direct building access, and extra storage. Ideally situated near Caltrain, Muni, major commuter routes, and the vibrant East Cut neighborhood, with dining, shopping, entertainment, and everyday conveniences within easy reach. With dramatic volume, adaptable spaces, downtown skyline views, and excellent connectivity, this loft offers a compelling blend of architectural character, functionality, and urban convenience
For sale
$948,000
340 6th St Unit 301, San Francisco, CA 94103
2beds
1,718sqft
Condominium
Built in 1997
-- sqft lot
$-- Zestimate®
$552/sqft
$751/mo HOA
What's special
Upper-level loft bedroomAdaptable spacesAmple cabinetryDowntown skyline viewsDramatic architectureDual entrancesSoaring ceilings
- 31 days
- 629
- 81
Zillow last checked:
Listing updated:
Listed by:
Sergey Yusupov DRE #01838449 415-632-8555,
Rise Homes 415-595-2647,
Michelle K. Pender DRE #01911642 415-283-6983,
Engel & Voelkers San Francisco
Source: SFAR,MLS#: 426150447 Originating MLS: San Francisco Association of REALTORS
Originating MLS: San Francisco Association of REALTORSFacts & features
Interior
Bedrooms & bathrooms
- Bedrooms: 2
- Bathrooms: 2
- Full bathrooms: 2
Primary bedroom
- Area: 0
- Dimensions: 0 x 0
Bedroom 1
- Area: 0
- Dimensions: 0 x 0
Bedroom 2
- Area: 0
- Dimensions: 0 x 0
Bedroom 3
- Area: 0
- Dimensions: 0 x 0
Bedroom 4
- Area: 0
- Dimensions: 0 x 0
Dining room
- Area: 0
- Dimensions: 0 x 0
Family room
- Area: 0
- Dimensions: 0 x 0
Kitchen
- Area: 0
- Dimensions: 0 x 0
Living room
- Area: 0
- Dimensions: 0 x 0
Features
- Has fireplace: No
Interior area
- Total structure area: 1,718
- Total interior livable area: 1,718 sqft
Property
Parking
- Total spaces: 1
- Parking features: Attached, Enclosed, Side By Side, On Site
- Has attached garage: Yes
- Uncovered spaces: 1
Lot
- Size: 4,500 Square Feet
Details
- Parcel number: 3754074
- Special conditions: Standard
Construction
Type & style
- Home type: Condo
- Property subtype: Condominium
Condition
- Year built: 1997
Community & HOA
HOA
- Has HOA: Yes
- HOA fee: $751 monthly
- HOA name: 340 6th Street HOA
Location
- Region: San Francisco
- Elevation: 0
Financial & listing details
- Price per square foot: $552/sqft
- Tax assessed value: $745,872
- Annual tax amount: $10,028
- Price range: $948K - $948K
- Date on market: 9/8/2026
- Cumulative days on market: 22 days
- Total actual rent: 0
Estimated market value
Not available
Estimated sales range
Not available
Not available
Price history
| Date | Event | Price |
|---|---|---|
| 9/20/2026 | Listed for sale | $948,000-3.2%$552/sqft |
Source:  SFAR #426150447 Report a problem SFAR #426150447 Report a problem | ||
| 6/12/2025 | Listing removed | $979,000$570/sqft |
Source:  Engel & Volkers #425021870 Report a problem Engel & Volkers #425021870 Report a problem | ||
| 5/28/2025 | Price change | $4,500-13.5%$3/sqft |
Source: SFAR #425040987 Report a problem | ||
| 5/26/2025 | Price change | $979,000-1.6%$570/sqft |
Source: SFAR #425021870 Report a problem | ||
| 5/16/2025 | Listed for rent | $5,200+20.9%$3/sqft |
Source: SFAR #425040987 Report a problem | ||
| 5/7/2025 | Price change | $995,000+11.9%$579/sqft |
Source: SFAR #425021870 Report a problem | ||
| 3/21/2025 | Listed for sale | $889,000-25.6%$517/sqft |
Source: SFAR #425021870 Report a problem | ||
| 11/19/2024 | Listing removed | $4,300$3/sqft |
Source: SFAR #424044915 Report a problem | ||
| 10/21/2024 | Listed for rent | $4,300$3/sqft |
Source: SFAR #424044915 Report a problem | ||
| 10/1/2024 | Listing removed | $4,300$3/sqft |
Source: SFAR #424044915 Report a problem | ||
| 6/26/2024 | Listed for rent | $4,300+6.2%$3/sqft |
Source: SFAR #424044915 Report a problem | ||
| 8/18/2023 | Listing removed | -- |
Source: SFAR #422670921 Report a problem | ||
| 6/10/2023 | Listing removed | -- |
Source: SFAR #423729576 Report a problem | ||
| 5/5/2023 | Price change | $4,050-10%$2/sqft |
Source: SFAR #423729576 Report a problem | ||
| 4/17/2023 | Price change | $4,500-6.3%$3/sqft |
Source: SFAR #423729576 Report a problem | ||
| 4/1/2023 | Listed for rent | $4,800$3/sqft |
Source: SFAR #423729576 Report a problem | ||
| 6/17/2022 | Listed for sale | $1,195,000+132%$696/sqft |
Source: SFAR #422670921 Report a problem | ||
| 12/30/2002 | Sold | $515,000+53.7%$300/sqft |
Source: Public Record Report a problem | ||
| 1/15/1998 | Sold | $335,000$195/sqft |
Source: Public Record Report a problem | ||
Public tax history
| Year | Property taxes | Tax assessment |
|---|---|---|
| 2025 | $10,028 +2.9% | $745,872 +2% |
| 2024 | $9,744 +1.8% | $731,248 +2% |
| 2023 | $9,571 +2.1% | $716,910 +2% |
| 2022 | $9,375 +2% | $702,854 +2% |
| 2021 | $9,189 -0.5% | $689,074 +1% |
| 2020 | $9,232 +3.5% | $682,010 +2% |
| 2019 | $8,920 +7.2% | $668,638 +2% |
| 2018 | $8,322 +5% | $655,528 +2% |
| 2017 | $7,926 +1.9% | $642,676 +2% |
| 2016 | $7,782 +1.3% | $630,076 +1.5% |
| 2015 | $7,685 +2.7% | $620,612 +2% |
| 2014 | $7,483 | $608,456 +0.5% |
| 2013 | -- | $605,708 +2% |
| 2012 | -- | $593,832 +2% |
| 2011 | -- | $582,190 +0.8% |
| 2010 | -- | $577,842 -0.2% |
| 2009 | -- | $579,214 -32% |
| 2008 | -- | $851,787 +2% |
| 2007 | -- | $835,086 +2% |
| 2006 | -- | $818,706 +2% |
| 2005 | -- | $802,656 +3.9% |
| 2003 | -- | $772,500 +113.3% |
| 2002 | -- | $362,089 +2% |
| 2001 | -- | $354,989 +2% |
| 2000 | -- | $348,029 |
Find assessor info on the county website
Monthly payment
Est. payment
Payment breakdown
Explore the cost of this home by adjusting the details. Changes won't be saved.Climate risks
Neighborhood: South of Market
- $870,0002 bd2 ba1.5k sqft340 6th St UNIT 304, San Francisco, CA 94103Sold

- $599,0001 bd1 ba685 sqft340 6th St UNIT 101, San Francisco, CA 94103Sold

- $978,100-- bd-- ba1.5k sqft340 6th St UNIT 203, San Francisco, CA 94103Off Market
- $1,036,3002 bd2 ba1.3k sqft340 6th St UNIT 202, San Francisco, CA 94103Off Market

Similar homes
- $998,0002 bd2 ba1.5k sqft245 5th St Suite 103, San Francisco, CA 94103For Sale
 MLS ID #426162917, Evan Bliss DRE #01917132, Mosaik Real Estate. SFAR
 - $1,049,0002 bd3 ba1.8k sqft15 Lucerne St #B, San Francisco, CA 94103For Sale
 MLS ID #426127185, Nicholas Chen DRE #02114307, Coldwell Banker Realty. SFAR
 - $949,0002 bd2 ba1.2k sqft88 Guy Pl APT 301, San Francisco, CA 94105For Sale
 MLS ID #426163444, Gillian S. Pontes DRE #01373336, SPG. SFAR
 - $1,125,0002 bd2 ba1k sqft1288 Howard St Unit 605, San Francisco, CA 94103For Sale
 MLS ID #426166958, Massimo F. Loporto DRE #01898225, Vanguard Properties. SFAR
