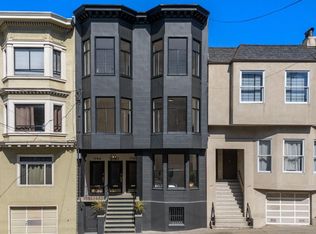
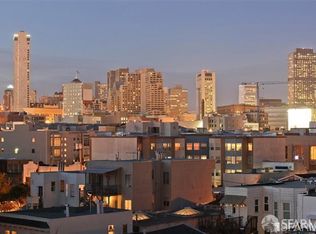
Experience elevated urban living in this rare top-floor, 3-bedroom + large office/den 2-full-bathroom flat with parking located in the heart of San Francisco's vibrant Yerba Buena neighborhood. Spanning 1,556 square feet, this top-floor residence blends modern architectural luxury with premier walkability. The expansive open-concept living area features soaring ceilings and bay windows that flood the home with natural light while offering panoramic downtown city views. Designed for contemporary lifestyles, the chef's kitchen boasts premium stainless steel appliances, custom cabinetry, and a large dinning area. The primary suite serves as a private retreat, complete with an en-suite spa-like bathroom. Positioned on the top floor, this flat ensures maximum privacy, quiet interiors, and zero overhead neighbors. Full size in-unit Washer and dryer included.
For sale
$1,250,000
409 Tehama St, San Francisco, CA 94103
3beds
1,556sqft
Tenancy in Common
Built in 1906
2,121 Square Feet Lot
$-- Zestimate®
$803/sqft
$600/mo HOA
What's special
En-suite spa-like bathroomCustom cabinetryPanoramic downtown city viewsQuiet interiorsMaximum privacyNatural lightSoaring ceilings
- 10 hours
- 57
- 8
Zillow last checked:
Listing updated:
Listed by:
Anthony L. Koutsos DRE #01347469 415-218-2539,
KW Advisors 415-483-9285
Source: SFAR,MLS#: 426161375 Originating MLS: San Francisco Association of REALTORS
Originating MLS: San Francisco Association of REALTORSFacts & features
Interior
Bedrooms & bathrooms
- Bedrooms: 3
- Bathrooms: 2
- Full bathrooms: 2
Primary bedroom
- Area: 0
- Dimensions: 0 x 0
Bedroom 1
- Area: 0
- Dimensions: 0 x 0
Bedroom 2
- Area: 0
- Dimensions: 0 x 0
Bedroom 3
- Area: 0
- Dimensions: 0 x 0
Bedroom 4
- Area: 0
- Dimensions: 0 x 0
Primary bathroom
- Features: Shower Stall(s)
Dining room
- Features: Dining/Living Combo
- Area: 0
- Dimensions: 0 x 0
Family room
- Area: 0
- Dimensions: 0 x 0
Kitchen
- Area: 0
- Dimensions: 0 x 0
Living room
- Area: 0
- Dimensions: 0 x 0
Appliances
- Included: Dishwasher, Free-Standing Gas Range, Free-Standing Refrigerator, Gas Plumbed, Range Hood, Microwave, Washer/Dryer Stacked
Features
- Flooring: Wood
- Windows: Bay Window(s)
- Has fireplace: No
Interior area
- Total structure area: 1,556
- Total interior livable area: 1,556 sqft
Video & virtual tour
Property
Parking
- Total spaces: 1
- Parking features: Garage Faces Front, Independent, On Site
- Garage spaces: 1
Features
- Stories: 3
- Patio & porch: Rear Porch
- Exterior features: Balcony
- Fencing: Back Yard
- Has view: Yes
- View description: City Lights, Downtown, San Francisco
Lot
- Size: 2,121 Square Feet
- Features: Low Maintenance
- Topography: Level
Details
- Parcel number: 3732099
- Special conditions: Standard
Construction
Type & style
- Home type: SingleFamily
- Architectural style: Edwardian
- Property subtype: Tenancy in Common
- Attached to another structure: Yes
Condition
- Updated/Remodeled
- New construction: No
- Year built: 1906
Utilities & green energy
- Sewer: Public Sewer
- Water: Public
- Utilities for property: Natural Gas Connected
Community & HOA
Community
- Security: Security Gate
HOA
- Has HOA: Yes
- Services included: Common Areas, Homeowners Insurance, Insurance, Insurance on Structure, Maintenance Structure, Maintenance Grounds, Sewer, Trash, Water
- HOA fee: $600 monthly
Location
- Region: San Francisco
- Elevation: 0
Financial & listing details
- Price per square foot: $803/sqft
- Price range: $1.3M - $1.3M
- Date on market: 9/10/2026
- Listing terms: Fractional
- Total actual rent: 0
- Road surface type: Paved
Estimated market value
Not available
Estimated sales range
Not available
Not available
Price history
| Date | Event | Price |
|---|---|---|
| 9/10/2026 | Listed for sale | $1,250,000$803/sqft |
Source:  SFAR #426161375 Report a problem SFAR #426161375 Report a problem | ||
Public tax history
Tax history is unavailable.
Monthly payment
Est. payment
Payment breakdown
Explore the cost of this home by adjusting the details. Changes won't be saved.Climate risks
Neighborhood: South of Market


Similar homes
- $1,298,0004 bd3 ba1.6k sqft1740 Larkin St, San Francisco, CA 94109For Sale
 MLS ID #426159810, Michelle Kim DRE #01499868, Mosaik Real Estate. SFAR
 - $1,499,0004 bd2 ba2.2k sqft949 Leavenworth St, San Francisco, CA 94109For Sale
 MLS ID #426156234, Jeffrey A. Silver DRE #01907646, Coldwell Banker Realty. SFAR
 - $1,188,0003 bd2 ba1.1k sqft66 Cleary Ct APT 1104, San Francisco, CA 94109For Sale
 MLS ID #426158182, Angela Pui Shan Lee DRE #02243682, JODI Group. SFAR
 - $1,200,0002 bd2 ba1.3k sqft60 Rausch St APT 407, San Francisco, CA 94103For Sale
 MLS ID #426153752, Betty A. Taisch DRE #01026635, Compass. SFAR
Local buyer's agents are ready to help
