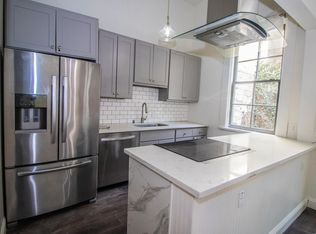
Set within a beautifully preserved Italianate Victorian near Cathedral Hill and Lower Pacific Heights, this expansive two-bedroom, two-bath residence blends timeless San Francisco architecture with thoughtful modern updates. Soaring approximately 13-foot ceilings, restored period woodwork, original built-ins, marble fireplaces, warm hardwood floors, and oversized windows throughout fill the home with abundant natural light while creating a remarkable sense of scale and character. The updated kitchen and baths complement the residence's historic architecture, while a dedicated laundry room with built-in shelving and linen storage provides exceptional everyday functionality. Both bedrooms open directly to a covered rear deck, offering a private outdoor retreat and a seamless extension of the living space. Additional amenities include an independent garage parking space equipped for EV charging, generous storage, and notably low HOA dues. Ideally located near Cathedral Hill and Lower Pacific Heights, the home offers convenient access to the dining, shopping, and cultural destinations of Hayes Valley, Japantown, Fillmore Street, neighborhood fitness studios, acclaimed schools, and the city's renowned performing arts venues. This distinctive residence offers a rare combination of grand-scale Victorian architecture, modern functionality, and a vibrant city lifestyle.
For sale
$1,195,000
958 Ellis St, San Francisco, CA 94109
2beds
1,354sqft
Tenancy in Common
Built in 1900
3,297 Square Feet Lot
$-- Zestimate®
$883/sqft
$186/mo HOA
What's special
Restored period woodworkOversized windows throughoutAbundant natural lightMarble fireplacesOriginal built-insWarm hardwood floorsUpdated kitchen
- 26 days
- 2,544
- 136
Zillow last checked:
Listing updated:
Listed by:
Anthony L. Koutsos DRE #01347469 415-218-2539,
KW Advisors 415-483-9285
Source: SFAR,MLS#: 426163902 Originating MLS: San Francisco Association of REALTORS
Originating MLS: San Francisco Association of REALTORSFacts & features
Interior
Bedrooms & bathrooms
- Bedrooms: 2
- Bathrooms: 2
- Full bathrooms: 2
Primary bedroom
- Features: Outside Access
- Area: 0
- Dimensions: 0 x 0
Bedroom 1
- Area: 0
- Dimensions: 0 x 0
Bedroom 2
- Area: 0
- Dimensions: 0 x 0
Bedroom 3
- Area: 0
- Dimensions: 0 x 0
Bedroom 4
- Area: 0
- Dimensions: 0 x 0
Primary bathroom
- Features: Shower Stall(s), Soaking Tub
Bathroom
- Features: Shower Stall(s)
Dining room
- Area: 0
- Dimensions: 0 x 0
Family room
- Area: 0
- Dimensions: 0 x 0
Kitchen
- Features: Breakfast Area, Quartz Counter
- Area: 0
- Dimensions: 0 x 0
Living room
- Area: 0
- Dimensions: 0 x 0
Heating
- Central
Appliances
- Included: Dishwasher, Microwave, Washer/Dryer Stacked
- Laundry: Inside Room, See Remarks
Features
- Flooring: Tile, Wood
- Windows: Bay Window(s)
- Number of fireplaces: 2
- Fireplace features: Decorative, Living Room, Master Bedroom, Stone
Interior area
- Total structure area: 1,354
- Total interior livable area: 1,354 sqft
Video & virtual tour
Property
Parking
- Total spaces: 1
- Parking features: Electric Vehicle Charging Station(s), Garage Door Opener, Garage Faces Front, Independent, On Site
- Has garage: Yes
Features
- Patio & porch: Covered
Lot
- Size: 3,297 Square Feet
- Features: Landscape Front
Details
- Parcel number: 0719008
- Special conditions: Standard
Construction
Type & style
- Home type: SingleFamily
- Architectural style: Victorian
- Property subtype: Tenancy in Common
- Attached to another structure: Yes
Condition
- Updated/Remodeled
- New construction: No
- Year built: 1900
Community & HOA
Community
- Security: Prewired
HOA
- Has HOA: Yes
- HOA fee: $186 monthly
Location
- Region: San Francisco
- Elevation: 0
Financial & listing details
- Price per square foot: $883/sqft
- Price range: $1.2M - $1.2M
- Date on market: 9/18/2026
- Cumulative days on market: 26 days
- Total actual rent: 0
Estimated market value
Not available
Estimated sales range
Not available
Not available
Price history
| Date | Event | Price |
|---|---|---|
| 8/21/2026 | Listed for sale | $1,195,000+49.6%$883/sqft |
Source:  SFAR #426154012 Report a problem SFAR #426154012 Report a problem | ||
| 7/10/2024 | Contingent | $799,000$590/sqft |
Source: SFAR #424042652 Report a problem | ||
| 6/18/2024 | Price change | $799,000-18.9%$590/sqft |
Source: SFAR #424042652 Report a problem | ||
| 4/11/2024 | Price change | $985,000-1%$727/sqft |
Source: SFAR #424008241 Report a problem | ||
| 2/12/2024 | Listed for sale | $995,000+11.9%$735/sqft |
Source: SFAR #424008241 Report a problem | ||
| 12/30/2023 | Listing removed | $889,000$657/sqft |
Source: SFAR #423900418 Report a problem | ||
| 10/31/2023 | Price change | $889,000-1.1%$657/sqft |
Source: SFAR #423900418 Report a problem | ||
| 10/7/2023 | Price change | $899,000-10%$664/sqft |
Source: SFAR #423900418 Report a problem | ||
| 9/3/2023 | Listed for sale | $999,000$738/sqft |
Source: SFAR #423900418 Report a problem | ||
| 11/15/2022 | Listing removed | -- |
Source: Zillow Rental Network Premium Report a problem | ||
| 11/7/2022 | Listed for rent | $3,500-2.6%$3/sqft |
Source: Zillow Rental Network Premium Report a problem | ||
| 7/1/2020 | Listing removed | $3,595$3/sqft |
Source: AMSI Report a problem | ||
| 6/17/2020 | Listed for rent | $3,595$3/sqft |
Source: AMSI Report a problem | ||
Public tax history
Tax history is unavailable.
Monthly payment
Est. payment
Payment breakdown
Explore the cost of this home by adjusting the details. Changes won't be saved.Climate risks
Neighborhood: Cathedral Hill


Similar homes
- $1,225,0002 bd2 ba1.1k sqft74 New Montgomery St Unit 302, San Francisco, CA 94105For Sale
 MLS ID #426151532, Gail Skittone DRE #02036411, Compass. SFAR
 - $1,198,0003 bd2 ba1.3k sqft2725 20th St, San Francisco, CA 94110For Sale
 MLS ID #426145766, Christian J. Rosales DRE #01987173, The Canlas Brothers. SFAR
 - $1,195,0002 bd1 ba1.4k sqft717 31st Ave, San Francisco, CA 94121For Sale
 MLS ID #426166493, John R. Solaegui DRE #01398160, Compass. SFAR
 - $995,0003 bd2 ba1k sqft365 12th St #365, San Francisco, CA 94103For Sale
 MLS ID #426167749, Jonathan B. Deason DRE #01802544, Vanguard Properties. SFAR
