Skip main navigation
Sold for $1,300,000
  • $1,300,000

    956 Ellis St, San Francisco, CA 94109

    4beds
    2,488sqft
    Tenancy in Common
    Built in ----
    3,297 Square Feet Lot
    $1,510,600 Zestimate®
    $523/sqft
    $7,932 Estimated rent

    Home value

    $1,510,600

    $1.34M - $1.72M

    $7,932/mo

    Zestimate® history
    Loading
    Loading...

    Owner options

    List your home for rent

    $7,932/mo

    Rent Zestimate®

    Find your next renter with Zillow Rental Manager. Plus, with online applications, you can quickly screen prospective tenants – for free.

    Learn more

    $7,932/mo

    Rent Zestimate®

    Refinance and save

    $8,612/mo

    Est. payment

    Refinancing to a lower rate could help reduce your monthly payments and save thousands over the life of the loan.

    See today's rates

    $8,612/mo

    Est. payment

    Explore your selling options

    Work with a Zillow partner agent

    Leverage their expertise and Zillow's premium Showcase listings to get your home seen by more buyers.

    Get started

    List with your own agent

    Get your home in front of millions of buyers by listing it on Zillow.

    Learn how to do it

    Sell it yourself

    Take full control of how buyers see your home on Zillow by listing For Sale by Owner (FSBO).

    List your home

    What's special

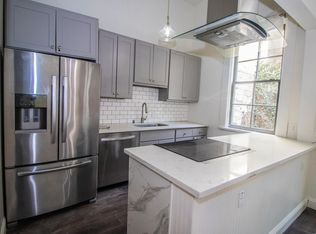
    956 Ellis St. is an extraordinarily rare example of Italianate Victorian architecture still remaining in the world class cultural center of the city. This stunning 2 level 2,488sqft home is adorned with period charm elegantly infused with contemporary convenience. Sublime period details include expertly restored dentil trim, 13' ceilings, wainscoting, original fireplace and pristine oak flooring. The grand living room is set off the reception room also perfect for an office nook with a view and adjoined by the formal dining room via double parlor design all awash with natural light flow from the 13 foot period French door window systems. Down the hall is the updated stainless kitchen with rear covered walkout deck access, custom tiled guest bathroom, 2 guest rooms with covered deck access and a separate laundry room to complete the main level. Upstairs are two spacious light filled bedrooms +walk-in closets and luxurious tiled bath with shower over soaking tub. Independent parking space in the secured garage. Storage area. Convenient to the Opera House, Herbst Theatre, Cathedral Hill, Davies Symphony Hall, Orpheum Theatre, Brooks Hall the Civic Auditorium, the new Asian Art Museum, federal/state/city government offices & Civic Center BART Station.

    Zillow last checked:

    Listing updated:

    Listed by:

    Gerald W. Guay DRE #01168485 415-527-0086,

    Compass 415-345-3000

    Bought with:

    Daniel Trujillo, DRE #01990745

    Compass

    Source: SFAR,MLS#: 423913741MLS LogoOriginating MLS: San Francisco Association of REALTORS

    Facts & features

    Interior

    Bedrooms & bathrooms
    • Bedrooms: 4
    • Bathrooms: 2
    • Full bathrooms: 2
    Primary bedroom
    • Features: Outside Access, Walk-In Closet
    • Area: 0
    • Dimensions: 0 x 0
    Bedroom 1
    • Area: 0
    • Dimensions: 0 x 0
    Bedroom 2
    • Area: 0
    • Dimensions: 0 x 0
    Bedroom 3
    • Area: 0
    • Dimensions: 0 x 0
    Bedroom 4
    • Area: 0
    • Dimensions: 0 x 0
    Primary bathroom
    • Features: Closet, Double Vanity, Sitting Area, Soaking Tub, Tile, Tub, Tub w/Shower Over
    Dining room
    • Features: Formal Area
    • Level: Main
    • Area: 0
    • Dimensions: 0 x 0
    Family room
    • Area: 0
    • Dimensions: 0 x 0
    Kitchen
    • Features: Breakfast Area, Quartz Counter, Slab Counter
    • Level: Main
    • Area: 0
    • Dimensions: 0 x 0
    Living room
    • Features: Cathedral/Vaulted
    • Level: Main
    • Area: 0
    • Dimensions: 0 x 0
    Heating
    • Central, Fireplace(s), Gas
    Appliances
    • Included: Dishwasher, Disposal, Free-Standing Electric Oven, Free-Standing Electric Range, Free-Standing Refrigerator, Gas Cooktop, Gas Plumbed, Gas Water Heater, Range Hood, Ice Maker, Microwave, Plumbed For Ice Maker
    • Laundry: Inside Room
    Features
    • Cathedral Ceiling(s), Formal Entry, Storage
    • Flooring: Carpet, Tile, Wood
    • Basement: Full
    • Number of fireplaces: 2
    • Fireplace features: Living Room, Stone
    Interior area
    • Total structure area: 2,488
    • Total interior livable area: 2,488 sqft

    Property

    Parking
    • Total spaces: 1
    • Parking features: Attached, Enclosed, Garage Door Opener, Garage Faces Front, Inside Entrance, Side By Side, On Site
    • Has attached garage: Yes
    Features
    • Patio & porch: Rear Porch, Covered, Front Porch
    • Exterior features: Balcony
    • Fencing: Full,Gate
    Lot
    • Size: 3,297 Square Feet
    • Features: Low Maintenance
    Details
    • Parcel number: 0719007
    • Special conditions: Other

    Construction

    Type & style
    • Home type: SingleFamily
    • Architectural style: Victorian
    • Property subtype: Tenancy in Common
    • Attached to another structure: Yes
    Materials
    • Roof: Composition
    Condition
    • Updated/Remodeled
    • New construction: No

    Utilities & green energy

    • Sewer: Public Sewer
    • Water: Meter Available, Public

    Community & HOA

    Community
    • Security: Secured Access, Security Gate, Prewired
    HOA
    • Has HOA: Yes
    • Services included: Common Areas, Insurance on Structure, Roof, Trash
    • HOA fee: $334 monthly
    • HOA name: 956-958 Ellis, 231 Olive
    Location
    • Region: San Francisco
    • Elevation: 0

    Financial & listing details

    • Price per square foot: $523/sqft
    • Date on market: 10/2/2023
    • Cumulative days on market: 84 days
    • Listing terms: Fractional
    • Total actual rent: 0

    Price history

    DateEventPrice
    7/18/2025Listing removed$8,950$4/sqft
    Source: Zillow Rentals Report a problem
    7/5/2025Listed for rent$8,950+79%$4/sqft
    Source: Zillow Rentals Report a problem
    3/26/2024Sold$1,300,000+30.1%$523/sqft
    Source: SFAR #423913741 Report a problem
    11/14/2023Price change$999,000-28.6%$402/sqft
    Source: SFAR #423913741 Report a problem
    10/31/2023Price change$1,399,000-6.7%$562/sqft
    Source: SFAR #423913741 Report a problem
    10/2/2023Listed for sale$1,499,000$602/sqft
    Source: SFAR #423913741 Report a problem
    12/5/2020Listing removed$5,000$2/sqft
    Source: AMSI Report a problem
    10/24/2020Price change$5,000-9.1%$2/sqft
    Source: AMSI Report a problem
    9/24/2020Listed for rent$5,500-5.2%$2/sqft
    Source: AMSI Report a problem
    2/15/2020Listing removed$5,800$2/sqft
    Source: AMSI Report a problem
    12/3/2019Listed for rent$5,800$2/sqft
    Source: Zillow Rental Manager Report a problem

    Public tax history

    Tax history is unavailable.

    Neighborhood: Cathedral Hill

    Nearby schools

    GreatSchools rating
    Get a cash offer in 3 minutes
    Find out how much your home could sell for in as little as 3 minutes with a no-obligation cash offer.
    Estimated market value
    $1,510,600
    Get a cash offer in 3 minutes
    Find out how much your home could sell for in as little as 3 minutes with a no-obligation cash offer.
    Estimated market value
    $1,510,600