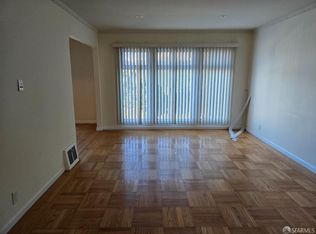
A charming 1927 Marina-style single family home nestled in San Francisco's desirable Richmond District. Rich in period character and timeless appeal, this inviting residence features beautiful wood trim, and classic architectural details. At the heart of the residence, the living room features a graceful barrel ceiling and brick fireplace, flowing seamlessly into the formal dining rooman ideal setting for entertaining. Adjacent to the updated kitchen, a charming breakfast room provides a cozy space for casual meals. The main level is completed by two generously sized bedrooms overlooking the backyard and a full bathroom. The lower level offers a large unfinished garage with abundant storage and flexible space to accommodate a variety of needs. Outside, the bright, level backyard is a wonderful blank canvas, ready to be transformed into a private garden, entertaining area, or peaceful outdoor retreat. Ideally positioned between the expansive green spaces of Golden Gate Park and the amenities surrounding George Washington High School, the home offers easy access to the shops, restaurants, and recreation of Balboa Street, while enjoying the best of the Richmond District right outside your door.
Pending
$1,195,000
717 31st Ave, San Francisco, CA 94121
2beds
1,435sqft
Single Family Residence
Built in 1927
2,247 Square Feet Lot
$-- Zestimate®
$833/sqft
$-- HOA
What's special
Brick fireplaceBeautiful wood trimBright level backyardClassic architectural detailsFormal dining roomGraceful barrel ceilingCharming breakfast room
- 16 days
- 4,143
- 560
Likely to sell faster than
Zillow last checked:
Listing updated:
Listed by:
John R. Solaegui DRE #01398160 415-999-0673,
Compass 415-345-3000,
George K. Whitney DRE #00625357 415-994-9187,
Compass
Source: SFAR,MLS#: 426166493 Originating MLS: San Francisco Association of REALTORS
Originating MLS: San Francisco Association of REALTORSFacts & features
Interior
Bedrooms & bathrooms
- Bedrooms: 2
- Bathrooms: 1
- Full bathrooms: 1
Rooms
- Room types: Dining Room, Kitchen, Living Room
Primary bedroom
- Area: 0
- Dimensions: 0 x 0
Bedroom 1
- Area: 0
- Dimensions: 0 x 0
Bedroom 2
- Area: 0
- Dimensions: 0 x 0
Bedroom 3
- Area: 0
- Dimensions: 0 x 0
Bedroom 4
- Area: 0
- Dimensions: 0 x 0
Bathroom
- Features: Tile, Tub w/Shower Over
Dining room
- Features: Breakfast Nook, Formal Room
- Level: Main
- Area: 0
- Dimensions: 0 x 0
Family room
- Area: 0
- Dimensions: 0 x 0
Kitchen
- Level: Main
- Area: 0
- Dimensions: 0 x 0
Living room
- Level: Main
- Area: 0
- Dimensions: 0 x 0
Heating
- Central, Gas
Cooling
- None
Appliances
- Included: Free-Standing Refrigerator, Gas Cooktop, Range Hood, Microwave, Dryer, Washer
- Laundry: In Garage
Features
- Flooring: Tile, Wood
- Number of fireplaces: 1
- Fireplace features: Brick, Living Room
Interior area
- Total structure area: 1,435
- Total interior livable area: 1,435 sqft
Property
Parking
- Total spaces: 2
- Parking features: Garage Faces Front, Tandem, On Site (Single Family Only)
- Garage spaces: 2
Lot
- Size: 2,247 Square Feet
Details
- Parcel number: 1613003
- Special conditions: Standard
Construction
Type & style
- Home type: SingleFamily
- Architectural style: Marina
- Property subtype: Single Family Residence
- Attached to another structure: Yes
Materials
- Roof: Flat
Condition
- Year built: 1927
Utilities & green energy
- Sewer: Public Sewer
- Water: Public
- Utilities for property: Public
Community & HOA
HOA
- Has HOA: No
Location
- Region: San Francisco
- Elevation: 0
Financial & listing details
- Price per square foot: $833/sqft
- Tax assessed value: $215,348
- Annual tax amount: $2,575
- Price range: $1.2M - $1.2M
- Date on market: 10/2/2026
- Cumulative days on market: 16 days
- Total actual rent: 0
Estimated market value
Not available
Estimated sales range
Not available
Not available
Price history
| Date | Event | Price |
|---|---|---|
| 10/16/2026 | Pending sale | $1,195,000$833/sqft |
Source:  SFAR #426166493 Report a problem SFAR #426166493 Report a problem | ||
| 10/2/2026 | Listed for sale | $1,195,000+1132%$833/sqft |
Source: SFAR #426166493 Report a problem | ||
| 4/16/1979 | Sold | $97,000$68/sqft |
Source: Agent Provided Report a problem | ||
Public tax history
| Year | Property taxes | Tax assessment |
|---|---|---|
| 2025 | $2,575 +2.9% | $215,348 +2% |
| 2024 | $2,502 +1.5% | $211,127 +2% |
| 2023 | $2,466 +1.8% | $206,988 +2% |
| 2022 | $2,422 +1.7% | $202,930 +2% |
| 2021 | $2,381 -0.3% | $198,952 +1% |
| 2020 | $2,387 +3.5% | $196,913 +2% |
| 2019 | $2,307 +3.4% | $193,053 +2% |
| 2018 | $2,231 +1.2% | $189,269 +2% |
| 2017 | $2,204 +2.9% | $185,559 +2% |
| 2016 | $2,142 +1.2% | $181,921 +1.5% |
| 2015 | $2,115 +2.7% | $179,189 +2% |
| 2014 | $2,060 | $175,680 +0.5% |
| 2013 | -- | $174,887 +2% |
| 2012 | -- | $171,459 +2% |
| 2011 | -- | $168,098 +0.8% |
| 2010 | -- | $166,843 -0.2% |
| 2009 | -- | $167,240 +2% |
| 2008 | -- | $163,961 +2% |
| 2007 | -- | $160,747 +2% |
| 2006 | -- | $157,596 +2% |
| 2005 | -- | $154,507 +3.9% |
| 2003 | -- | $148,704 +2% |
| 2002 | -- | $145,789 +2% |
| 2001 | -- | $142,933 +2% |
| 2000 | -- | $140,130 |
Find assessor info on the county website
Monthly payment
Est. payment
Payment breakdown
Explore the cost of this home by adjusting the details. Changes won't be saved.Climate risks
Neighborhood: Outer Richmond
Similar homes
- $1,195,0002 bd1 ba1k sqft3021 Rivera St, San Francisco, CA 94116For Sale
 MLS ID #426170917, Michael Freethy DRE #01076577, Compass. SFAR
 - $1,195,0003 bd2 ba1k sqft2326 Vicente St, San Francisco, CA 94116For Sale
 MLS ID #426168562, Jack P. Murray DRE #01298765, Berkshire Hathaway-Franciscan. SFAR
 - $1,195,0002 bd1 ba1.2k sqft51 Pearl St, San Francisco, CA 94103For Sale
 MLS ID #426169729, Lucas Sorah DRE #01904105, Compass. SFAR
 - $968,0002 bd2 ba964 sqft724 16th Ave APT 2, San Francisco, CA 94118For Sale
 MLS ID #426167692, Herbert K. Ng DRE #00686033, Coldwell Banker Realty. SFAR
Local buyer's agents are ready to help
