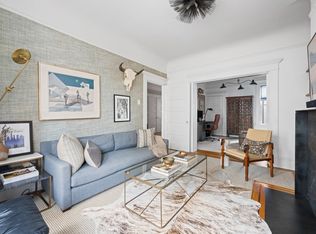
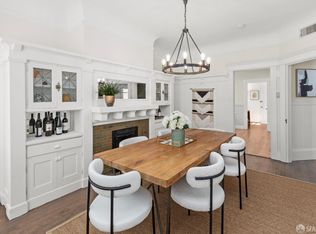
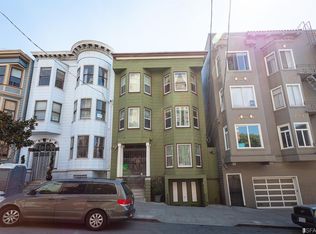
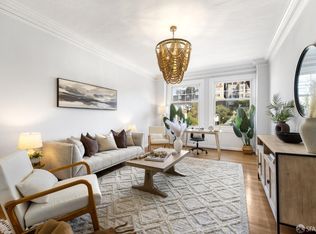
Welcome home to this inviting full-floor condominium in the heart of Lower Nob Hill, one of San Francisco's most walkable and architecturally rich neighborhoods. Set on the first floor of a boutique 3-unit Edwardian building, this 3-bedroom, 1.5-bath residence offers 1,450 square feet of comfortable living, where classic character meets a thoughtful top-to-bottom remodel. The home has been renovated with care, featuring beautifully refinished hardwood floors, a brand-new kitchen with new appliances and a large pantry, updated baths, new windows, new recessed lighting, and a new furnace, so you can settle in and simply enjoy it. High ceilings and beautiful wainscoting carry the home's Edwardian charm throughout. The living room is the heart of the home, with a decorative fireplace, bay windows, and an original parlor door that speak to the building's history. Tucked away from the main living space, the dining room offers an intimate setting for dinners at home, or it can easily serve as a playroom or home office. Three bedrooms, one full bath, and one half bath round out the floor plan. Practical touches include a laundry room with hookups, a large private storage room, low HOA dues, and options to lease parking nearby. Just outside your door, you're a few short blocks from Polk Street, Nob Hill, Union Square, the Theater District, and some of the city's best restaurants. This is a warm, move-in-ready home with San Francisco right at your doorstep.
For sale
$990,000
1314 Larkin St, San Francisco, CA 94109
3beds
1,450sqft
Condominium
Built in 1908
-- sqft lot
$-- Zestimate®
$683/sqft
$503/mo HOA
What's special
Decorative fireplaceNew furnaceNew windowsHigh ceilingsBeautifully refinished hardwood floorsBeautiful wainscotingNew recessed lighting
- 10 days
- 2,249
- 224
Likely to sell faster than
Zillow last checked:
Listing updated:
Listed by:
Kelli J. Johnson DRE #02142099 301-503-2591,
Compass 415-345-3000,
Katie Fones DRE #02028807 415-815-8843,
Compass
Source: SFAR,MLS#: 426173110 Originating MLS: San Francisco Association of REALTORS
Facts & features
Interior
Bedrooms & bathrooms
- Bedrooms: 3
- Bathrooms: 2
- Full bathrooms: 1
- 1/2 bathrooms: 1
Rooms
- Room types: Bathroom, Dining Room, Guest Quarters, Kitchen, Laundry, Living Room, Office, Possible Guest, Storage
Primary bedroom
- Features: Closet
- Area: 0
- Dimensions: 0 x 0
Bedroom 1
- Area: 0
- Dimensions: 0 x 0
Bedroom 2
- Area: 0
- Dimensions: 0 x 0
Bedroom 3
- Area: 0
- Dimensions: 0 x 0
Bedroom 4
- Area: 0
- Dimensions: 0 x 0
Bathroom
- Features: Quartz, Shower Stall(s), Split Bath, Tile, Window
Dining room
- Level: Main
- Area: 0
- Dimensions: 0 x 0
Family room
- Area: 0
- Dimensions: 0 x 0
Kitchen
- Features: Granite Counters, Pantry Closet
- Level: Main
- Area: 0
- Dimensions: 0 x 0
Living room
- Level: Main
- Area: 0
- Dimensions: 0 x 0
Heating
- Central, Gas
Cooling
- Central Air, Other, See Remarks
Appliances
- Included: Dishwasher, Disposal, Free-Standing Gas Oven, Free-Standing Gas Range, Free-Standing Refrigerator, Gas Water Heater, Range Hood
- Laundry: Hookups Only, Inside
Features
- Flooring: Stone, Tile, Wood
- Windows: Bay Window(s), Dual Pane Partial
- Number of fireplaces: 1
- Fireplace features: Decorative
Interior area
- Total structure area: 1,450
- Total interior livable area: 1,450 sqft
Property
Features
- Fencing: Back Yard,Fenced,Wood
Lot
- Size: 2,191 Square Feet
Details
- Parcel number: 0250031
- Special conditions: Offer As Is
Construction
Type & style
- Home type: Condo
- Architectural style: Edwardian
- Property subtype: Condominium
- Attached to another structure: Yes
Materials
- Foundation: Concrete
- Roof: Asphalt
Condition
- Updated/Remodeled
- New construction: No
- Year built: 1908
Utilities & green energy
- Sewer: Public Sewer
- Water: Public
- Utilities for property: Public
Community & HOA
HOA
- Has HOA: Yes
- HOA fee: $503 monthly
- HOA name: 1314-1318 Larkin St HOA
- HOA phone: 703-402-2693
Location
- Region: San Francisco
- Elevation: 0
Financial & listing details
- Price per square foot: $683/sqft
- Tax assessed value: $1,298,781
- Annual tax amount: $16,168
- Price range: $990K - $990K
- Date on market: 10/30/2026
- Cumulative days on market: 10 days
- Total actual rent: 0
Estimated market value
Not available
Estimated sales range
Not available
Not available
Price history
| Date | Event | Price |
|---|---|---|
| 10/30/2026 | Listed for sale | $990,000-5.7%$683/sqft |
Source:  SFAR #426173110 Report a problem | ||
| 6/3/2020 | Sold | $1,050,000+113.4%$724/sqft |
Source: SFAR #497310 Report a problem | ||
| 12/10/2019 | Sold | $492,000-37.6%$339/sqft |
Source: Public Record Report a problem | ||
| 9/11/2019 | Sold | $788,000$543/sqft |
Source: Public Record Report a problem | ||
Public tax history
| Year | Property taxes | Tax assessment |
|---|---|---|
| 2025 | $16,168 +2.9% | $1,298,781 +2% |
| 2024 | $15,705 +1.5% | $1,273,316 +2% |
| 2023 | $15,468 +5.2% | $1,248,350 +5.4% |
| 2022 | $14,702 +1.8% | $1,184,094 +2% |
| 2021 | $14,441 +5.2% | $1,160,877 +8% |
| 2020 | $13,724 | $1,075,000 |
Find assessor info on the county website
Monthly payment
Est. payment
Payment breakdown
Explore the cost of this home by adjusting the details. Changes won't be saved.Climate risks
Neighborhood: Nob Hill
- $1,757,6003 bd2 ba1.8k sqft1318 Larkin St, San Francisco, CA 94109Off Market
- $1,904,600-- bd3 ba4.5k sqft1320-1324 Larkin St, San Francisco, CA 94109Off Market
- $970,0003 bd2 ba1.5k sqft1316 Larkin St, San Francisco, CA 94109Sold
- $1,196,7003 bd1 ba1.3k sqft1308 Larkin St, San Francisco, CA 94109Off Market
Similar homes
- $999,0004 bd2 ba1.5k sqft409 Tehama St, San Francisco, CA 94103For Sale
 MLS ID #426173607, Anthony L. Koutsos DRE #01347469, KW Advisors. SFAR
- $995,0001 bd1 ba915 sqft2155 Buchanan St APT 1, San Francisco, CA 94115For Sale
 MLS ID #426174665, Eileen Bermingham DRE #01352627, Corcoran Icon Properties. SFAR
- $940,0001 bd1 ba953 sqft2701 Van Ness Ave APT 301, San Francisco, CA 94109For Sale
 MLS ID #426171717, Amanda J. Holcombe DRE #01412190, Compass. SFAR
- $835,0002 bd2 ba814 sqft1817 California St APT 2B, San Francisco, CA 94109For Sale
 MLS ID #426166197, Bruce Lyon DRE #01218887, Coldwell Banker Realty. SFAR
