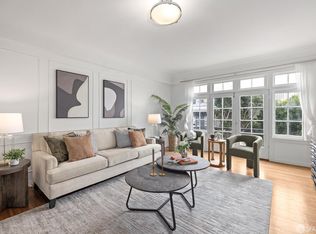
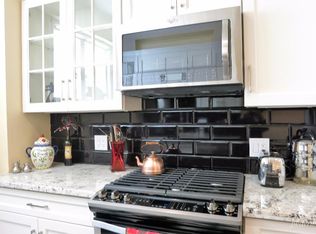
Rare scale and serenity at the heart of Nob Hill. This 1923 two-bedroom residence at 637 Powell Street pairs classic style with about $100K in upgrades. Set back from street noise, the L-shaped layout offers generous proportions, ample storage, and exceptional natural light. A formal entry opens to hardwood floors and high, coved ceilings. The spacious, sunlit living room is tranquil, with an oversized window and sky views over a private square. The spacious formal dining room, with an oversized custom lampshade, flows into a remodeled kitchen with granite slab counters, Carrara marble tile, custom halogen lighting, cherry cabinetry, Viking range, Bosch dishwasher, and in-unit washer/dryer. The remodeled bath features custom quartz slabs, Hansgrohe fixtures, and heated floors. The spacious primary suite offers a Murano crystal fixture, a custom contemporary closet with flexible organization, and a large window with no facing neighbors. The second bedroom, also with Murano crystal lighting, suits an office or guest room. Dimmable lighting throughout, integrated surround sound, and new custom curtains and drapery complete the home. Walk Score 100: near the Fairmont, Ritz-Carlton, Chinatown, Union Square, Whole Foods, Trader Joe's, North Beach, FiDi, I-80, 101, and 280.
For sale
$1,350,000
637 Powell St APT 302, San Francisco, CA 94108
2beds
1,590sqft
Condominium
Built in 1923
-- sqft lot
$1,358,400 Zestimate®
$849/sqft
$1,181/mo HOA
What's special
Viking rangeExceptional natural lightCherry cabinetrySpacious primary suiteMurano crystal fixtureHeated floorsCarrara marble tile
- 24 days
- 1,070
- 50
Likely to sell faster than
Zillow last checked:
Listing updated:
Listed by:
Amanda M. Jones DRE #01390012 415-218-2179,
Compass 415-738-7000
Source: SFAR,MLS#: 426170668 Originating MLS: San Francisco Association of REALTORS
Facts & features
Interior
Bedrooms & bathrooms
- Bedrooms: 2
- Bathrooms: 1
- Full bathrooms: 1
Primary bedroom
- Features: Closet
- Area: 0
- Dimensions: 0 x 0
Bedroom 1
- Area: 0
- Dimensions: 0 x 0
Bedroom 2
- Area: 0
- Dimensions: 0 x 0
Bedroom 3
- Area: 0
- Dimensions: 0 x 0
Bedroom 4
- Area: 0
- Dimensions: 0 x 0
Bathroom
- Features: Radiant Heat, Tub w/Shower Over
Dining room
- Features: Formal Area
- Level: Main
- Area: 0
- Dimensions: 0 x 0
Family room
- Area: 0
- Dimensions: 0 x 0
Kitchen
- Features: Granite Counters, Slab Counter
- Level: Main
- Area: 0
- Dimensions: 0 x 0
Living room
- Features: View
- Level: Main
- Area: 0
- Dimensions: 0 x 0
Heating
- Radiant
Appliances
- Included: Free-Standing Gas Range, Free-Standing Refrigerator
- Laundry: In Kitchen
Features
- Flooring: Tile, Wood
- Has fireplace: No
Interior area
- Total structure area: 1,590
- Total interior livable area: 1,590 sqft
Video & virtual tour
Property
Parking
- Total spaces: 1
- Parking features: See Remarks, Side By Side, Other
- Garage spaces: 1
Features
- Levels: One
- Has view: Yes
- View description: City, City Lights, Garden
Lot
- Size: 3,920 Square Feet
Details
- Parcel number: 0273019
- Special conditions: Standard
Construction
Type & style
- Home type: Condo
- Property subtype: Condominium
- Attached to another structure: Yes
Condition
- Updated/Remodeled
- New construction: No
- Year built: 1923
Utilities & green energy
- Sewer: Public Sewer
- Water: Public
Community & HOA
Community
- Security: Secured Access
HOA
- Has HOA: Yes
- HOA fee: $1,181 monthly
Location
- Region: San Francisco
- Elevation: 0
Financial & listing details
- Price per square foot: $849/sqft
- Tax assessed value: $980,090
- Annual tax amount: $12,444
- Price range: $1.4M - $1.4M
- Date on market: 10/17/2026
- Cumulative days on market: 24 days
- Total actual rent: 0
Estimated market value
$1,358,400
$1.29M - $1.43M
$6,523/mo
Price history
| Date | Event | Price |
|---|---|---|
| 10/17/2026 | Listed for sale | $1,350,000+76.5%$849/sqft |
Source:  SFAR #426170668 Report a problem | ||
| 11/21/2022 | Price change | $3,999-6.9%$3/sqft |
Source: Zillow Rental Network Premium Report a problem | ||
| 10/24/2022 | Price change | $4,295-4.4%$3/sqft |
Source: Zillow Rental Network Premium Report a problem | ||
| 10/16/2022 | Price change | $4,495-6.4%$3/sqft |
Source: Zillow Rental Network Premium Report a problem | ||
| 10/3/2022 | Listed for rent | $4,800-3.8%$3/sqft |
Source: Zillow Rental Network Premium Report a problem | ||
| 9/17/2022 | Listing removed | -- |
Source: Zillow Rental Manager Report a problem | ||
| 8/17/2022 | Listed for rent | $4,990-0.2%$3/sqft |
Source: Zillow Rental Manager Report a problem | ||
| 8/18/2020 | Listing removed | $5,000$3/sqft |
Source: Claremont Properties #ML81797778 Report a problem | ||
| 7/21/2020 | Price change | $5,000-9.1%$3/sqft |
Source: Claremont Properties #ML81797778 Report a problem | ||
| 6/22/2020 | Listed for rent | $5,500$3/sqft |
Source: Claremont Properties #ML81797778 Report a problem | ||
| 7/30/2010 | Sold | $765,000-4.3%$481/sqft |
Source: Public Record Report a problem | ||
| 5/21/2010 | Listed for sale | $799,000+181.3%$503/sqft |
Source: Pacific Union / Christie's Great Estates #370849 Report a problem | ||
| 4/18/1997 | Sold | $284,000+4.4%$179/sqft |
Source: Public Record Report a problem | ||
| 10/10/1996 | Sold | $271,985$171/sqft |
Source: Public Record Report a problem | ||
Public tax history
| Year | Property taxes | Tax assessment |
|---|---|---|
| 2025 | $12,444 +2.9% | $980,090 +2% |
| 2024 | $12,088 +1.7% | $960,874 +2% |
| 2023 | $11,891 +2% | $942,034 +2% |
| 2022 | $11,655 +1.8% | $923,564 +2% |
| 2021 | $11,448 -0.5% | $905,456 +1% |
| 2020 | $11,508 +3.5% | $896,172 +2% |
| 2019 | $11,116 +3.5% | $878,600 +2% |
| 2018 | $10,743 +4.1% | $861,374 +2% |
| 2017 | $10,319 +1.7% | $844,486 +2% |
| 2016 | $10,142 +1.3% | $827,928 +1.5% |
| 2015 | $10,016 +2.7% | $815,492 +2% |
| 2014 | $9,754 | $799,518 +0.5% |
| 2013 | -- | $795,906 +2% |
| 2012 | -- | $780,300 +2% |
| 2011 | -- | $765,000 +74.6% |
| 2010 | -- | $438,129 -0.2% |
| 2009 | -- | $439,170 +2% |
| 2008 | -- | $430,561 +2% |
| 2007 | -- | $422,120 +2% |
| 2006 | -- | $413,846 +2% |
| 2005 | -- | $405,732 +3.9% |
| 2003 | -- | $390,489 +24.7% |
| 2002 | -- | $313,103 +2% |
| 2001 | -- | $306,965 +2% |
| 2000 | -- | $300,947 |
Find assessor info on the county website
Monthly payment
Est. payment
Payment breakdown
Explore the cost of this home by adjusting the details. Changes won't be saved.Climate risks
Neighborhood: Nob Hill
- $700,0002 bd1 ba1.1k sqft637 Powell St APT 401, San Francisco, CA 94108Sold
- $900,0002 bd1 ba1.1k sqft637 Powell St APT 501, San Francisco, CA 94108Sold
- $895,1001 bd1 ba954 sqft637 Powell St APT 101, San Francisco, CA 94108Off Market
- $1,477,3003 bd2 ba1.5k sqft637 Powell St APT 102, San Francisco, CA 94108Off Market

Similar homes
- $1,550,0002 bd2 ba1.6k sqft1177 California St APT 1210, San Francisco, CA 94108For Sale
 MLS ID #426173955, Irina Luck DRE #01927187, Compass. SFAR
- $1,200,0001 bd2 ba1.3k sqft850 Powell St APT 103, San Francisco, CA 94108For Sale
 MLS ID #426139592, Omari Williams DRE #01787427, Vanguard Properties. SFAR
- $1,398,0002 bd2 ba1.1k sqft88 Townsend St APT 319, San Francisco, CA 94107For Sale
 MLS ID #426174795, Jeffrey S. Marples DRE #01329244, Luxe Places International Real. SFAR
- $1,349,0002 bd1 ba1.2k sqft1540 Lombard St Unit B, San Francisco, CA 94123For Sale
 MLS ID #426174520, Mollie W. Poe DRE #01239280, Compass. SFAR
